
6733 S Ash Way, Littleton, CO 80122
Local realty services provided by:CENTURY 21 Signature Realty
6733 S Ash Way,Littleton, CO 80122
$578,000
- 5 Beds
- 2 Baths
- 2,211 sq. ft.
- Single family
- Active
Listed by: joseph sharkey, lynn chute
Office: homesmart realty
MLS#:2862566
Source:ML
Price summary
- Price:$578,000
- Price per sq. ft.:$261.42
About this home
Welcome to this beautifully updated 5-bedroom, 2-bathroom home featuring a recently remodeled main level with a bright, functional layout designed for comfortable everyday living and entertaining. The updated kitchen and main floor bathroom showcase granite countertops and modern finishes that blend style and functionality. Newer roof and a sewer line repair completed within the last few years.
The fully permitted, newly finished basement adds incredible versatility with two additional bedrooms and a stylish 3/4 bathroom featuring granite countertops and tile flooring. Whether you're looking for space for guests, multigenerational living, a home office, or a recreation room, this flexible lower level offers endless possibilities.
The exceptionally large lot is one of this home's standout features, offering the opportunity to add a detached garage or carport (buyer to verify with local zoning), along with a workshop or additional outbuilding, while still enjoying generous outdoor living space. There's also ample room for RV and boat parking—an uncommon find in this desirable Centennial neighborhood.
With thoughtful updates, five bedrooms, flexible living space, and the rare opportunity to customize the property, this home offers exceptional value in one of Centennial's most desirable locations. Don't miss your chance to make it your own!
Some photos have been virtually staged to illustrate decorating possibilities and conceptual improvements....
Contact an agent
Home facts
- Year built:1961
- Subdivision & Development:Nob Hill
- Listing ID #:2862566
Rooms and interior
- Bedrooms:5
- Total bathrooms:2
- Full bathrooms:1
- Basement:Yes
- Basement Description:Finished, Full
- Living area:2,211 sq. ft.
Heating and cooling
- Cooling:Central Air
- Heating:Forced Air
- Central air:Yes
Structure and exterior
- Roof:Composition
- Year built:1961
- Building area:2,211 sq. ft.
- Lot area:0.28 Acres
- Lot Features:Level
- Architectural Style:Traditional
- Construction Materials:Brick
- Exterior Features:Covered, Patio, Private Yard
- Levels:1 Story
Schools
- High school:Arapahoe
- Middle school:Newton
- Elementary school:Hopkins
Utilities
- Sewer:Public Sewer
Finances and disclosures
- Price:$578,000
- Price per sq. ft.:$261.42
- Tax amount:$4,653 (2025)
Parking
- Total parking spaces:2
 Based on information submitted to the MLS GRID as of August 26, 2026 02:24 PM. All data is obtained from various sources and may not have been verified by broker or MLS GRID. Supplied Open House information is subject to change without notice. All information should be independently reviewed and verified for accuracy. Properties may or may not be listed by the office/agent presenting the information. ML Member Broker: Michele A Scherr
New listings near 6733 S Ash Way
- Coming Soon
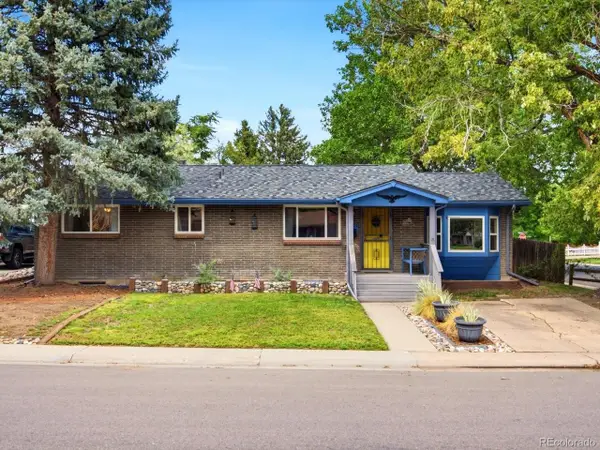 $525,000Coming Soon4 beds 2 baths2,462 sq. ft.
3409 W Berry Pl, Littleton, CO 80123
MLS# 2144633Listed by: Compass - Denver - Coming SoonOpen Sat, 10am to 12pm
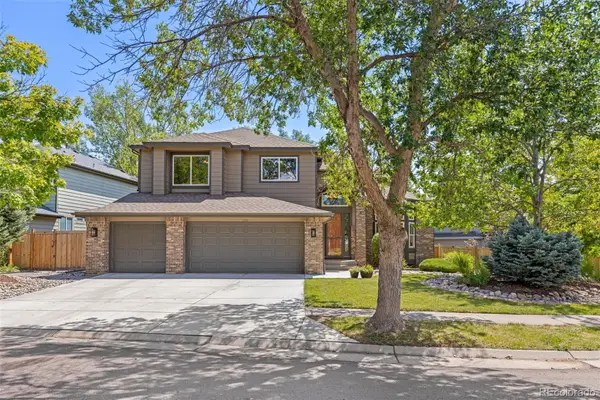 $1,250,000Coming Soon6 beds 5 baths4,902 sq. ft.
5764 S Depew Circle, Littleton, CO 80123
MLS# 1994010Listed by: 8Z REAL ESTATE - Coming Soon
 $3,950,000Coming Soon4 beds 7 baths6,146 sq. ft.
6960 S Polo Ridge Drive, Littleton, CO 80128
MLS# 3914652Listed by: MADISON & COMPANY PROPERTIES - New
 $617,000Active3 beds 3 baths1,893 sq. ft.
9143 W Arbor Ave, Littleton, CO 80123
MLS# 5903742Listed by: Full Circle Realty CO - Open Sat, 12 to 2pmNew
 $1,200,000Active5 beds 4 baths3,934 sq. ft.
1951 W Dry Creek Road, Littleton, CO 80120
MLS# 4016226Listed by: COMPASS - DENVER - New
 $999,000Active4 beds 4 baths3,942 sq. ft.
9690 S Dover Way, Littleton, CO 80127
MLS# IR1067189Listed by: COLDWELL BANKER REALTY-LUXURY - New
 $850,000Active5 beds 3 baths1,736 sq. ft.
5325 S Crocker Street, Littleton, CO 80120
MLS# IR1067165Listed by: EXP REALTY LLC - New
 $799,000Active3 beds 4 baths1,692 sq. ft.
5472 S Nevada Street #C, Littleton, CO 80120
MLS# 3135012Listed by: TEZORO PROPERTY GROUP - New
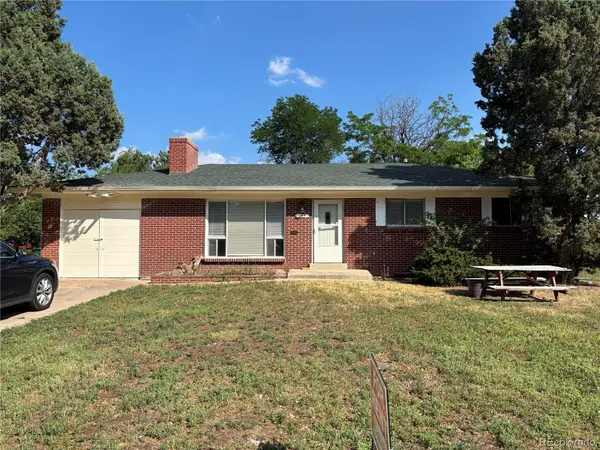 $548,500Active4 beds 2 baths2,296 sq. ft.
664 W Longview Avenue, Littleton, CO 80120
MLS# 7539473Listed by: YOUR CASTLE REALTY LLC


Protect your home and budget from life's surprises with an Assurant Home Warranty, backed by a partner that supports you through every step of homeownership. Explore Plans.
©2026 Century 21 Real Estate LLC. All rights reserved. CENTURY 21®, the CENTURY 21 Logo and C21® are service marks owned by Century 21 Real Estate LLC. Century 21 Real Estate LLC fully supports the principles of the Fair Housing Act and the Equal Opportunity Act. Each office is independently owned and operated. Listing information is deemed reliable but not guaranteed accurate.