
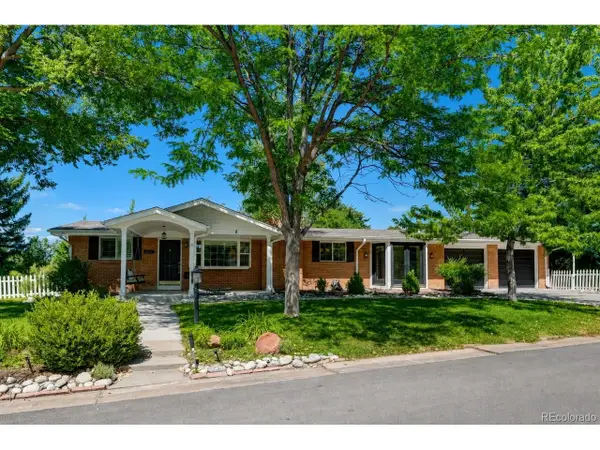
6952 W Chatfield Drive, Littleton, CO 80128
Local realty services provided by:CENTURY 21 Bear Facts Realty
Listed by: tara simmons, doug simmons
Office: berkshire hathaway homeservices colorado, llc. - highlands ranch real estate
MLS#:6133164
Source:ML
Price summary
- Price:$675,000
- Price per sq. ft.:$260.22
- Monthly HOA dues:$67
About this home
BACK ON THE MARKET after the previous purchaser’s home-sale contingency fell through — no fault of this beautiful, move-in-ready Littleton home. This home SHOWS LIKE A MODEL and is thoughtfully updated with a 2025 roof, furnace, A/C, fresh paint, and fully owned solar panels, this home offers energy efficiency, comfort, and peace of mind from day one. Built in 2011, the home has a practical, flexible layout with four bedrooms upstairs, convenient upstairs laundry, a spacious loft, and a main-floor office or work-from-home space. The open-concept kitchen, dining, and living areas create easy everyday flow. At the same time, the low-maintenance backyard offers room to relax, grill, and enjoy Colorado evenings without taking on a major yard project. Located near trails, parks, Chatfield Reservoir, shopping, dining, and southwest metro conveniences, this home combines turnkey updates, flexible living space, and low-maintenance functionality in a Littleton location designed for both everyday convenience and Colorado outdoor living....
Contact an agent
Home facts
- Year built:2011
- Listing ID #:6133164
Rooms and interior
- Bedrooms:4
- Total bathrooms:3
- Full bathrooms:2
- Half bathrooms:1
- Flooring:Carpet, Vinyl, Wood
- Kitchen Description:Dishwasher, Disposal, Microwave, Oven, Refrigerator
- Basement:Yes
- Basement Description:Crawl Space
- Living area:2,594 sq. ft.
Heating and cooling
- Cooling:Central Air
- Heating:Forced Air, Solar
- Central air:Yes
Structure and exterior
- Roof:Composition
- Year built:2011
- Building area:2,594 sq. ft.
- Lot area:0.09 Acres
- Lot Features:Cul-De-Sac, Landscaped, Level, Master Planned
- Construction Materials:Frame, Stone, Wood Siding
- Exterior Features:Front Porch, Lighting, Patio, Private Yard, Rain Gutters
- Levels:2 Story
Schools
- High school:Columbine
- Middle school:Ken Caryl
- Elementary school:Columbine Hills
Utilities
- Water:Public
- Sewer:Public Sewer
Finances and disclosures
- Price:$675,000
- Price per sq. ft.:$260.22
- Tax amount:$4,704 (2025)
Features and amenities
- Laundry features:Dryer, In Unit, Washer
- Amenities:Carbon Monoxide Detector(s), Double Pane Windows, Smoke Detector(s), Sump Pump
Parking
- Total parking spaces:2
- Parking description:Concrete Driveway, Lighted
- Garage:Yes
- Garage spaces:2
 Based on information submitted to the MLS GRID as of July 26, 2026 02:29 PM. All data is obtained from various sources and may not have been verified by broker or MLS GRID. Supplied Open House information is subject to change without notice. All information should be independently reviewed and verified for accuracy. Properties may or may not be listed by the office/agent presenting the information. ML Member Broker: Juan L. Sanchez
New listings near 6952 W Chatfield Drive
- New
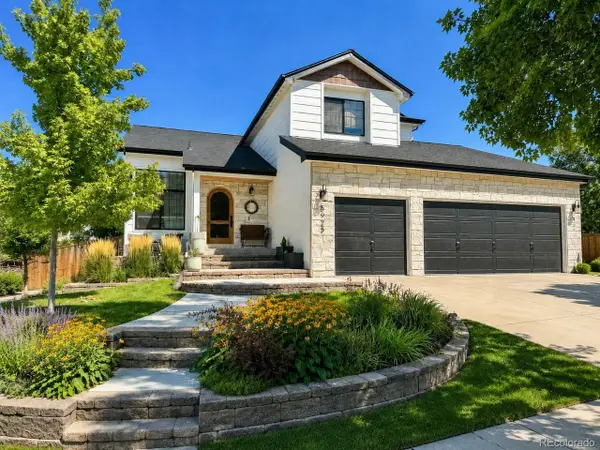 $835,000Active4 beds 4 baths2,400 sq. ft.
5925 W Long Dr, Littleton, CO 80123
MLS# 4778839Listed by: RE/MAX of Cherry Creek - New
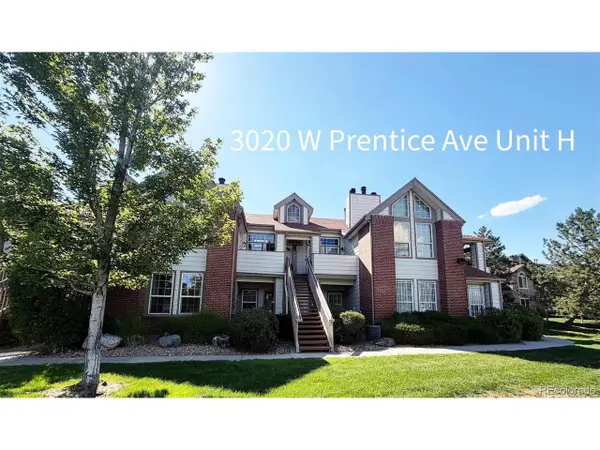 $330,000Active2 beds 1 baths879 sq. ft.
3020 W Prentice Ave #H, Littleton, CO 80123
MLS# 6251013Listed by: Discover Real Estate LLC - New
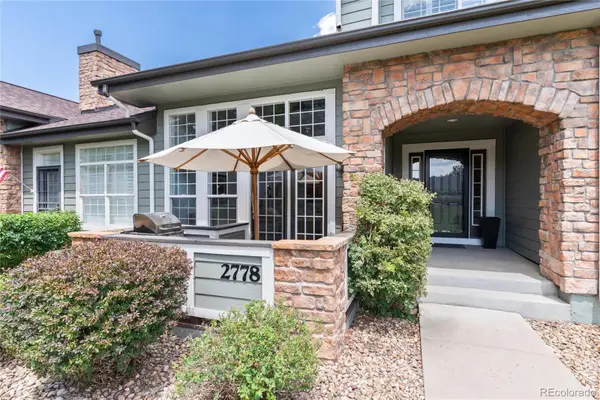 $600,000Active3 beds 4 baths2,188 sq. ft.
2778 W Greens Drive, Littleton, CO 80123
MLS# 5625389Listed by: KENTWOOD REAL ESTATE DTC, LLC - New
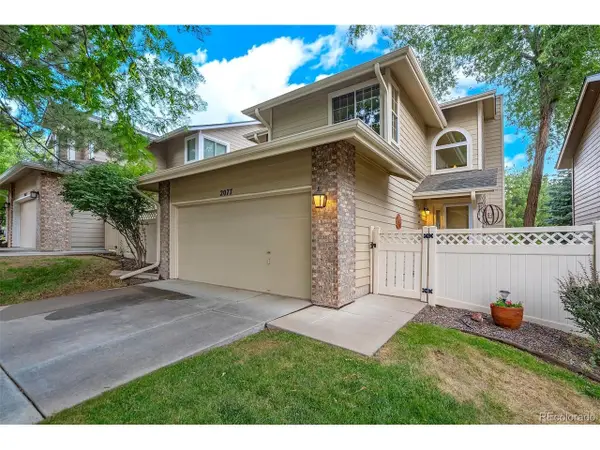 $475,000Active3 beds 3 baths1,947 sq. ft.
2077 E Phillips Pl, Littleton, CO 80122
MLS# 7814086Listed by: MB Metro Real Estate Group - New
 $539,000Active6 beds 3 baths2,430 sq. ft.
661 E Fremont Avenue, Littleton, CO 80122
MLS# 8830710Listed by: KELLER WILLIAMS DTC - New
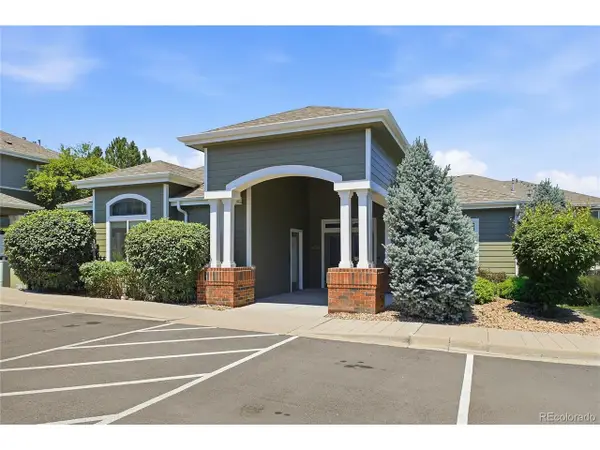 $379,000Active3 beds 2 baths1,297 sq. ft.
8481 W Union Ave #2-201, Littleton, CO 80123
MLS# 6045713Listed by: Keller Williams Advantage Realty LLC - New
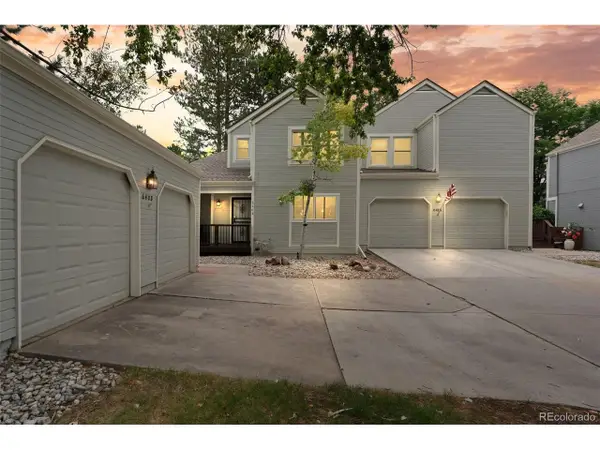 $605,000Active3 beds 3 baths2,528 sq. ft.
6408 S Glencoe Ct, Littleton, CO 80121
MLS# 6260547Listed by: RE/MAX of Cherry Creek - New
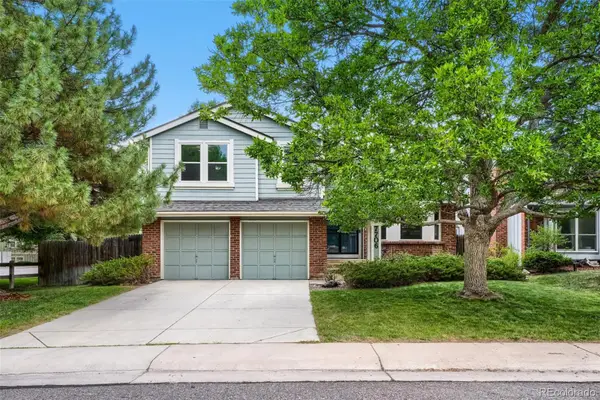 $750,000Active4 beds 4 baths2,512 sq. ft.
7706 S Curtice Circle, Littleton, CO 80120
MLS# 6941407Listed by: BAER REALTY LLC - New
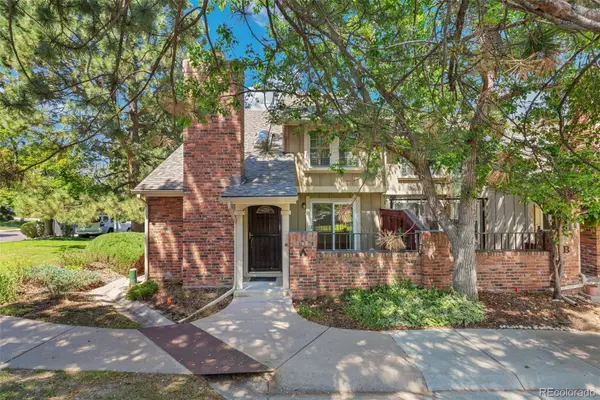 $500,000Active-- beds -- baths2,554 sq. ft.
2793 W Long Drive #A, Littleton, CO 80120
MLS# 1804214Listed by: BERKSHIRE HATHAWAY HOMESERVICES ROCKY MOUNTAIN, REALTORS - New
 $1,225,000Active4 beds 3 baths3,240 sq. ft.
6167 S Elati Ct, Littleton, CO 80120
MLS# 4223810Listed by: Legacy 100 Real Estate Partners LLC


Protect your home and budget from life's surprises with an Assurant Home Warranty, backed by a partner that supports you through every step of homeownership. Explore Plans.
©2026 Century 21 Real Estate LLC. All rights reserved. CENTURY 21®, the CENTURY 21 Logo and C21® are service marks owned by Century 21 Real Estate LLC. Century 21 Real Estate LLC fully supports the principles of the Fair Housing Act and the Equal Opportunity Act. Each office is independently owned and operated. Listing information is deemed reliable but not guaranteed accurate.