
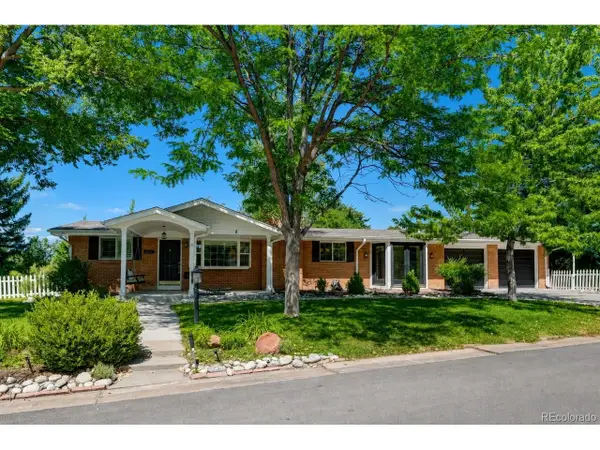
7 Periwinkle, Littleton, CO 80127
Local realty services provided by:CENTURY 21 Top Dog Properties
Listed by: victoria merchant
Office: keller williams foothills realty
MLS#:2285893
Source:ML
Price summary
- Price:$969,900
- Price per sq. ft.:$361.5
- Monthly HOA dues:$74
About this home
Located on a quiet cul-de-sac in highly desirable Ken Caryl Valley, this 4-bedroom, 4-bathroom home offers an ideal combination of comfort, functionality, and location. The remodeled kitchen opens to inviting living spaces, while the finished basement provides excellent flexibility for a media room, home office, gym, or playroom, with the option to add a fifth bedroom.
All four bedrooms are conveniently located on the upper level, including a spacious primary suite featuring a private balcony overlooking the beautifully landscaped backyard with mature gardens, a tranquil water feature, and stunning red rock landscaping.
Enjoy mountain views and all the amenities that make Ken Caryl Valley one of the Denver area’s most sought-after communities, including private hiking trails, pools, tennis courts, parks, and year-round neighborhood events.
Additional highlights include a brand-new HVAC system and central air conditioning installed in 2026, a spacious yard, and an unbeatable location close to outdoor recreation, top-rated schools, shopping, and dining....
Contact an agent
Home facts
- Year built:1991
- Listing ID #:2285893
Rooms and interior
- Bedrooms:4
- Total bathrooms:4
- Full bathrooms:2
- Half bathrooms:1
- Flooring:Carpet, Tile, Wood
- Bathrooms Description:Five Piece Bath
- Kitchen Description:Cooktop, Dishwasher, Disposal, Eat-in Kitchen, Microwave, Oven, Range
- Basement:Yes
- Basement Description:Finished, Partial
- Living area:2,683 sq. ft.
Heating and cooling
- Cooling:Central Air
- Heating:Forced Air
- Central air:Yes
Structure and exterior
- Roof:Composition
- Year built:1991
- Building area:2,683 sq. ft.
- Lot area:0.3 Acres
- Lot Features:Cul-De-Sac, Level
- Architectural Style:Mountain Contemporary
- Construction Materials:Frame
- Exterior Features:Balcony, Covered, Deck, Dog Run, Garden, Patio, Private Yard
- Levels:Tri-Level
Schools
- High school:Chatfield
- Middle school:Bradford
- Elementary school:Bradford
Utilities
- Water:Public
- Sewer:Public Sewer
Finances and disclosures
- Price:$969,900
- Price per sq. ft.:$361.5
- Tax amount:$7,331 (2025)
Features and amenities
- Laundry features:Dryer, In Unit, Washer
- Amenities:Double Pane Windows, Gas Water Heater
Parking
- Total parking spaces:2
- Parking description:Concrete Driveway
- Garage:Yes
- Garage spaces:2
 Based on information submitted to the MLS GRID as of July 26, 2026 02:29 PM. All data is obtained from various sources and may not have been verified by broker or MLS GRID. Supplied Open House information is subject to change without notice. All information should be independently reviewed and verified for accuracy. Properties may or may not be listed by the office/agent presenting the information.
New listings near 7 Periwinkle
- New
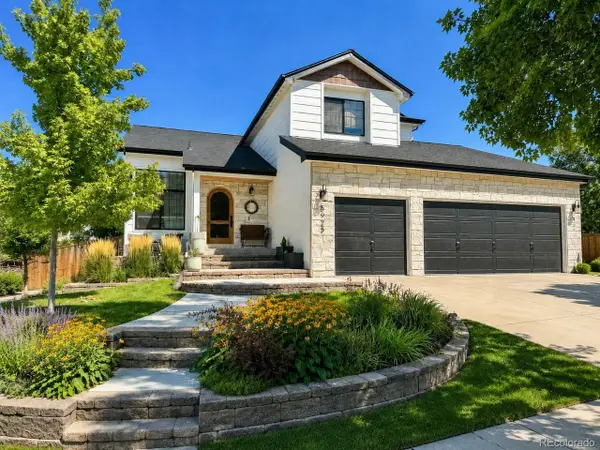 $835,000Active4 beds 4 baths2,400 sq. ft.
5925 W Long Dr, Littleton, CO 80123
MLS# 4778839Listed by: RE/MAX of Cherry Creek - New
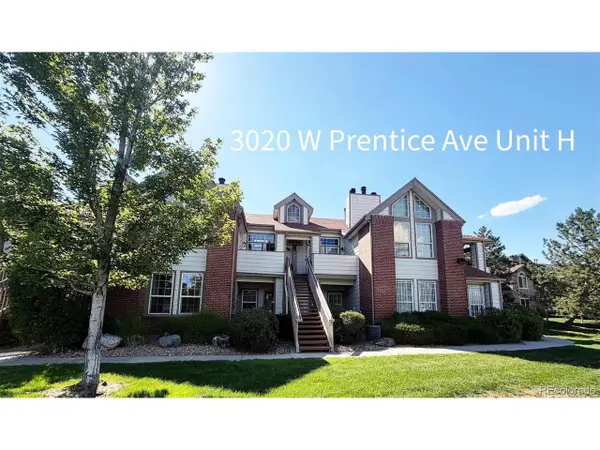 $330,000Active2 beds 1 baths879 sq. ft.
3020 W Prentice Ave #H, Littleton, CO 80123
MLS# 6251013Listed by: Discover Real Estate LLC - New
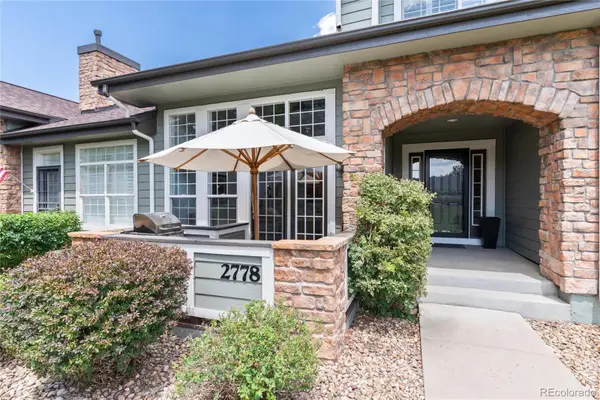 $600,000Active3 beds 4 baths2,188 sq. ft.
2778 W Greens Drive, Littleton, CO 80123
MLS# 5625389Listed by: KENTWOOD REAL ESTATE DTC, LLC - New
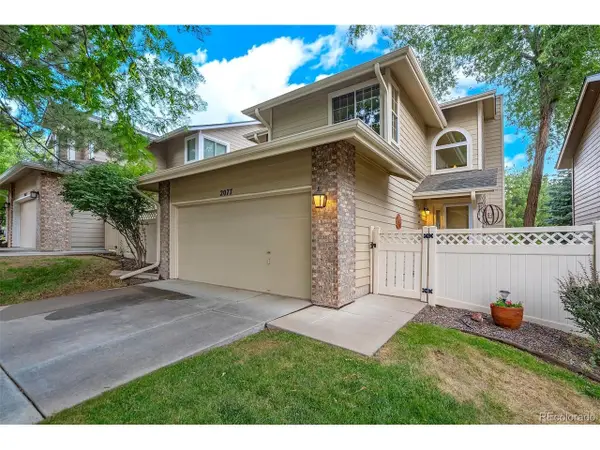 $475,000Active3 beds 3 baths1,947 sq. ft.
2077 E Phillips Pl, Littleton, CO 80122
MLS# 7814086Listed by: MB Metro Real Estate Group - New
 $539,000Active6 beds 3 baths2,430 sq. ft.
661 E Fremont Avenue, Littleton, CO 80122
MLS# 8830710Listed by: KELLER WILLIAMS DTC - New
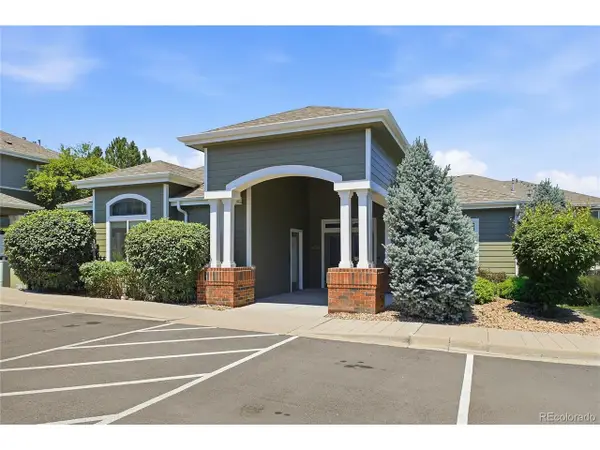 $379,000Active3 beds 2 baths1,297 sq. ft.
8481 W Union Ave #2-201, Littleton, CO 80123
MLS# 6045713Listed by: Keller Williams Advantage Realty LLC - New
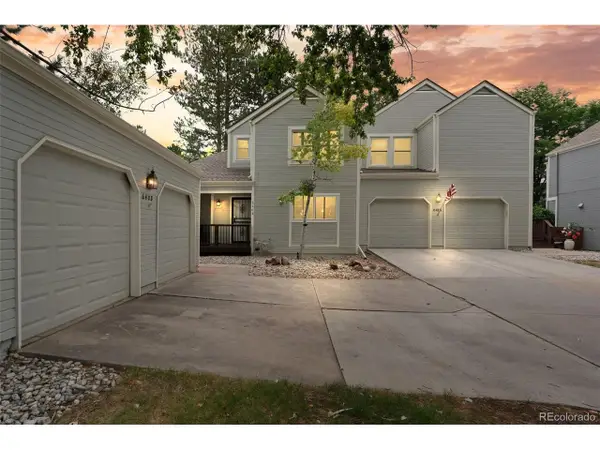 $605,000Active3 beds 3 baths2,528 sq. ft.
6408 S Glencoe Ct, Littleton, CO 80121
MLS# 6260547Listed by: RE/MAX of Cherry Creek - New
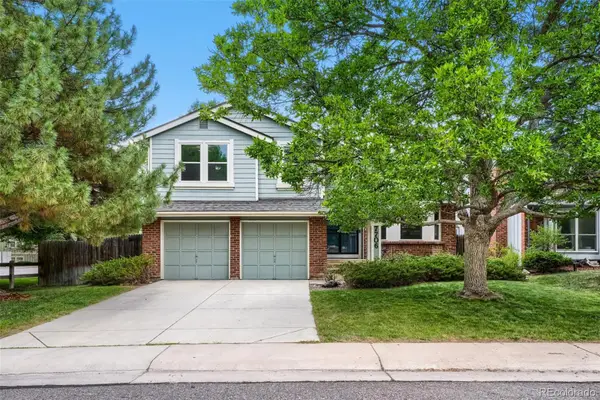 $750,000Active4 beds 4 baths2,512 sq. ft.
7706 S Curtice Circle, Littleton, CO 80120
MLS# 6941407Listed by: BAER REALTY LLC - New
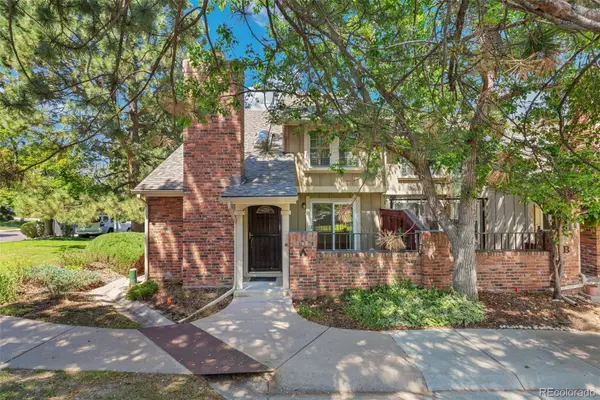 $500,000Active-- beds -- baths2,554 sq. ft.
2793 W Long Drive #A, Littleton, CO 80120
MLS# 1804214Listed by: BERKSHIRE HATHAWAY HOMESERVICES ROCKY MOUNTAIN, REALTORS - New
 $1,225,000Active4 beds 3 baths3,240 sq. ft.
6167 S Elati Ct, Littleton, CO 80120
MLS# 4223810Listed by: Legacy 100 Real Estate Partners LLC


Protect your home and budget from life's surprises with an Assurant Home Warranty, backed by a partner that supports you through every step of homeownership. Explore Plans.
©2026 Century 21 Real Estate LLC. All rights reserved. CENTURY 21®, the CENTURY 21 Logo and C21® are service marks owned by Century 21 Real Estate LLC. Century 21 Real Estate LLC fully supports the principles of the Fair Housing Act and the Equal Opportunity Act. Each office is independently owned and operated. Listing information is deemed reliable but not guaranteed accurate.