
7019 W Portland Ave, Littleton, CO 80128
Local realty services provided by:CENTURY 21 Top Dog Properties
7019 W Portland Ave,Littleton, CO 80128
$649,900
- 4 Beds
- 2 Baths
- 2,005 sq. ft.
- Single family
- Active
Upcoming open houses
- Fri, Sep 1103:00 pm - 06:00 pm
- Sat, Sep 1201:00 pm - 04:00 pm
- Sun, Sep 1301:00 pm - 04:00 pm
Listed by: ben osborn, shannon garcia
Office: keller williams advantage realty llc303-986-4300
MLS#:6844894
Source:IRES
Price summary
- Price:$649,900
- Price per sq. ft.:$324.14
About this home
Priced to move! Completely remodeled and ready to welcome you home!
*Showings begin Friday, September 11th. *Open Houses will be Friday & Saturday.*
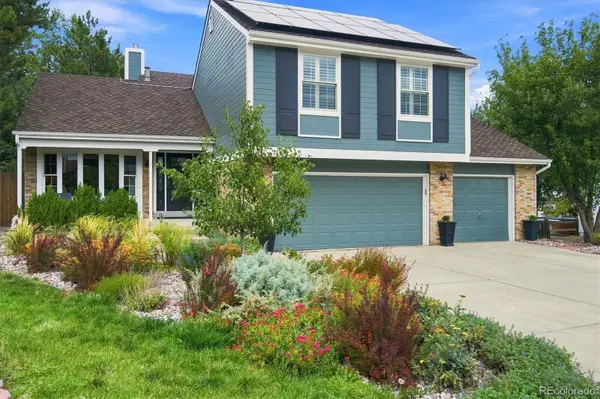
Come see this beautifully remodeled 1977 Columbine West bi-level where thoughtful updates, an open layout, and an incredible 4-car garage/shop come together to create a home with plenty of space for everyone, plus room for your tools, toys, trailer, or work truck, too!
The home features a new roof, windows, HVAC, water heater, kitchen, bathrooms, flooring, carpet, concrete driveway, rolling-gate fence, landscaping, and more. The open-concept floor plan creates a bright, welcoming feel with plenty of room to gather, relax, and entertain.
The stunning white shaker kitchen features a beautiful walnut island, quartz countertops, an oversized 36-inch gas range, and sliders leading to a brand-new deck. A convenient main-level mudroom adds even more functionality.
With four bedrooms and two baths, there is room for everyone, with two bedrooms upstairs and two bedrooms downstairs. The main bedroom offers a walk-in closet, while the finished lower level provides a second living area and a cozy brick wood-burning fireplace.
Then there's the 14-foot, 1,223-square-foot 4-car garage/shop, a truly rare find! With trailer-gate access from the corner lot, there's plenty of space for vehicles, a workshop, storage, hobbies, and all the extras that make a house feel like home.
What truly sets this home apart is the dream setup for tools, RV's, toys, and hobbies: a massive 14-foot-tall, 1,223 sq ft 4-car garage and shop, complete with rolling trailer-gate access on a prime corner lot.
Enjoy the convenience of being within walking distance to Dutch Creek Elementary and Columbine West Park & Pool. King Soopers at Pierce & Coal Mine is less than a mile away.
Plenty of space. Thoughtful design. Completely remodeled. Incredible garage/shop. Nothing left to do but move in and enjoy!
Washer and dryer convey used....
Contact an agent
Home facts
- Year built:1977
- Subdivision & Development:Columbine West
- Listing ID #:6844894
- Added:3 day(s) ago
- Updated:September 10, 2026 at 05:44 AM
Rooms and interior
- Bedrooms:4
- Total bathrooms:2
- Full bathrooms:1
- Kitchen Description:Dishwasher, Disposal, Kitchen Island, Refrigerator
- Living area:2,005 sq. ft.
Heating and cooling
- Cooling:Ceiling Fan(s), Central Air
- Heating:Forced Air
Structure and exterior
- Roof:Composition
- Year built:1977
- Building area:2,005 sq. ft.
- Lot area:0.21 Acres
- Lot Features:Corner Lot, House Faces South, Level, Outbuildings, Paved
- Architectural Style:Contemporary
- Construction Materials:Brick, Cedar
- Exterior Features:Deck, Sprinkler System
- Levels:2 Story
Schools
- High school:Columbine
- Middle school:Ken Caryl
- Elementary school:Dutch Creek
Utilities
- Water:City
- Sewer:Public Sewer
Finances and disclosures
- Price:$649,900
- Price per sq. ft.:$324.14
- Tax amount:$4,604
Features and amenities
- Appliances:Dishwasher, Disposal, Dryer, Refrigerator, Washer
- Laundry features:Dryer, Washer
- Amenities:Kitchen Island, Open Floorplan, Walk-In Closet(s)
Parking
- Parking description:>8' Garage Door, Oversized Garage
- Garage spaces:4
New listings near 7019 W Portland Ave
- Coming Soon
 $510,000Coming Soon3 beds 1 baths1,058 sq. ft.
5151 S Grant Street, Littleton, CO 80121
MLS# 2734263Listed by: COMPASS - DENVER
- Coming Soon
 $504,900Coming Soon3 beds 3 baths1,600 sq. ft.
518 E Dry Creek Place, Littleton, CO 80122
MLS# 1931637Listed by: FIXED RATE REAL ESTATE, LLC - Coming Soon
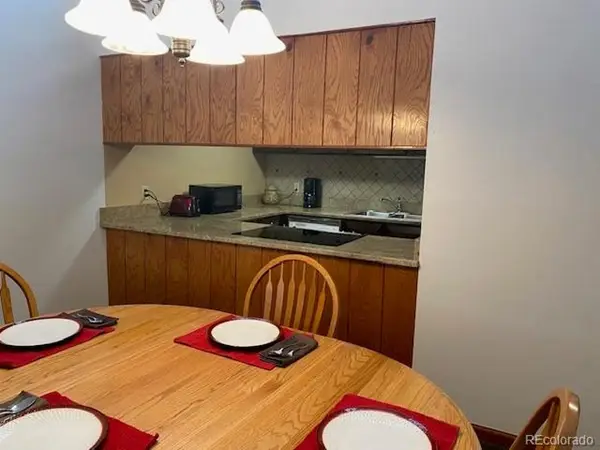 $350,000Coming Soon2 beds 2 baths1,139 sq. ft.
5534 S Greenwood St, Littleton, CO 80120
MLS# 5701298Listed by: EXIT Realty DTC, Cherry Creek, Pikes Peak. - Coming Soon
 $875,000Coming Soon3 beds 4 baths3,650 sq. ft.
9776 S Johnson Ct, Littleton, CO 80127
MLS# 8164343Listed by: RE/MAX Professionals - Coming SoonOpen Sat, 2 to 4pm
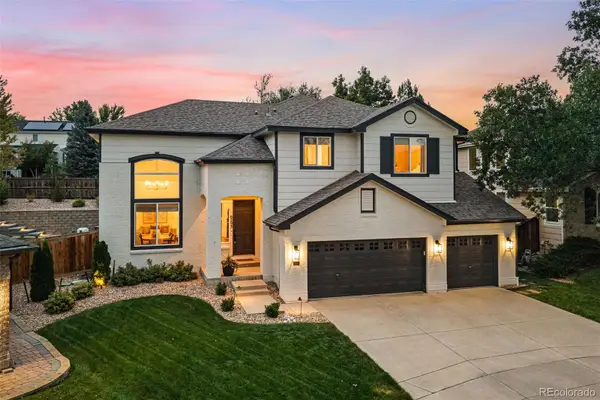 $1,375,000Coming Soon6 beds 5 baths5,413 sq. ft.
6293 W Gould Drive, Littleton, CO 80123
MLS# 9431247Listed by: THE AGENCY - DENVER - Coming Soon
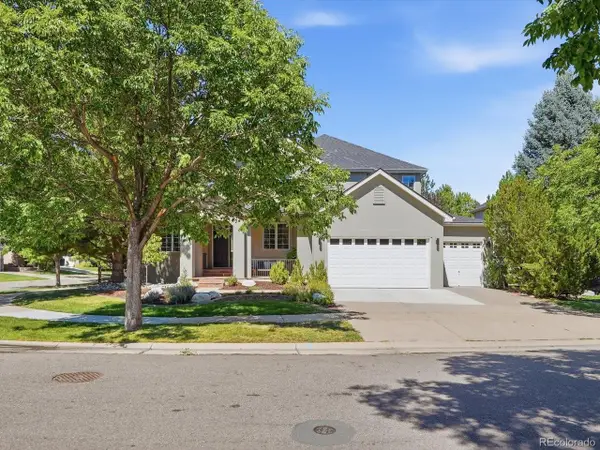 $1,400,000Coming Soon4 beds 4 baths4,928 sq. ft.
6365 W Crestline Ave, Littleton, CO 80123
MLS# 2789776Listed by: RE/MAX Professionals - Coming Soon
 $285,000Coming Soon2 beds 2 baths1,024 sq. ft.
4896 S Dudley Street #5-8, Littleton, CO 80123
MLS# 3952819Listed by: COMPASS - DENVER - Coming Soon
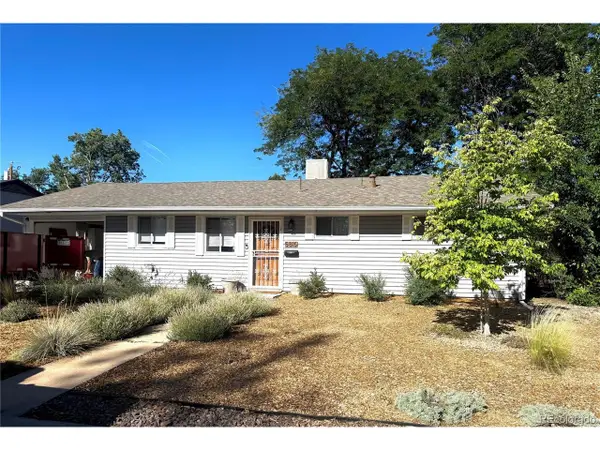 $550,000Coming Soon3 beds 2 baths1,120 sq. ft.
5815 E Elati St, Littleton, CO 80120
MLS# 4836171Listed by: RE/MAX Professionals - Coming Soon
 $3,500,000Coming Soon5 beds 7 baths7,530 sq. ft.
10370 Grande Vista Court, Littleton, CO 80124
MLS# 7370244Listed by: LIV SOTHEBY'S INTERNATIONAL REALTY - Coming SoonOpen Sat, 11am to 2pm
 $775,000Coming Soon3 beds 4 baths2,749 sq. ft.
9647 W Dorado Drive, Littleton, CO 80123
MLS# 6042113Listed by: RE/MAX PROFESSIONALS


Protect your home and budget from life's surprises with an Assurant Home Warranty, backed by a partner that supports you through every step of homeownership. Explore Plans.
©2026 Century 21 Real Estate LLC. All rights reserved. CENTURY 21®, the CENTURY 21 Logo and C21® are service marks owned by Century 21 Real Estate LLC. Century 21 Real Estate LLC fully supports the principles of the Fair Housing Act and the Equal Opportunity Act. Each office is independently owned and operated. Listing information is deemed reliable but not guaranteed accurate.