
707 W Davies Way, Littleton, CO 80120
Local realty services provided by:CENTURY 21 Community First
707 W Davies Way,Littleton, CO 80120
$617,000
- 5 Beds
- 3 Baths
- - sq. ft.
- Single family
- Sold
Listed by: shelly nelson
Office: novella real estate
MLS#:7911720
Source:ML
Sorry, we are unable to map this address
Price summary
- Price:$617,000
About this home
Homes like this rarely come along. Offered for the first time outside the original family, this lovingly maintained ranch has been cherished by the same family since it was built in 1962. A remarkable 64 years of pride in ownership. Situated on a spacious corner lot in the heart of Littleton, this 5-bedroom, 3-bath home offers 2,052 total square feet with room to spread out. Beautiful original hardwood floors have just been professionally refinished, and the kitchen features freshly painted cabinetry, newer stainless appliances including a Bosch dishwasher, & updated refrigerator, stove, and microwave. The pride of ownership continues with an impressive list of major improvements already completed, giving buyers peace of mind for years to come. Enjoy a newer roof (2024), freshly painted exterior (2026), updated 200-amp electrical service, double-pane windows, added exterior insulation, newer furnace, water heater, gutters, sewer line replacement, and luxurious heated bathroom floors. Car enthusiasts, mechanics, woodworkers, hobbyists, or anyone needing exceptional storage will appreciate the impressive detached 3-car garage, built in 2008. Featuring insulated and finished walls, epoxy-coated floors, oversized two-door access, 50-amp service, and abundant workspace, it's a rare find. The original attached garage currently serves as storage but can easily be converted back or made into a "man cave." An existing spa pad with installed wiring, RV parking, storage shed, covered patio, mature landscaping, enclosed backyard, and cozy fire pit complete the outdoor living space. Meticulously maintained with annual furnace service and routine sewer maintenance, this is a home where the expensive updates have already been done. Conveniently located near Heritage High School, parks, shopping, restaurants, and everything Littleton has to offer, this is a rare opportunity to own a home that has been lovingly cared for by one family for more than six decades. www.707WDaviesWay.com...
Contact an agent
Home facts
- Year built:1962
- Subdivision & Development:Bel-Vue Heights
- Listing ID #:7911720
Rooms and interior
- Bedrooms:5
- Total bathrooms:3
- Full bathrooms:1
- Half bathrooms:1
- Flooring:Carpet, Laminate, Wood
- Kitchen Description:Cooktop, Dishwasher, Disposal, Eat-in Kitchen, Oven, Pantry, Range, Range Hood, Refrigerator
- Basement:Yes
- Basement Description:Full
Heating and cooling
- Cooling:Central Air, Evaporative Cooling
- Heating:Forced Air
- Central air:Yes
Structure and exterior
- Roof:Composition
- Year built:1962
- Lot Features:Corner, Cul-De-Sac, Landscaped, Level, Many Trees, Near Public Transit, Sprinklers In Front, Sprinklers In Rear
- Architectural Style:Traditional
- Construction Materials:Brick, Wood Siding
- Exterior Features:Covered, Fire Pit, Patio, Private Yard
- Foundation Description:Slab
- Levels:1 Story
Schools
- High school:Heritage
- Middle school:Euclid
- Elementary school:Runyon
Utilities
- Water:Public
- Sewer:Public Sewer
Finances and disclosures
- Price:$617,000
- Tax amount:$3,219 (2025)
Features and amenities
- Laundry features:Dryer, In Unit, Washer
- Amenities:Carbon Monoxide Detector(s), Double Pane Windows, Gas Water Heater, Smoke Detector(s), Window Coverings
Parking
- Total parking spaces:5
- Parking description:Concrete Driveway, Dry Walled, Exterior Access Door, Floor Coating, Insulated Garage, Oversized
- Garage:Yes
- Garage spaces:4
 Based on information submitted to the MLS GRID as of August 29, 2026 07:37 AM. All data is obtained from various sources and may not have been verified by broker or MLS GRID. Supplied Open House information is subject to change without notice. All information should be independently reviewed and verified for accuracy. Properties may or may not be listed by the office/agent presenting the information.
New listings near 707 W Davies Way
- Coming Soon
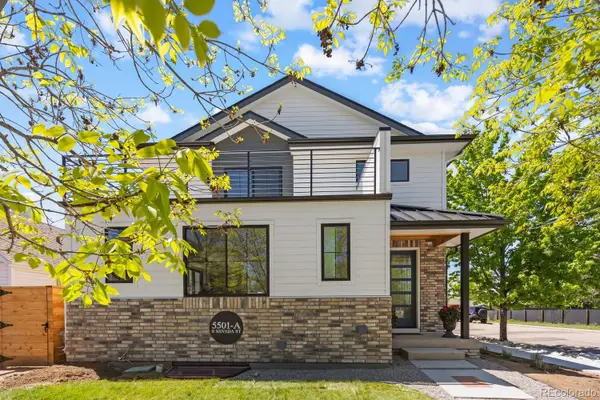 $1,300,000Coming Soon3 beds 4 baths2,932 sq. ft.
5501 S Nevada Street #A, Littleton, CO 80120
MLS# 4987381Listed by: COMPASS - DENVER - New
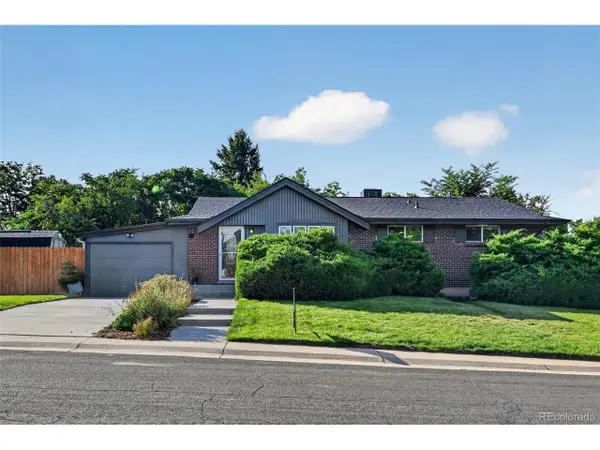 $715,000Active4 beds 2 baths2,210 sq. ft.
6070 S Detroit St, Littleton, CO 80121
MLS# 2586689Listed by: Trelora Realty, Inc. - Open Sun, 11am to 2pmNew
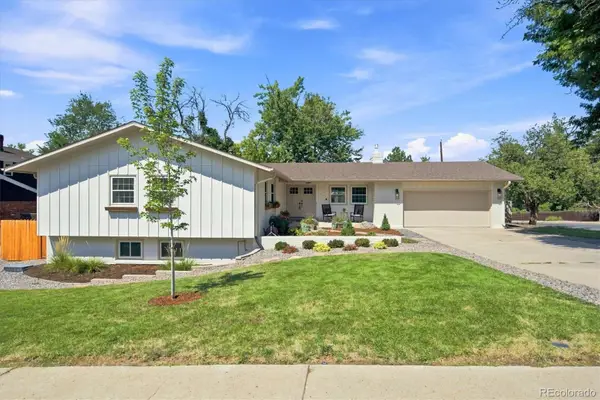 $899,900Active5 beds 3 baths3,067 sq. ft.
2409 W Quinn Avenue, Littleton, CO 80120
MLS# 3307335Listed by: RE/MAX PROFESSIONALS - New
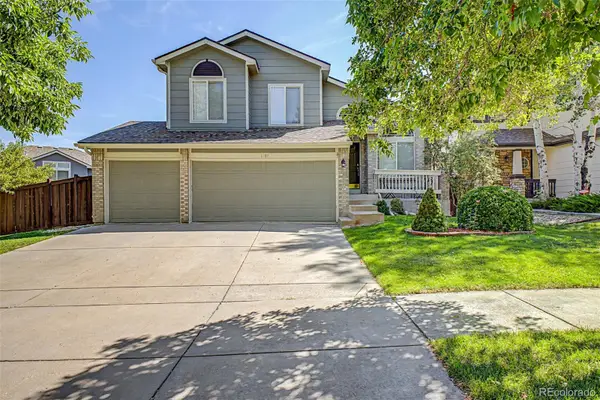 $750,000Active4 beds 4 baths2,205 sq. ft.
5368 S Harlan Way, Littleton, CO 80123
MLS# 7507523Listed by: KELLER WILLIAMS ADVANTAGE REALTY LLC - Open Sat, 11am to 1pmNew
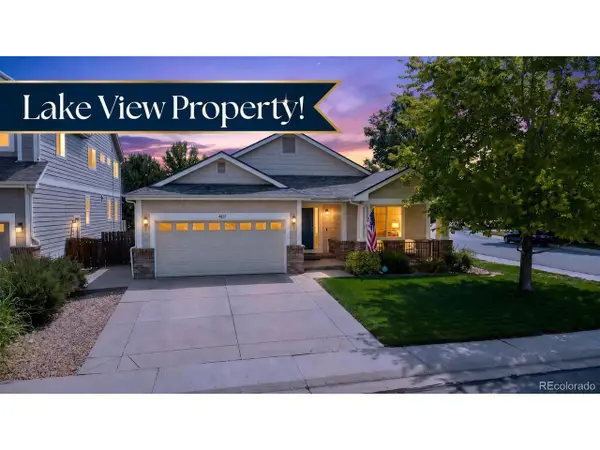 $1,025,000Active3 beds 2 baths4,062 sq. ft.
4822 S Upham Ct, Littleton, CO 80123
MLS# 4886499Listed by: Compass - Denver - New
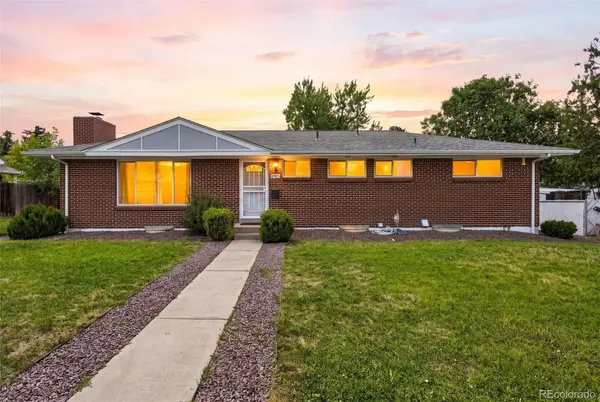 $565,000Active5 beds 3 baths2,808 sq. ft.
6985 S Ash Circle, Littleton, CO 80122
MLS# 7496699Listed by: COMPASS - DENVER - New
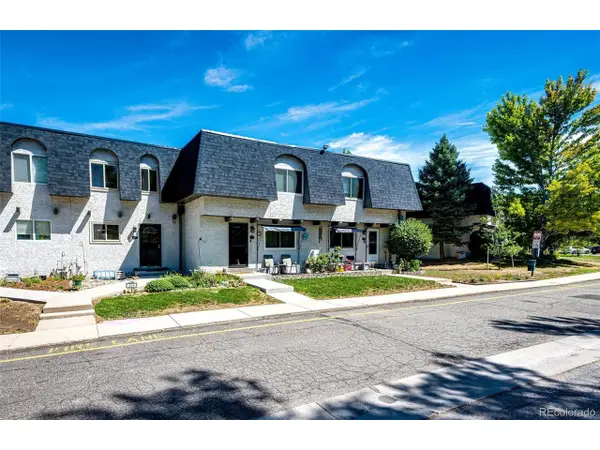 $285,000Active2 beds 2 baths1,488 sq. ft.
469 E Highline Cir, Littleton, CO 80122
MLS# 4523280Listed by: HomeSmart - New
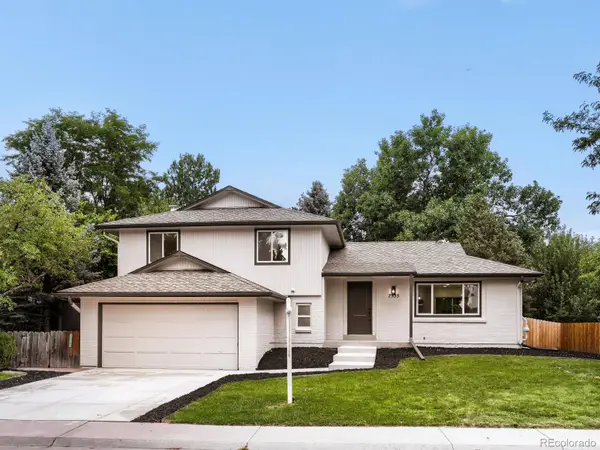 $848,800Active4 beds 4 baths2,573 sq. ft.
7555 S Madison Circle, Littleton, CO 80122
MLS# 4067123Listed by: MB EXECUTIVE REALTY & INVESTMENTS - Open Sat, 11am to 1pmNew
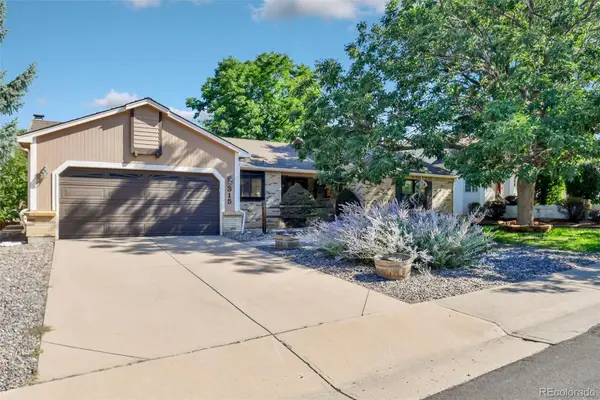 $782,500Active4 beds 3 baths3,824 sq. ft.
315 W Davies Avenue S, Littleton, CO 80120
MLS# 7212356Listed by: GRACE MANAGEMENT & INVEST. 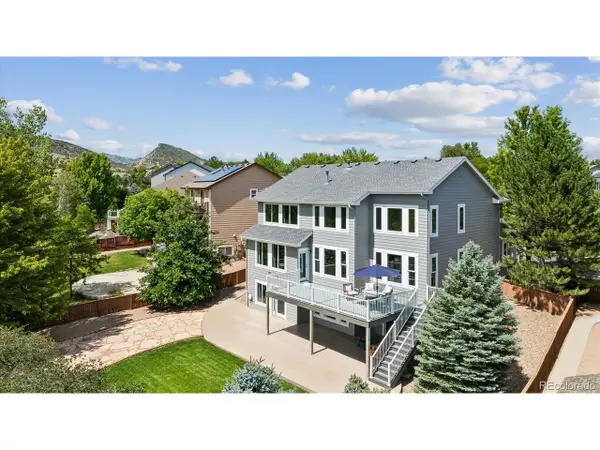 $1,190,000Pending6 beds 5 baths4,545 sq. ft.
9612 W Belfast Dr, Littleton, CO 80127
MLS# 8434554Listed by: Equity Colorado Real Estate


Protect your home and budget from life's surprises with an Assurant Home Warranty, backed by a partner that supports you through every step of homeownership. Explore Plans.
©2026 Century 21 Real Estate LLC. All rights reserved. CENTURY 21®, the CENTURY 21 Logo and C21® are service marks owned by Century 21 Real Estate LLC. Century 21 Real Estate LLC fully supports the principles of the Fair Housing Act and the Equal Opportunity Act. Each office is independently owned and operated. Listing information is deemed reliable but not guaranteed accurate.