
7269 S Sundown Cir, Littleton, CO 80120
Local realty services provided by:CENTURY 21 CapRock Real Estate
Listed by: jenna huelskamp
Office: keller williams dtc303-771-7500
MLS#:6459241
Source:IRES
Price summary
- Price:$1,025,000
- Price per sq. ft.:$261.48
- Monthly HOA dues:$113
About this home
Welcome to 7269 S. Sundown Circle in the welcoming Sundown Ridge neighborhood of Littleton! Beautifully updated and thoughtfully designed, this home offers a versatile floor plan, abundant natural light, and inviting spaces for everyday living and entertaining. Vaulted ceilings, hardwood flooring, and a striking floor-to-ceiling stone hearth surrounding the fireplace create a warm focal point in the spacious living room. An oversized updated kitchen features white cabinetry, stainless steel appliances, an eat-up bar, and direct access to the covered back deck, ideal for outdoor dining and summer evenings. Abundant windows, hardwood floors, and recessed lighting bring warmth to the formal dining room. The primary suite features updated carpeting, abundant natural light, and a spacious walk-in closet with built-ins. The updated en-suite bathroom showcases tile flooring, an oversized glass-enclosed shower with pebble stone detail, freestanding soaking tub, double-sink vanity, and stylish lighting. Additional bedrooms offer updated carpeting and generous closet space. A versatile basement bedroom/bonus space includes a Murphy bed, built-in cabinetry, and walk-out access to the backyard, ideal for guests or a home office. The spacious laundry room adds extra counter space and shelving. Outside, enjoy an oversized, private fenced-in lot with mature trees, garden space, and plenty of room to relax or entertain. Sundown Ridge offers, community green space, nearby playgrounds, schools, and a welcoming neighborhood feel, just minutes from Buck Recreation Center, Bemis Library, Gallup Park, the Littleton Historic Museum, Hudson Gardens, Pirates Cove, Historic Downtown Littleton, Aspen Grove, The Streets at SouthGlenn, restaurants, recreation, and the High Line Canal and Lee Gulch trails....
Contact an agent
Home facts
- Year built:1988
- Subdivision & Development:Sundown Ridge
- Listing ID #:6459241
- Added:7 day(s) ago
- Updated:October 05, 2026 at 04:46 AM
Rooms and interior
- Bedrooms:5
- Total bathrooms:4
- Full bathrooms:2
- Half bathrooms:1
- Dining Description:Eat-in Kitchen
- Kitchen Description:Dishwasher, Disposal, Microwave, Refrigerator
- Basement Description:Full, Partially Finished, Walk-Out Access
- Living area:3,920 sq. ft.
Heating and cooling
- Cooling:Ceiling Fan(s), Central Air
- Heating:Forced Air
Structure and exterior
- Roof:Composition
- Year built:1988
- Building area:3,920 sq. ft.
- Lot area:0.18 Acres
- Lot Features:Deciduous Trees, Gutters, House Faces East
- Construction Materials:Brick, Frame
- Exterior Features:Deck, Patio, Sprinkler System
- Levels:2 Story
Schools
- High school:Heritage
- Middle school:Euclid
- Elementary school:Runyon
Utilities
- Water:Public
- Sewer:Public Sewer
Finances and disclosures
- Price:$1,025,000
- Price per sq. ft.:$261.48
- Tax amount:$7,774
Features and amenities
- Appliances:Dishwasher, Disposal, Dryer, Fire Alarm, Microwave, Refrigerator, Washer
- Laundry features:Dryer, Washer
- Amenities:Cathedral Ceiling(s), Eat-in Kitchen, Open Floorplan, Walk-In Closet(s)
Parking
- Garage spaces:3
New listings near 7269 S Sundown Cir
- Coming Soon
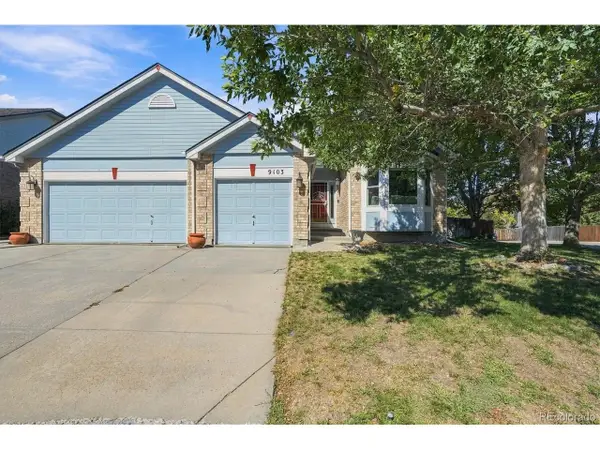 $675,000Coming Soon4 beds 3 baths3,726 sq. ft.
9103 W Capri Ave, Littleton, CO 80123
MLS# 9760459Listed by: RE/MAX Professionals - Coming SoonOpen Fri, 3 to 5pm
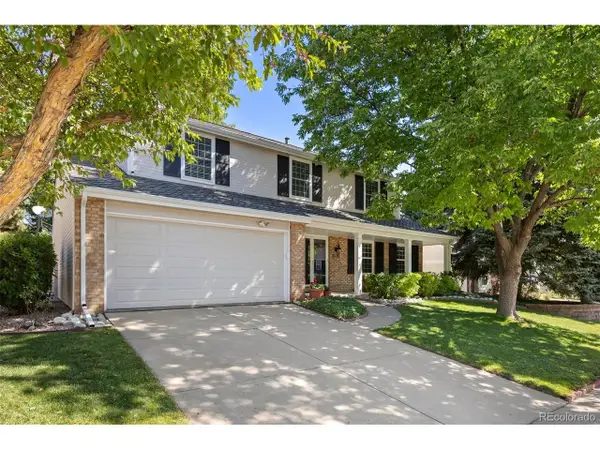 $725,000Coming Soon4 beds 3 baths3,072 sq. ft.
9121 W Belmont Ave, Littleton, CO 80123
MLS# 4705397Listed by: The Agency - Denver - New
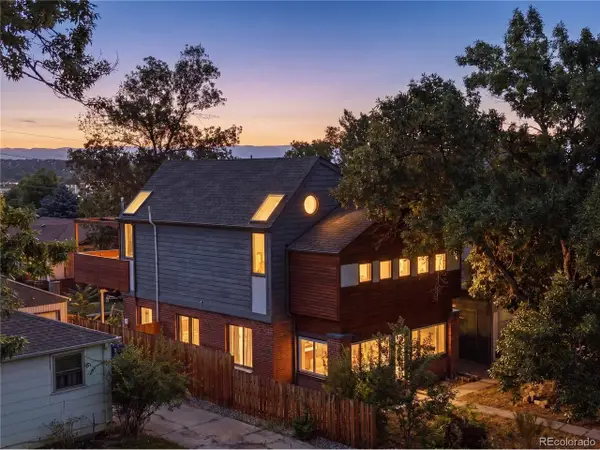 $735,000Active6 beds 3 baths1,736 sq. ft.
5325 S Crocker St, Littleton, CO 80120
MLS# 9172673Listed by: eXp Realty, LLC - New
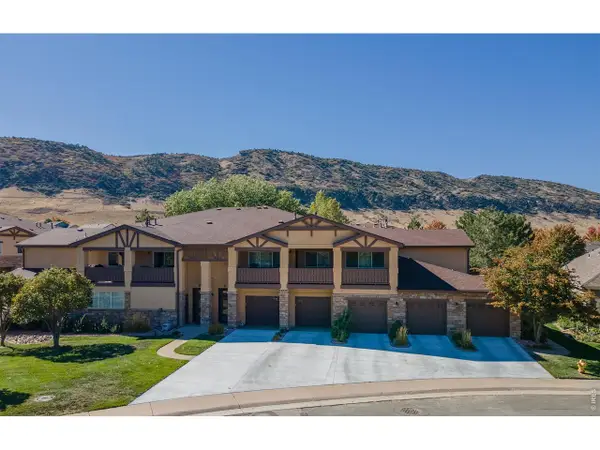 $504,900Active2 beds 2 baths1,292 sq. ft.
9896 W Freiburg Dr #1-D, Littleton, CO 80127
MLS# 1069999Listed by: Sandrock Real Estate - New
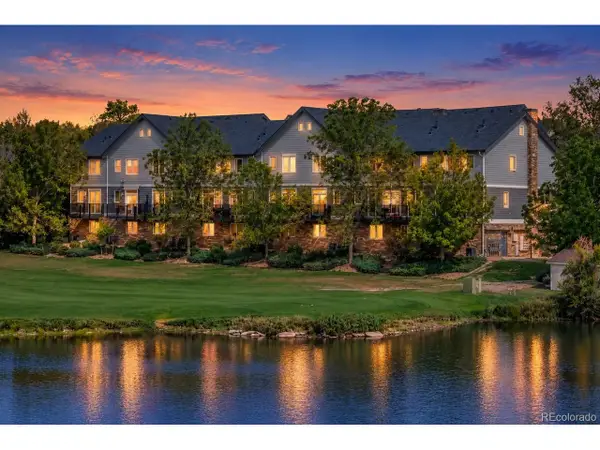 $439,000Active2 beds 2 baths1,278 sq. ft.
2947 W Riverwalk Cir #B, Littleton, CO 80123
MLS# 6256057Listed by: LPT Realty - New
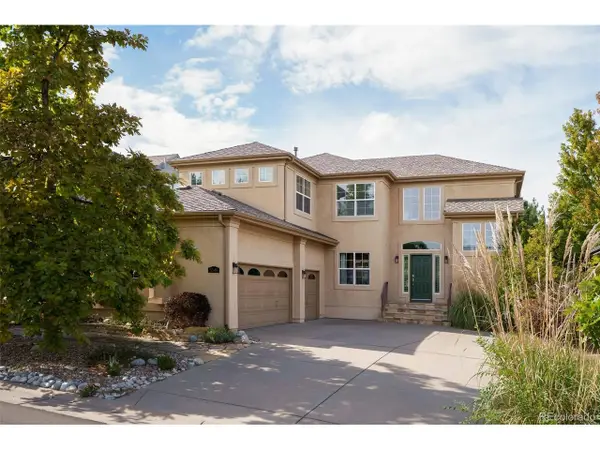 $1,100,000Active4 beds 3 baths3,754 sq. ft.
5549 W Hoover Dr, Littleton, CO 80123
MLS# 5871684Listed by: Milehimodern - New
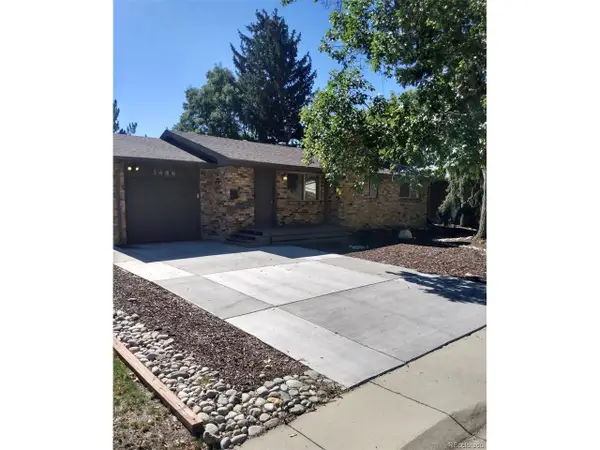 $580,000Active4 beds 2 baths2,054 sq. ft.
3488 W Alamo Ave, Littleton, CO 80123
MLS# 6690419Listed by: Your Castle Realty LLC - New
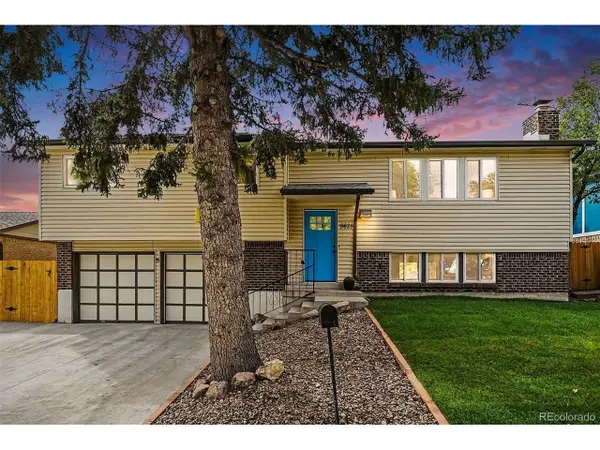 $569,900Active3 beds 3 baths1,893 sq. ft.
9428 W Brittany Ave, Littleton, CO 80123
MLS# 6149725Listed by: Fathom Realty Colorado LLC - New
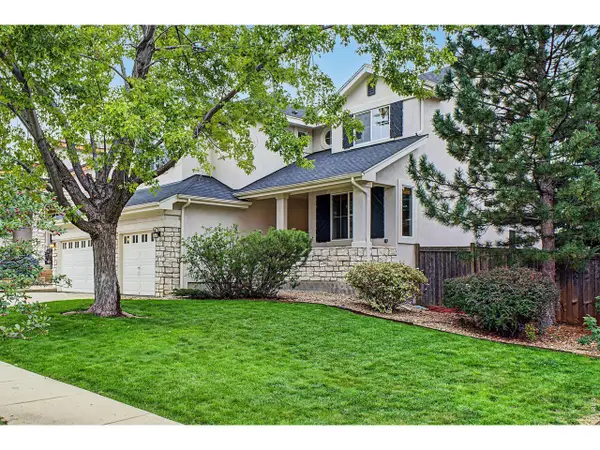 $965,000Active4 beds 3 baths4,497 sq. ft.
6724 W Gould Dr, Littleton, CO 80123
MLS# 1069779Listed by: Real - New
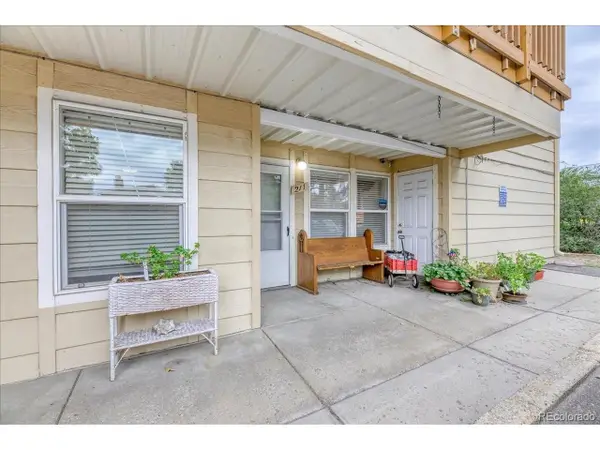 $169,000Active2 beds 2 baths937 sq. ft.
7132 S Bryant St #211, Littleton, CO 80120
MLS# 4352132Listed by: eXp Realty, LLC


Protect your home and budget from life's surprises with an Assurant Home Warranty, backed by a partner that supports you through every step of homeownership. Explore Plans.
©2026 Century 21 Real Estate LLC. All rights reserved. CENTURY 21®, the CENTURY 21 Logo and C21® are service marks owned by Century 21 Real Estate LLC. Century 21 Real Estate LLC fully supports the principles of the Fair Housing Act and the Equal Opportunity Act. Each office is independently owned and operated. Listing information is deemed reliable but not guaranteed accurate.