
7369 S Gore Range Rd #105, Littleton, CO 80127
Local realty services provided by:CENTURY 21 Cornerstone
Listed by: shannon petrone
Office: exp realty, llc888-440-2724
MLS#:9718014
Source:IRES
Price summary
- Price:$235,000
- Price per sq. ft.:$361.54
- Monthly HOA dues:$303
About this home
NEW A/C, FURNACE, WATER HEATER, THERMOSTAT, and ELECTRICAL PANEL for years of worry-free living! Move right into this beautifully updated ground-level condo in the desirable Ken Caryl Ranch community! Fresh interior paint and new luxury vinyl plank flooring create a bright, modern feel throughout. The spacious eat-in kitchen offers plenty of room to cook, dine, and entertain, and the washer and dryer are included.
Conveniently located within walking distance of grocery stores, restaurants, coffee shops, and everyday amenities, this move-in-ready home combines comfort, convenience, and an exceptional Colorado lifestyle.
Contact an agent
Home facts
- Year built:1986
- Subdivision & Development:Mountain Gate at Ken Caryl
- Listing ID #:9718014
- Added:78 day(s) ago
- Updated:October 23, 2026 at 02:34 PM
Rooms and interior
- Bedrooms:1
- Total bathrooms:1
- Full bathrooms:1
- Living area:650 sq. ft.
Heating and cooling
- Cooling:Central Air
- Heating:Forced Air
Structure and exterior
- Year built:1986
- Building area:650 sq. ft.
- Construction Materials:Brick, Frame
- Levels:One
Schools
- High school:Chatfield
- Middle school:Deer Creek
- Elementary school:Ute Meadows
Utilities
- Water:Public
- Sewer:Public Sewer
Finances and disclosures
- Price:$235,000
- Price per sq. ft.:$361.54
- Tax amount:$1,506
Parking
- Garage spaces:2
New listings near 7369 S Gore Range Rd #105
- Coming SoonOpen Sat, 12 to 4pm
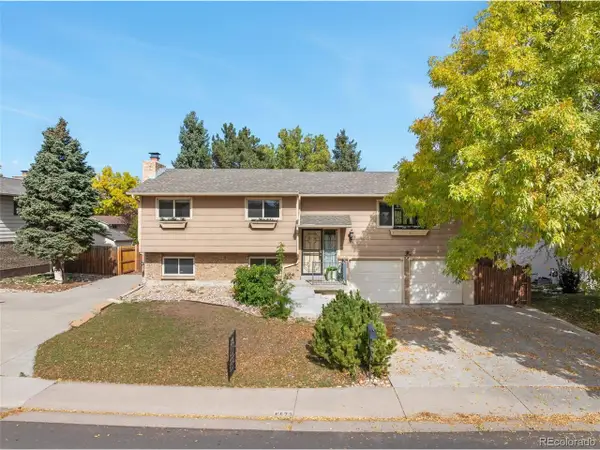 $500,000Coming Soon3 beds 3 baths1,894 sq. ft.
8673 W Swarthmore Pl, Littleton, CO 80123
MLS# 2578235Listed by: Spirit Bear Realty - Coming Soon
 $2,395,000Coming Soon-- beds -- baths5,493 sq. ft.
44 Golden Eagle Rd, Littleton, CO 80121
MLS# 6706734Listed by: Kentwood Real Estate DTC, LLC - Coming Soon
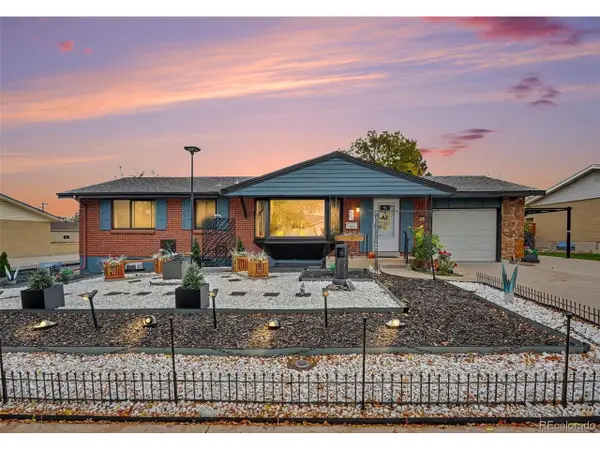 $575,000Coming Soon4 beds 2 baths2,200 sq. ft.
6964 S Clermont Dr, Littleton, CO 80122
MLS# 3637584Listed by: Your Castle Real Estate Inc - New
 $929,900Active5 beds 4 baths3,690 sq. ft.
5379 Morning Glory, Littleton, CO 80123
MLS# 8622778Listed by: Keller Williams Realty Downtown LLC - New
 $529,000Active3 beds 2 baths1,679 sq. ft.
740 W Jamison Cir, Littleton, CO 80120
MLS# 6276405Listed by: Legacy 100 Real Estate Partners LLC - New
 $750,000Active4 beds 4 baths2,730 sq. ft.
1091 W Kettle Ave, Littleton, CO 80120
MLS# 3079531Listed by: MODUS Real Estate - Open Sat, 11am to 1pmNew
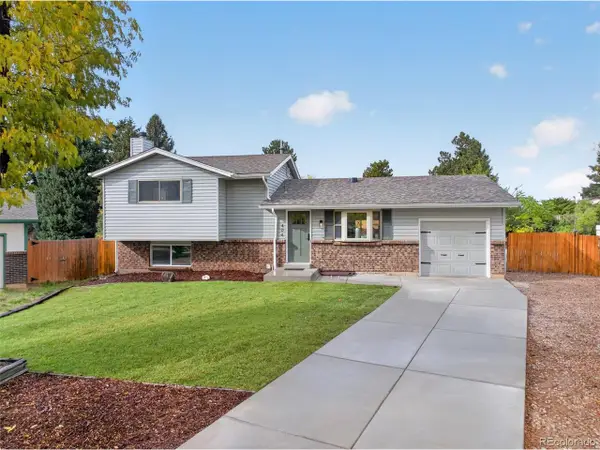 $625,000Active3 beds 3 baths1,955 sq. ft.
404 Neptune Ct, Littleton, CO 80124
MLS# 3959879Listed by: RE/MAX Professionals - New
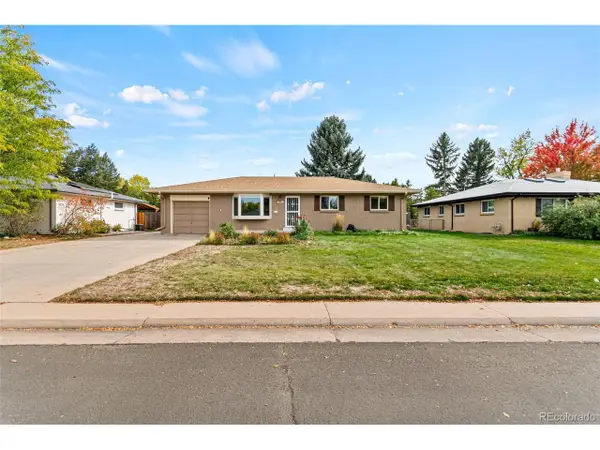 $639,000Active4 beds 3 baths2,296 sq. ft.
598 W Valleyview Ave, Littleton, CO 80120
MLS# 2320786Listed by: RE/MAX Synergy - Open Sat, 11am to 2pmNew
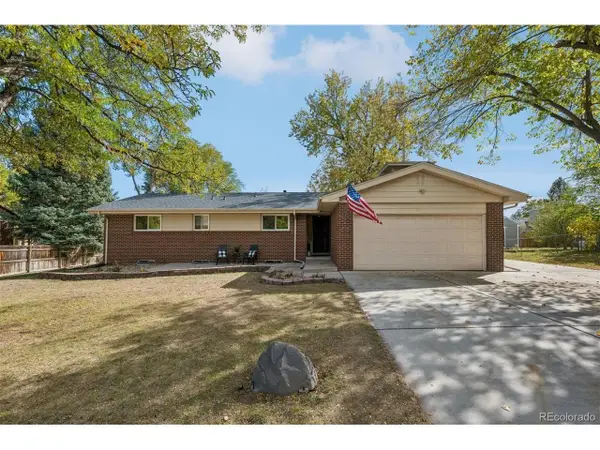 $575,000Active4 beds 3 baths2,522 sq. ft.
6584 S Newland Cir, Littleton, CO 80123
MLS# 6321740Listed by: RE/MAX Professionals - New
 $1,500,000Active5 beds 5 baths6,328 sq. ft.
10563 Serengeti Dr, Littleton, CO 80124
MLS# 7154818Listed by: Keller Williams DTC


Protect your home and budget from life's surprises with an Assurant Home Warranty, backed by a partner that supports you through every step of homeownership. Explore Plans.
©2026 Century 21 Real Estate LLC. All rights reserved. CENTURY 21®, the CENTURY 21 Logo and C21® are service marks owned by Century 21 Real Estate LLC. Century 21 Real Estate LLC fully supports the principles of the Fair Housing Act and the Equal Opportunity Act. Each office is independently owned and operated. Listing information is deemed reliable but not guaranteed accurate.