
7590 S Cove Cir, Littleton, CO 80122
Local realty services provided by:CENTURY 21 Top Dog Properties
Upcoming open houses
- Sat, Jul 1811:00 am - 02:00 pm
- Sun, Jul 1912:00 pm - 02:00 pm
Listed by: lori lee
Office: lokation real estate720-370-3878
MLS#:8955520
Source:IRES
Price summary
- Price:$489,000
- Price per sq. ft.:$202.07
- Monthly HOA dues:$448
About this home
Spacious Living. Incredible Storage. Timeless Potential. Welcome to this 3-bedroom, 3-bath townhome in the sought-after Bristol Cove II community. Offering a comfortable and functional layout, exceptional storage, and endless potential, this home is ready for your personal touch. New luxury vinyl plank flooring enhances the main level, while plantation shutters in select rooms, ceiling fans, a tankless water heater, central A/C, and newer kitchen appliances add comfort and convenience. Step outside to a private patio that leads to a detached two-car garage backing to peaceful green space. Residents enjoy beautifully maintained grounds, expansive greenbelts, a community pool, and tennis courts. Ideally located near The Streets at SouthGlenn, South Suburban Golf Course, Goodson Recreation Center, Lifetime Tennis, parks, trails, and convenient access to C-470, Santa Fe Drive, and I-25. Situated within the highly acclaimed Littleton Public Schools district, this home offers exceptional value and a wonderful opportunity to build equity while creating a space that truly reflects your style. Welcome home!...
Contact an agent
Home facts
- Year built:1983
- Listing ID #:8955520
- Added:1 day(s) ago
- Updated:July 16, 2026 at 11:51 PM
Rooms and interior
- Bedrooms:3
- Total bathrooms:3
- Full bathrooms:2
- Half bathrooms:1
- Kitchen Description:Dishwasher, Disposal, Microwave, Refrigerator
- Basement Description:Partially Finished
- Living area:2,420 sq. ft.
Heating and cooling
- Cooling:Ceiling Fan(s), Central Air
- Heating:Forced Air
Structure and exterior
- Roof:Composition
- Year built:1983
- Building area:2,420 sq. ft.
- Lot Features:House Faces East, Paved
- Architectural Style:Contemporary
- Construction Materials:Brick, Concrete, Frame
- Exterior Features:Patio
- Levels:2 Story
Schools
- High school:Arapahoe
- Middle school:Powell
- Elementary school:Sandburg
Utilities
- Water:City
- Sewer:Public Sewer
Finances and disclosures
- Price:$489,000
- Price per sq. ft.:$202.07
- Tax amount:$3,789
Features and amenities
- Appliances:Dishwasher, Disposal, Dryer, Microwave, Refrigerator, Washer
- Laundry features:Dryer, Washer
- Amenities:Cathedral Ceiling(s)
Parking
- Garage spaces:2
New listings near 7590 S Cove Cir
- New
 $935,000Active4 beds 4 baths3,913 sq. ft.
2676 W Long Pl, Littleton, CO 80120
MLS# 7994894Listed by: RE/MAX Professionals - New
 $515,000Active3 beds 3 baths1,588 sq. ft.
570 E Dry Creek Place, Littleton, CO 80122
MLS# 6198102Listed by: KELLER WILLIAMS REALTY DOWNTOWN LLC
- New
 $900,000Active4 beds 4 baths3,483 sq. ft.
7072 S Davies St, Littleton, CO 80120
MLS# 7827517Listed by: Keller Williams Avenues Realty - New
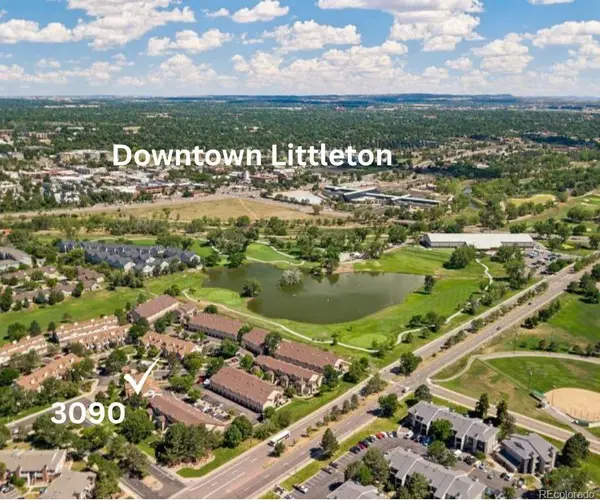 $325,000Active2 beds 2 baths879 sq. ft.
3090 W Prentice Avenue #D, Littleton, CO 80123
MLS# 9604244Listed by: DENVER'S HOMES, LLC - New
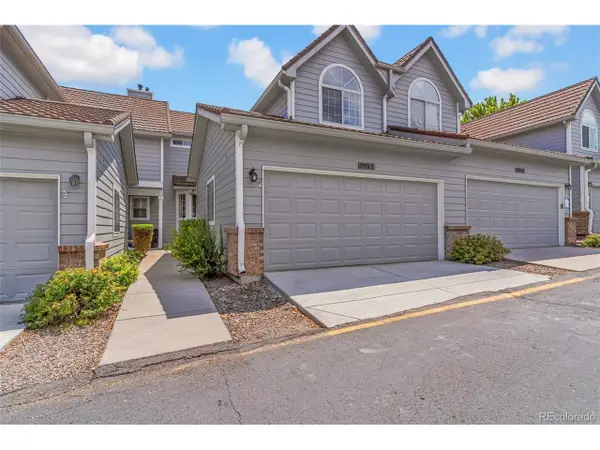 $569,900Active3 beds 4 baths2,018 sq. ft.
5996 S Jellison St #C, Littleton, CO 80123
MLS# 3565461Listed by: Your Castle Real Estate Inc - Open Fri, 5 to 7pmNew
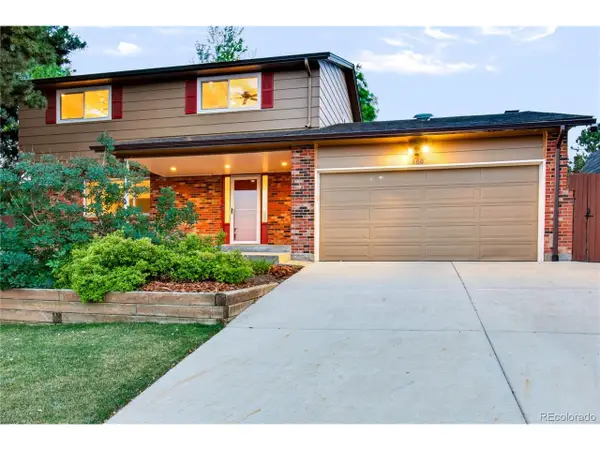 $689,000Active5 beds 4 baths2,814 sq. ft.
660 Omega Ln, Littleton, CO 80124
MLS# 9434449Listed by: RE/MAX Alliance - New
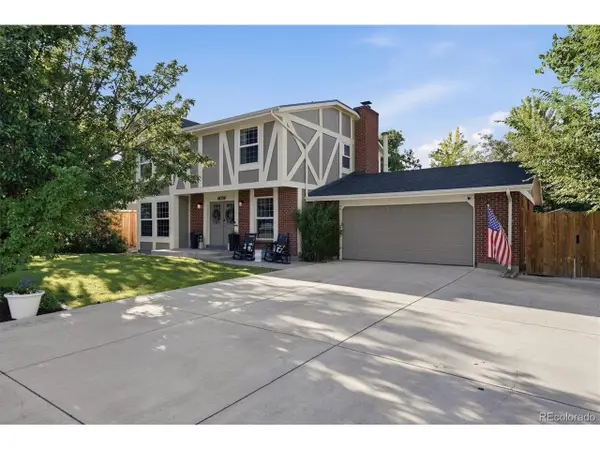 $800,000Active4 beds 4 baths3,254 sq. ft.
6059 W Fair Dr, Littleton, CO 80123
MLS# 9585382Listed by: RE/MAX Professionals - New
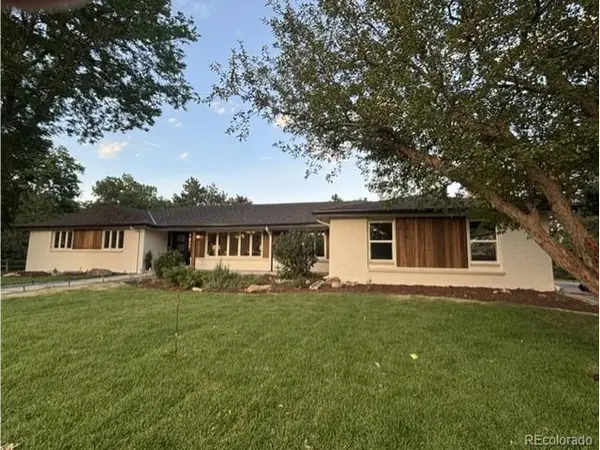 $1,949,000Active6 beds 5 baths4,086 sq. ft.
5860 Wood Sorrel Drive, Littleton, CO 80123
MLS# 1703281Listed by: Guardian Real Estate Group - New
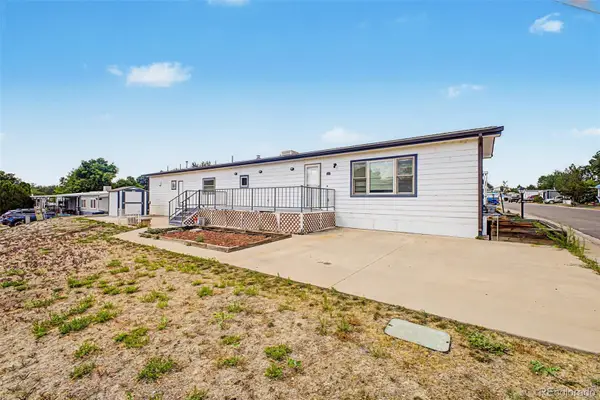 $60,000Active2 beds 2 baths1,120 sq. ft.
8201 S Santa Fe Drive, Littleton, CO 80120
MLS# 9780439Listed by: KELLER WILLIAMS ADVANTAGE REALTY LLC


Protect your home and budget from life's surprises with an Assurant Home Warranty, backed by a partner that supports you through every step of homeownership. Explore Plans.
©2026 Century 21 Real Estate LLC. All rights reserved. CENTURY 21®, the CENTURY 21 Logo and C21® are service marks owned by Century 21 Real Estate LLC. Century 21 Real Estate LLC fully supports the principles of the Fair Housing Act and the Equal Opportunity Act. Each office is independently owned and operated. Listing information is deemed reliable but not guaranteed accurate.