
7670 S Hudson St, Littleton, CO 80122
Local realty services provided by:CENTURY 21 Top Dog Properties
Listed by: natalie force
Office: the steller group, inc303-539-5228
MLS#:2000098
Source:IRES
Price summary
- Price:$999,000
- Price per sq. ft.:$215.81
- Monthly HOA dues:$90.33
About this home
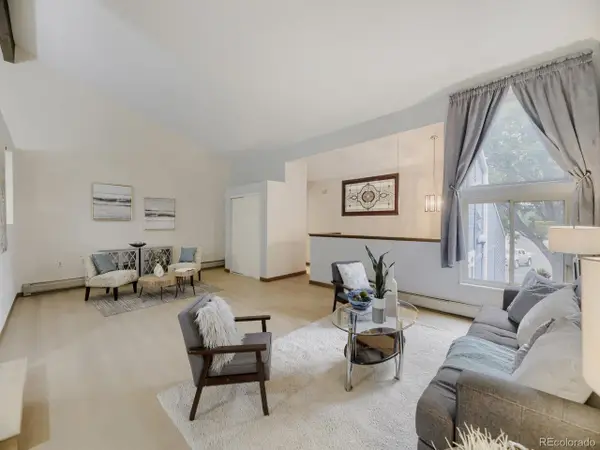
Single-owner home in sought-after Mira Vista featuring a sprawling main-floor primary suite, finished walkout basement, and generous gathering spaces in one of the neighborhood's largest floorplans! A three-car garage and greenery-lined covered front patio set a welcoming tone, opening into a dramatic two-story living room anchored by a full wall of windows and a formal dining space with tray ceilings. Primed for casual meals or cooking for a crowd, the kitchen offers ample cabinetry, a dedicated pantry, oversized center island with bar seating, and a sunny breakfast nook with deck access, while the two-story family room is ready for game days or movie nights with its cozy gas fireplace. Privately tucked away, the main-floor primary suite features vaulted ceilings, a walk-in closet with built-ins, and a five-piece bath complete with a deep soaking tub, oversized glass shower with bench seating, and dual vanities. A dedicated office, convenient laundry room, and powder bath complete the main level. Upstairs, three additional bedrooms and a full bath with dual sinks offer privacy for guests or loved ones. The finished walkout basement expands the home's living area with a large recreation room and a bonus room perfect for a home gym or media room. Two additional bedrooms and a spacious 4-piece bath complete the lower level. In the backyard, enjoy an upper deck overlooking mature garden beds and a lush lawn, plus a covered lower patio that extends the living space year-round. This home boasts an unbeatable Centennial location just steps from Kettle Park, Lifetime Fitness, and South Suburban Golf Course. Shopping, dining, and outdoor recreation are all within easy reach with Park Meadows Mall, The Streets at SouthGlenn, and Chatfield State Park less than 15 minutes away, plus an easy 10-minute commute to the Denver Tech Center....
Contact an agent
Home facts
- Year built:1994
- Listing ID #:2000098
- Added:1 day(s) ago
- Updated:July 07, 2026 at 03:21 PM
Rooms and interior
- Bedrooms:6
- Total bathrooms:4
- Full bathrooms:3
- Half bathrooms:1
- Dining Description:Eat-in Kitchen
- Kitchen Description:Dishwasher, Disposal, Kitchen Island, Microwave, Pantry, Refrigerator, Self Cleaning Oven
- Basement Description:Daylight, Full, Partially Finished, Structural Floor, Walk-Out Access
- Living area:4,629 sq. ft.
Heating and cooling
- Cooling:Ceiling Fan(s), Central Air
- Heating:Forced Air
Structure and exterior
- Roof:Composition
- Year built:1994
- Building area:4,629 sq. ft.
- Lot area:0.2 Acres
- Lot Features:Deciduous Trees, Gutters, House Faces West, Paved
- Construction Materials:Brick, Wood Siding
- Exterior Features:Deck, Patio, Sprinkler System
- Levels:2 Story
Schools
- High school:Arapahoe
- Middle school:Newton
- Elementary school:Ford
Utilities
- Water:City
- Sewer:Other
Finances and disclosures
- Price:$999,000
- Price per sq. ft.:$215.81
- Tax amount:$6,282
Features and amenities
- Appliances:Dishwasher, Disposal, Dryer, Fire Alarm, Microwave, Refrigerator, Self Cleaning Oven, Washer
- Laundry features:Dryer, Washer
- Amenities:Bay or Bow Window, Cathedral Ceiling(s), Eat-in Kitchen, Kitchen Island, Pantry, Walk-In Closet(s)
Parking
- Garage spaces:3
New listings near 7670 S Hudson St
- Coming Soon
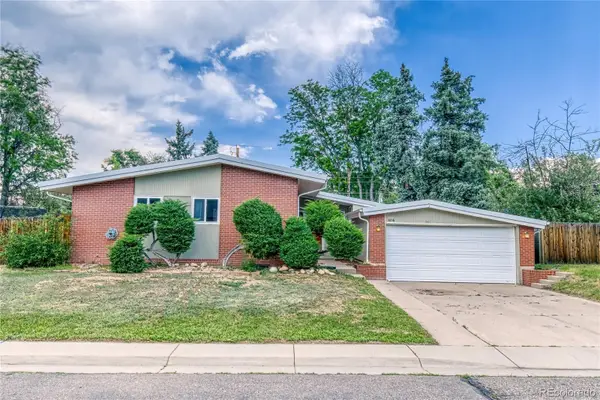 $820,000Coming Soon5 beds 3 baths
6016 S Bannock Street, Littleton, CO 80120
MLS# 9420922Listed by: YOUR CASTLE REALTY LLC
- Open Sat, 11am to 1pmNew
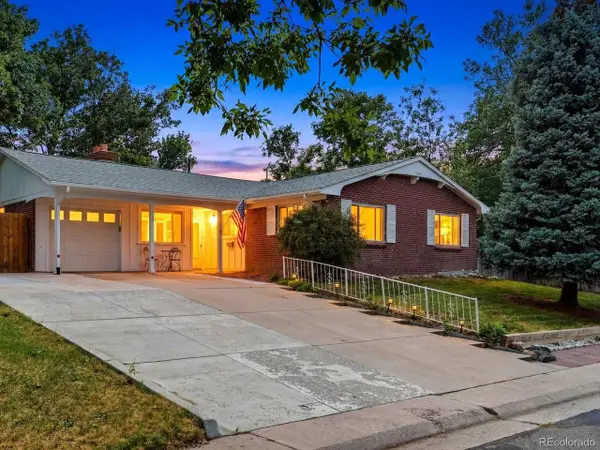 $600,000Active4 beds 3 baths2,423 sq. ft.
778 W Briarwood Ave, Littleton, CO 80120
MLS# 5212441Listed by: eXp Realty, LLC - New
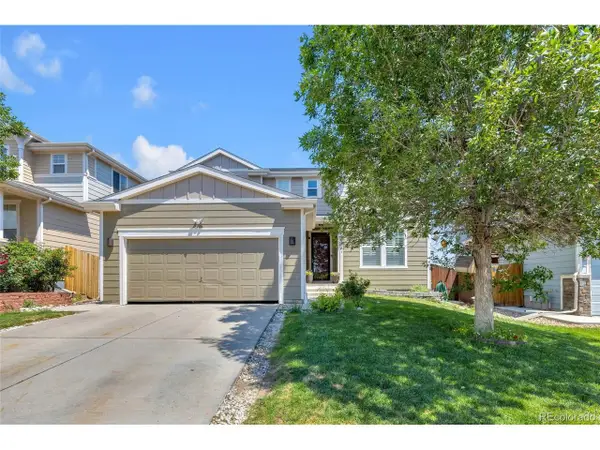 $700,000Active4 beds 4 baths3,254 sq. ft.
9571 W Rice Ave, Littleton, CO 80123
MLS# 4755022Listed by: eXp Realty, LLC - New
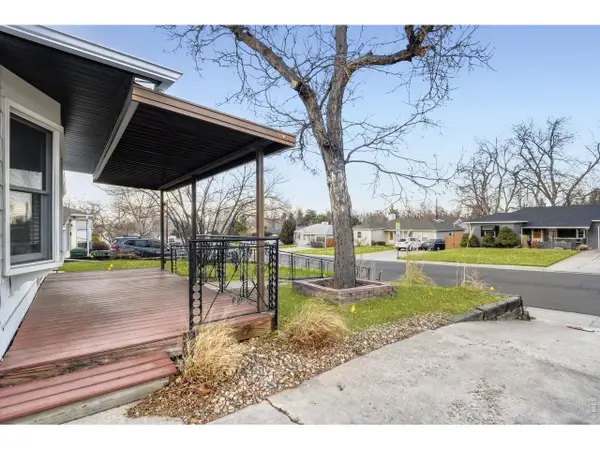 $529,900Active3 beds 2 baths2,498 sq. ft.
5291 S Sherman St, Littleton, CO 80121
MLS# 1063388Listed by: Keller Williams-Advantage Rlty - New
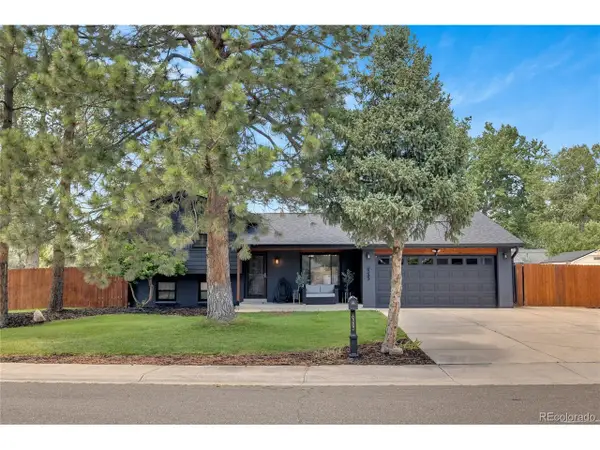 $725,000Active3 beds 2 baths2,090 sq. ft.
6383 S Depew Ct, Littleton, CO 80123
MLS# 5735692Listed by: Homechex LLC - New
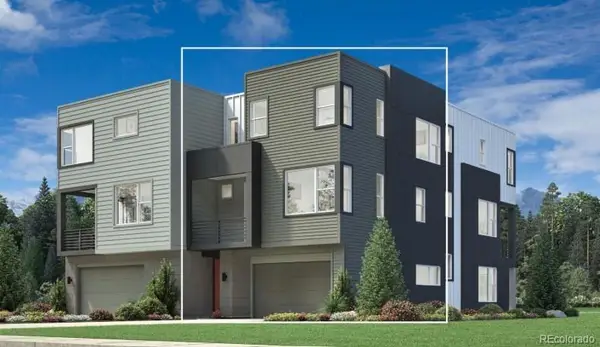 $590,000Active2 beds 3 baths1,447 sq. ft.
3468 W Elmhurst Avenue, Littleton, CO 80120
MLS# 1827860Listed by: COLDWELL BANKER REALTY 56 - New
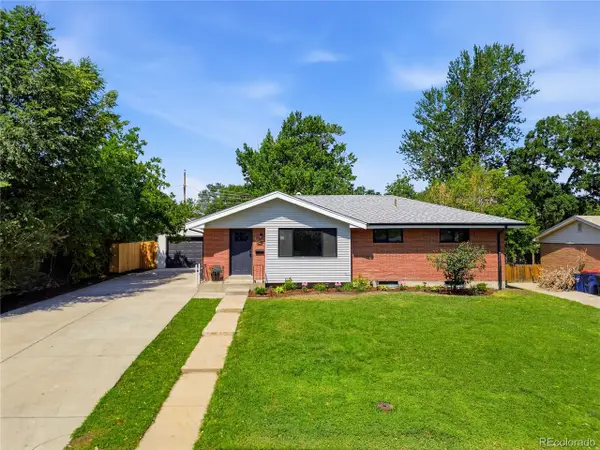 $650,000Active4 beds 3 baths2,212 sq. ft.
7265 S Lincoln Way, Littleton, CO 80122
MLS# 3095981Listed by: Compass - Denver - New
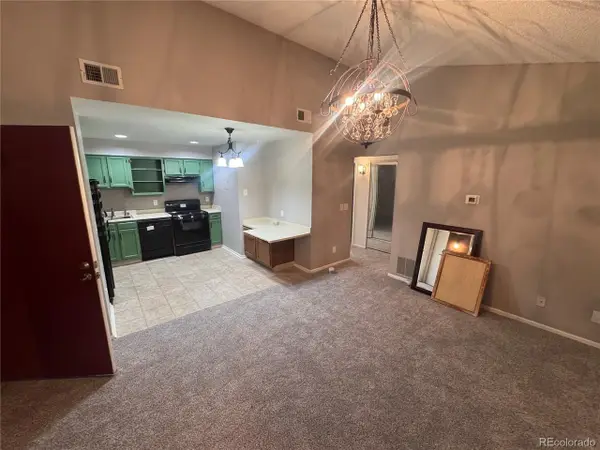 $200,000Active2 beds 1 baths706 sq. ft.
4899 S Dudley St #17C, Littleton, CO 80123
MLS# 7234587Listed by: LPT Realty - New
 $450,000Active3 beds 3 baths2,062 sq. ft.
2835 W Davies Dr, Littleton, CO 80120
MLS# 2315341Listed by: Your Castle Real Estate Inc


Protect your home and budget from life's surprises with an Assurant Home Warranty, backed by a partner that supports you through every step of homeownership. Explore Plans.
©2026 Century 21 Real Estate LLC. All rights reserved. CENTURY 21®, the CENTURY 21 Logo and C21® are service marks owned by Century 21 Real Estate LLC. Century 21 Real Estate LLC fully supports the principles of the Fair Housing Act and the Equal Opportunity Act. Each office is independently owned and operated. Listing information is deemed reliable but not guaranteed accurate.