
7762 S Irving, Littleton, CO 80120
Local realty services provided by:CENTURY 21 Top Dog Properties
7762 S Irving,Littleton, CO 80120
$1,013,000
- 4 Beds
- 4 Baths
- 3,404 sq. ft.
- Single family
- Active
Listed by: amy ballain
Office: coldwell banker realty 56
MLS#:3638003
Source:ML
Price summary
- Price:$1,013,000
- Price per sq. ft.:$297.59
About this home
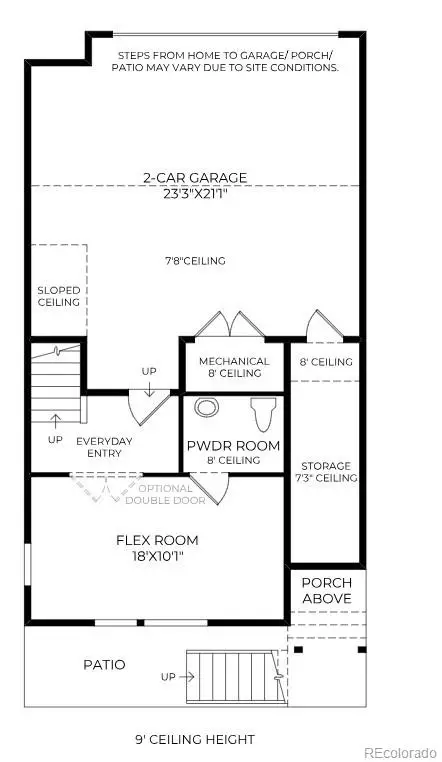
Complete with top-tier design options in a desirable location, this is this brand-new home by Toll Brothers is what you've always dreamt of. The oversized kitchen island is the perfect centerpiece for entertaining. The casual dining area is adjacent to the kitchen and provides a convenient and intimate setting. The third-floor loft and game room offers endless opportunities for a flexible space. This home backs up to pristine walking and biking trails that leads right to the South Platte River Trail system and shops and restaurants. Explore everything this exceptional home has to offer and schedule your appointment today.
Contact an agent
Home facts
- Year built:2027
- Subdivision & Development:ParkVue on the Platte
- Listing ID #:3638003
Rooms and interior
- Bedrooms:4
- Total bathrooms:4
- Full bathrooms:3
- Half bathrooms:1
- Flooring:Carpet, Vinyl
- Kitchen Description:Dishwasher, Disposal, Eat-in Kitchen, Kitchen Island, Microwave, Pantry, Range, Range Hood, Refrigerator
- Living area:3,404 sq. ft.
Heating and cooling
- Cooling:Central Air
- Heating:Forced Air
Structure and exterior
- Roof:Shingle
- Year built:2027
- Building area:3,404 sq. ft.
- Lot Features:Corner, Greenbelt, Landscaped, Master Planned, Near Public Transit
- Architectural Style:Contemporary
- Construction Materials:Cement Siding, Frame, Stone
- Exterior Features:Covered, Lighting
- Foundation Description:Raised
- Levels:3 or More Stories
Schools
- High school:Heritage
- Middle school:Goddard
- Elementary school:Centennial Academy of Fine Arts
Utilities
- Water:Public
- Sewer:Public Sewer
Finances and disclosures
- Price:$1,013,000
- Price per sq. ft.:$297.59
- Tax amount:$10,708
Features and amenities
- Laundry features:Laundry Closet
- Amenities:Double Pane Windows, Tankless Water Heater
Parking
- Garage spaces:2
 Based on information submitted to the MLS GRID as of November 4, 2026 03:53 AM. All data is obtained from various sources and may not have been verified by broker or MLS GRID. Supplied Open House information is subject to change without notice. All information should be independently reviewed and verified for accuracy. Properties may or may not be listed by the office/agent presenting the information.
New listings near 7762 S Irving
- Coming Soon
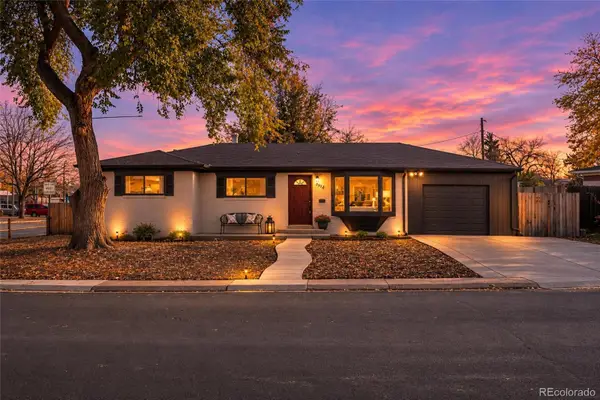 $630,000Coming Soon5 beds 2 baths2,372 sq. ft.
5912 S Crestview, Littleton, CO 80120
MLS# 8633554Listed by: NEXTHOME ASPIRE - Coming Soon
 $1,275,000Coming Soon5 beds 5 baths4,645 sq. ft.
5330 S Jay Dr, Littleton, CO 80123
MLS# 5538657Listed by: RE/MAX Professionals - Coming SoonOpen Sat, 11am to 1pm
 $885,000Coming Soon4 beds 4 baths2,765 sq. ft.
7740 W Caley Dr, Littleton, CO 80123
MLS# 5538103Listed by: H&CO Real Estate LLC - New
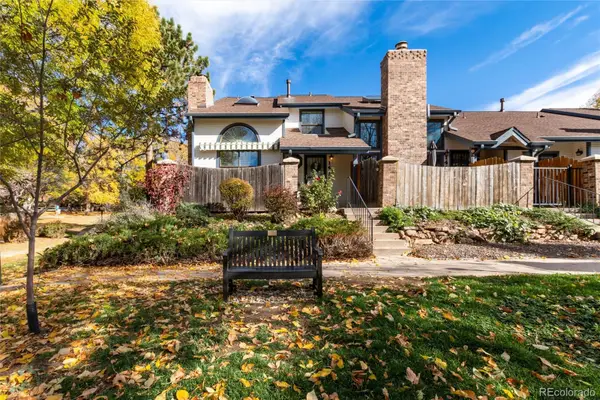 $475,000Active3 beds 4 baths2,059 sq. ft.
1417 W Lake, Littleton, CO 80120
MLS# 2477926Listed by: RE/MAX PROFESSIONALS - New
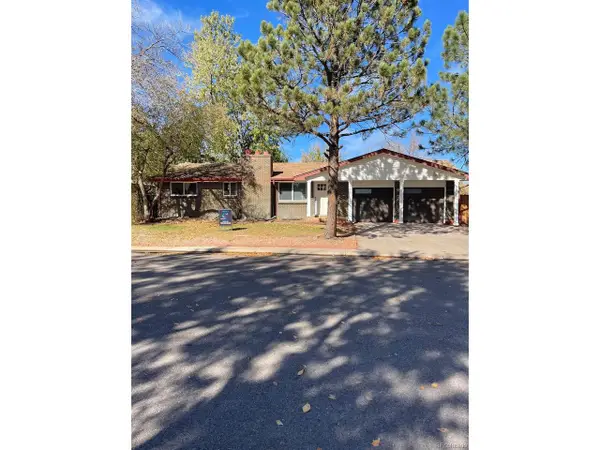 $615,500Active5 beds 2 baths2,080 sq. ft.
3401 W Patterson, Littleton, CO 80123
MLS# 8849335Listed by: Patrick Pink - New
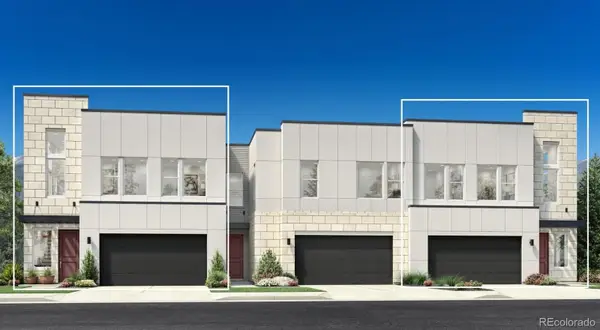 $836,000Active3 beds 3 baths2,259 sq. ft.
7772 S Irving, Littleton, CO 80120
MLS# 5686420Listed by: COLDWELL BANKER REALTY 56 - New
 $840,000Active3 beds 4 baths2,300 sq. ft.
7728 S Lowell, Littleton, CO 80120
MLS# 2769569Listed by: COLDWELL BANKER REALTY 56 - New
 $775,000Active7 beds 4 baths3,310 sq. ft.
7942 S Corona Ct, Littleton, CO 80122
MLS# 5800509Listed by: Keller Williams Realty Downtown LLC - New
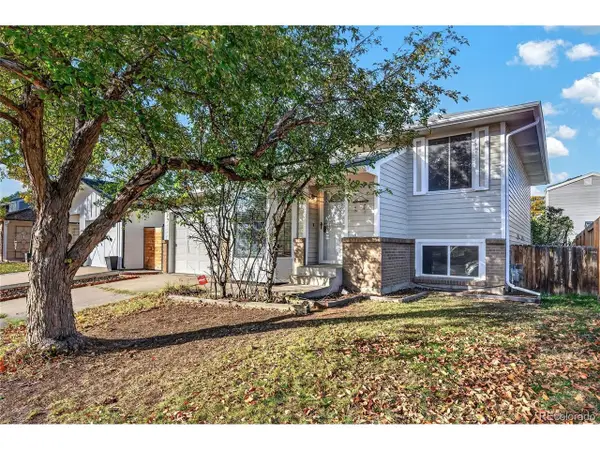 $450,000Active3 beds 2 baths1,426 sq. ft.
7804 S Windermere Cir, Littleton, CO 80120
MLS# 7556622Listed by: Equity Colorado Real Estate


Protect your home and budget from life's surprises with an Assurant Home Warranty, backed by a partner that supports you through every step of homeownership. Explore Plans.
©2026 Century 21 Real Estate LLC. All rights reserved. CENTURY 21®, the CENTURY 21 Logo and C21® are service marks owned by Century 21 Real Estate LLC. Century 21 Real Estate LLC fully supports the principles of the Fair Housing Act and the Equal Opportunity Act. Each office is independently owned and operated. Listing information is deemed reliable but not guaranteed accurate.