
7886 S Windermere Cir, Littleton, CO 80120
Local realty services provided by:CENTURY 21 Top Dog Properties
7886 S Windermere Cir,Littleton, CO 80120
$520,000
- 3 Beds
- 2 Baths
- 1,914 sq. ft.
- Single family
- Active
Listed by: bridget fairbrother
Office: bridget fairbrother - individual proprietor303-257-1737
MLS#:7054310
Source:IRES
Price summary
- Price:$520,000
- Price per sq. ft.:$271.68
About this home
Discover the perfect blend of comfort and convenience in this charming 3 bedroom, 2 baths residence with an attached 2-car garage. Situated in a vibrant Littleton location, this property features unparalleled outdoor living on one of the largest lots in the neighborhood.
Step inside to find a bright, welcoming living room anchored by a wood burning fireplace featuring hardwood flooring. The main level boasts an intuitive layout that connects an efficient galley kitchen to an intimate dining space effortlessly expanding your entertaining space to the outdoors. Retreat to the primary or secondary bedroom, sharing a stylish full bath complete with a tub/shower combo, elevated by modern tile accents, a sleek vessel sink, and a brand-new skylight that offers natural light.
The finished lower level basement is designed with versatility in mind. It features a spacious family room perfect for movie nights or hobbies, a flexible third bedroom, ideal for guests or a home office and a second bathroom with a shower.
The true showstopper is the spectacular, fully fenced backyard oasis thoughtfully engineered for effortless entertaining, it boasts a massive new Trex deck, elegant illuminated paver walkway leading to two additional distinct seating areas. One area is crowned by a high-beamed wood pergola and a soothing water fountain feature, while a spacious artificial turf lawn offers lush green views with zero maintenance. A handy storage shed with a new roof completes the space.
Enjoy ultimate peace of mind with extensive recent upgrades, including a newer furnace and AC, plus a new roof with impact-resistant shingles, new gutters with leaf guards, and new Marvin Fiberglass windows. No HOA and located just blocks and minutes from the bustling neighborhood shopping and dining districts of Downtown Littleton and Highlands Ranch, plus the highly anticipated new Costco and Scheels Development. Discover this inviting, high-potential property, one you can truly make your own....
Contact an agent
Home facts
- Year built:1982
- Subdivision & Development:Southbridge
- Listing ID #:7054310
- Added:6 day(s) ago
- Updated:October 05, 2026 at 02:47 AM
Rooms and interior
- Bedrooms:3
- Total bathrooms:2
- Full bathrooms:1
- Kitchen Description:Dishwasher, Disposal, Microwave, Pantry, Refrigerator, Self Cleaning Oven
- Basement Description:Partial, Partially Finished, Slab
- Living area:1,914 sq. ft.
Heating and cooling
- Cooling:Central Air
- Heating:Forced Air, Humidity Control
Structure and exterior
- Roof:Composition
- Year built:1982
- Building area:1,914 sq. ft.
- Lot area:0.19 Acres
- Lot Features:Deciduous Trees, Gutters, Level, Outbuildings, Paved
- Construction Materials:Frame, Vinyl Siding
- Exterior Features:Deck, Patio
- Levels:One
Schools
- High school:Heritage
- Middle school:Goddard
- Elementary school:Runyon
Utilities
- Water:Public
- Sewer:Public Sewer
Finances and disclosures
- Price:$520,000
- Price per sq. ft.:$271.68
- Tax amount:$3,647
Features and amenities
- Appliances:Dishwasher, Disposal, Dryer, Fire Alarm, Microwave, Refrigerator, Self Cleaning Oven, Washer
- Laundry features:Dryer, Washer
- Amenities:Cathedral Ceiling(s), Pantry, Skylights
Parking
- Garage spaces:2
New listings near 7886 S Windermere Cir
- Coming Soon
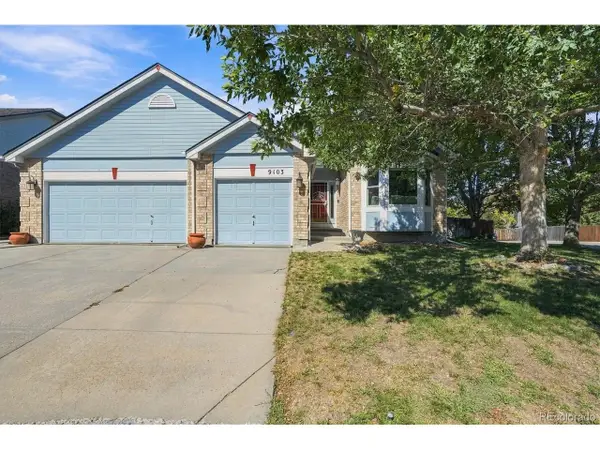 $675,000Coming Soon4 beds 3 baths3,726 sq. ft.
9103 W Capri Ave, Littleton, CO 80123
MLS# 9760459Listed by: RE/MAX Professionals - Coming SoonOpen Fri, 3 to 5pm
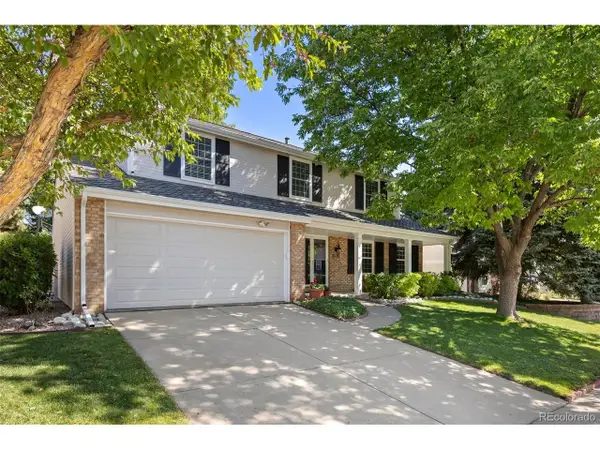 $725,000Coming Soon4 beds 3 baths3,072 sq. ft.
9121 W Belmont Ave, Littleton, CO 80123
MLS# 4705397Listed by: The Agency - Denver - New
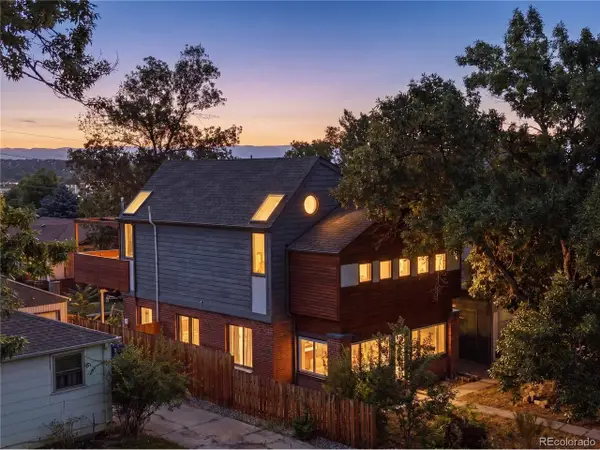 $735,000Active6 beds 3 baths1,736 sq. ft.
5325 S Crocker St, Littleton, CO 80120
MLS# 9172673Listed by: eXp Realty, LLC - New
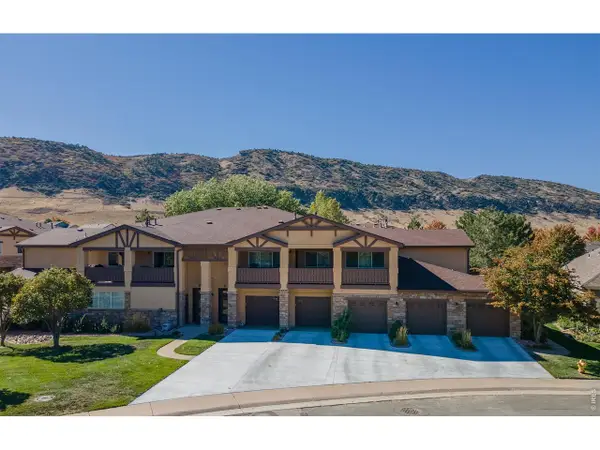 $504,900Active2 beds 2 baths1,292 sq. ft.
9896 W Freiburg Dr #1-D, Littleton, CO 80127
MLS# 1069999Listed by: Sandrock Real Estate - New
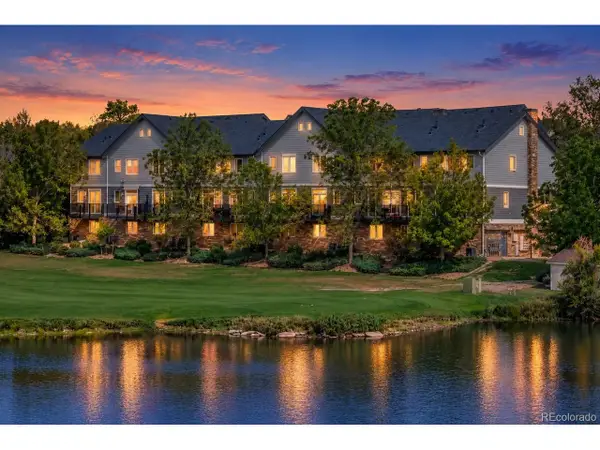 $439,000Active2 beds 2 baths1,278 sq. ft.
2947 W Riverwalk Cir #B, Littleton, CO 80123
MLS# 6256057Listed by: LPT Realty - New
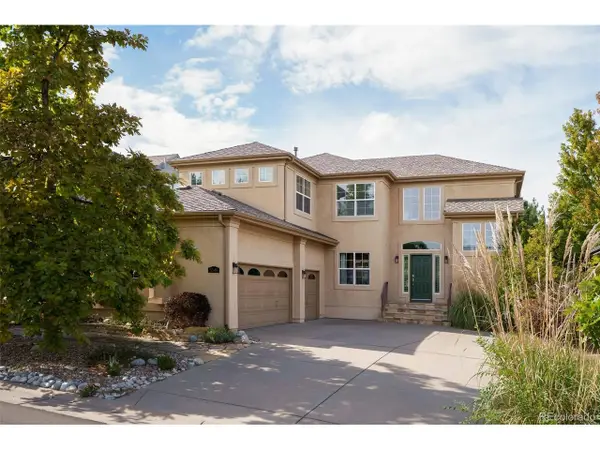 $1,100,000Active4 beds 3 baths3,754 sq. ft.
5549 W Hoover Dr, Littleton, CO 80123
MLS# 5871684Listed by: Milehimodern - New
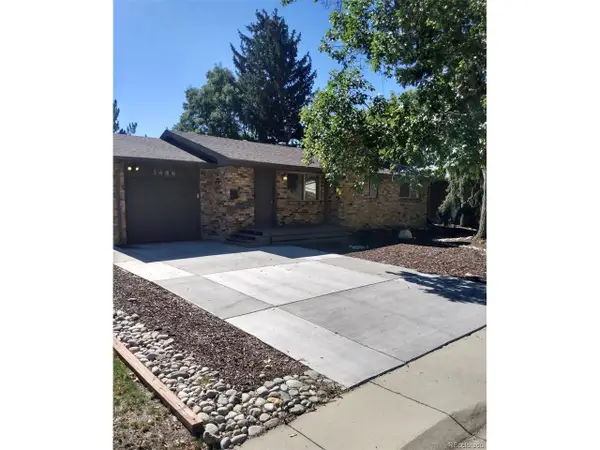 $580,000Active4 beds 2 baths2,054 sq. ft.
3488 W Alamo Ave, Littleton, CO 80123
MLS# 6690419Listed by: Your Castle Realty LLC - New
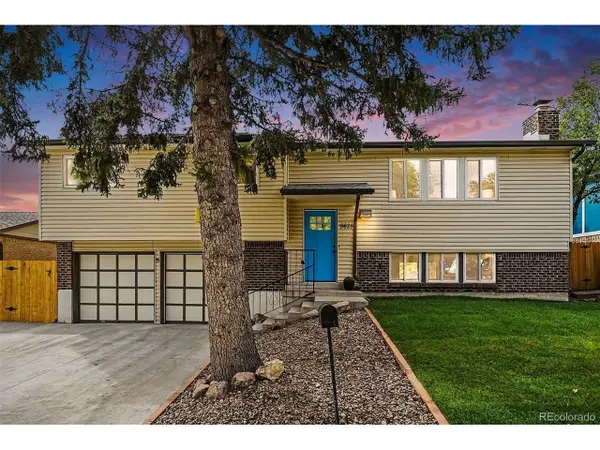 $569,900Active3 beds 3 baths1,893 sq. ft.
9428 W Brittany Ave, Littleton, CO 80123
MLS# 6149725Listed by: Fathom Realty Colorado LLC - New
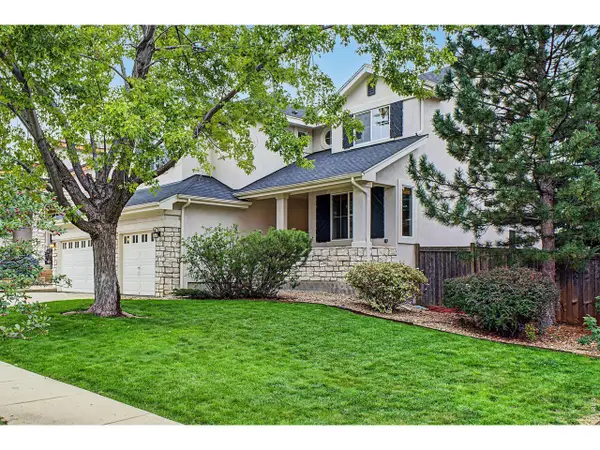 $965,000Active4 beds 3 baths4,497 sq. ft.
6724 W Gould Dr, Littleton, CO 80123
MLS# 1069779Listed by: Real - New
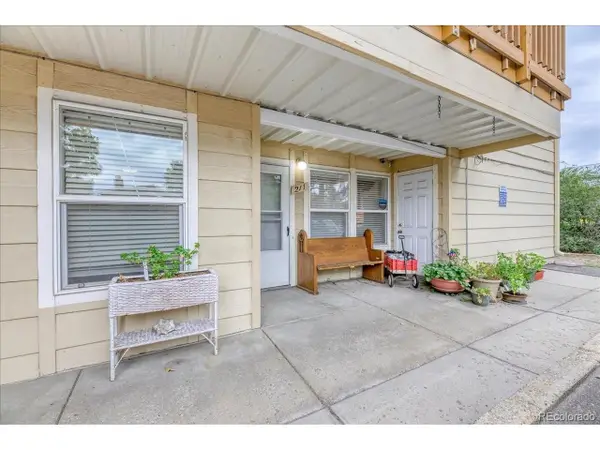 $169,000Active2 beds 2 baths937 sq. ft.
7132 S Bryant St #211, Littleton, CO 80120
MLS# 4352132Listed by: eXp Realty, LLC


Protect your home and budget from life's surprises with an Assurant Home Warranty, backed by a partner that supports you through every step of homeownership. Explore Plans.
©2026 Century 21 Real Estate LLC. All rights reserved. CENTURY 21®, the CENTURY 21 Logo and C21® are service marks owned by Century 21 Real Estate LLC. Century 21 Real Estate LLC fully supports the principles of the Fair Housing Act and the Equal Opportunity Act. Each office is independently owned and operated. Listing information is deemed reliable but not guaranteed accurate.