
7965 S Estes Ct, Littleton, CO 80128
Local realty services provided by:CENTURY 21 Top Dog Properties
Listed by: william watson
Office: your home sold guaranteed realty - premier partners303-842-0836
MLS#:5890009
Source:IRES
Price summary
- Price:$624,990
- Price per sq. ft.:$312.34
About this home
GRAND OPENING OPEN HOUSE! Saturday 10/10 11:00am to 1:00pm. Buy This Home & We'll Buy Yours!* Beautifully renovated inside and out, this 4-bedroom, 2-bath ranch in Littleton's Columbine Hills offers 2,001 finished sq. ft., a finished basement, no HOA, an oversized 2 car attached garage, and additional RV parking. The extensively updated interior features new paint, windows, doors, trim and flooring, with luxury vinyl upstairs and carpet downstairs. The remodeled kitchen showcases quartz countertops, an undermount sink and new stainless steel appliances, while both full baths have been completely remodeled with quartz counters, porcelain undermount sinks and updated fixtures. Improvements continue outside with a new concrete driveway, sidewalk, front porch and backyard patio, plus professional landscaping featuring a xeriscaped front yard and a large backyard with new sod, mulch and hardscape areas. New air conditioning adds year-round comfort. Located in Columbine Hills within the Jefferson County School District, it offers nearby schools and convenient access to shopping, dining and recreation. Buy with confidence! Everyday Open House-call for dates and times. For added peace of mind, this home includes a 12-Month Home Warranty and our 24-Month Buyer Satisfaction Guarantee-if your needs change, we'll sell it for free. If this home isn't the perfect fit, contact the Listing Agent to discuss your home search criteria. Community Appreciation Benefits may also be available. Need to sell first? Our Buy This Home & We'll Buy Yours program can help you avoid owning two homes. Qualified buyers may have access to 0% down, closing cost assistance, or preferred rate incentives.* Contact the Listing Agent for details and discover how you can move up with confidence! Conditions apply....
Contact an agent
Home facts
- Year built:1980
- Subdivision & Development:Columbine Hills
- Listing ID #:5890009
- Added:19 day(s) ago
- Updated:October 23, 2026 at 02:34 PM
Rooms and interior
- Bedrooms:4
- Total bathrooms:2
- Full bathrooms:2
- Kitchen Description:Dishwasher, Disposal, Refrigerator, Self Cleaning Oven
- Basement Description:Full, Partially Finished
- Living area:2,001 sq. ft.
Heating and cooling
- Cooling:Central Air
- Heating:Forced Air
Structure and exterior
- Roof:Composition
- Year built:1980
- Building area:2,001 sq. ft.
- Lot area:0.18 Acres
- Lot Features:Gutters, Level, Paved
- Construction Materials:Brick, Frame
- Exterior Features:Patio
- Levels:One
Schools
- High school:Chatfield
- Middle school:Falcon Bluffs
- Elementary school:Coronado
Utilities
- Water:Public
- Sewer:Public Sewer
Finances and disclosures
- Price:$624,990
- Price per sq. ft.:$312.34
- Tax amount:$3,461
Features and amenities
- Appliances:Dishwasher, Disposal, Refrigerator, Self Cleaning Oven
- Amenities:Open Floorplan
Parking
- Garage spaces:2
New listings near 7965 S Estes Ct
- Coming SoonOpen Sat, 12 to 4pm
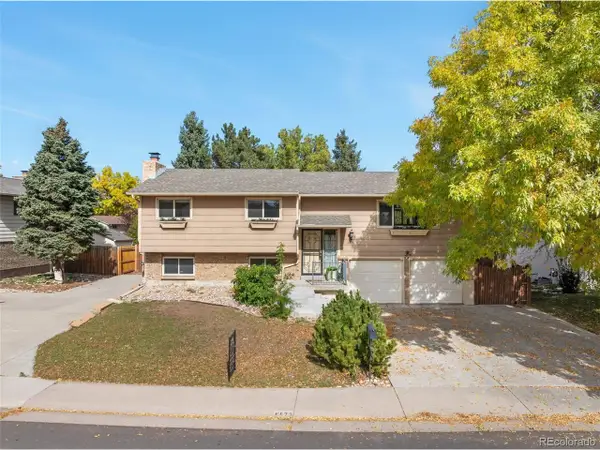 $500,000Coming Soon3 beds 3 baths1,894 sq. ft.
8673 W Swarthmore Pl, Littleton, CO 80123
MLS# 2578235Listed by: Spirit Bear Realty - Coming Soon
 $2,395,000Coming Soon-- beds -- baths5,493 sq. ft.
44 Golden Eagle Rd, Littleton, CO 80121
MLS# 6706734Listed by: Kentwood Real Estate DTC, LLC - Coming Soon
 $575,000Coming Soon4 beds 2 baths2,200 sq. ft.
6964 S Clermont Dr, Littleton, CO 80122
MLS# 3637584Listed by: Your Castle Real Estate Inc - New
 $529,000Active3 beds 2 baths1,679 sq. ft.
740 W Jamison Cir, Littleton, CO 80120
MLS# 6276405Listed by: Legacy 100 Real Estate Partners LLC - New
 $750,000Active4 beds 4 baths2,730 sq. ft.
1091 W Kettle Ave, Littleton, CO 80120
MLS# 3079531Listed by: MODUS Real Estate - Open Sat, 11am to 1pmNew
 $625,000Active3 beds 3 baths1,955 sq. ft.
404 Neptune Ct, Littleton, CO 80124
MLS# 3959879Listed by: RE/MAX Professionals - New
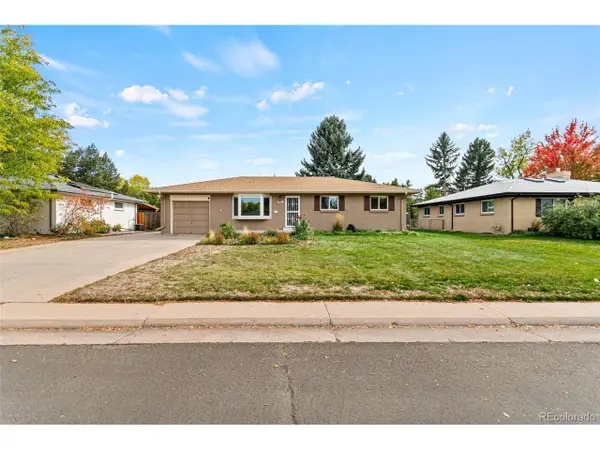 $639,000Active4 beds 3 baths2,296 sq. ft.
598 W Valleyview Ave, Littleton, CO 80120
MLS# 2320786Listed by: RE/MAX Synergy - Open Sat, 11am to 2pmNew
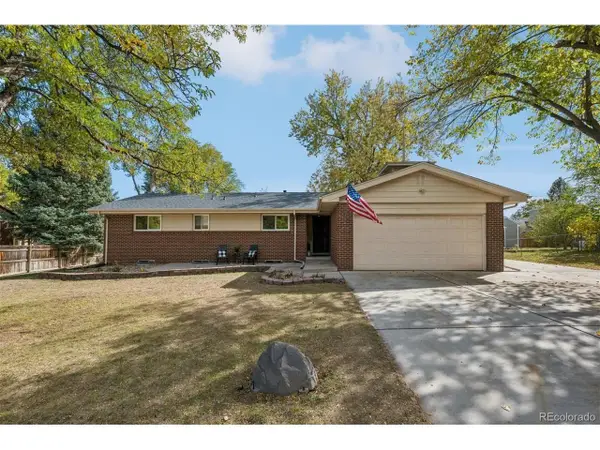 $575,000Active4 beds 3 baths2,522 sq. ft.
6584 S Newland Cir, Littleton, CO 80123
MLS# 6321740Listed by: RE/MAX Professionals - New
 $1,500,000Active5 beds 5 baths6,328 sq. ft.
10563 Serengeti Dr, Littleton, CO 80124
MLS# 7154818Listed by: Keller Williams DTC - New
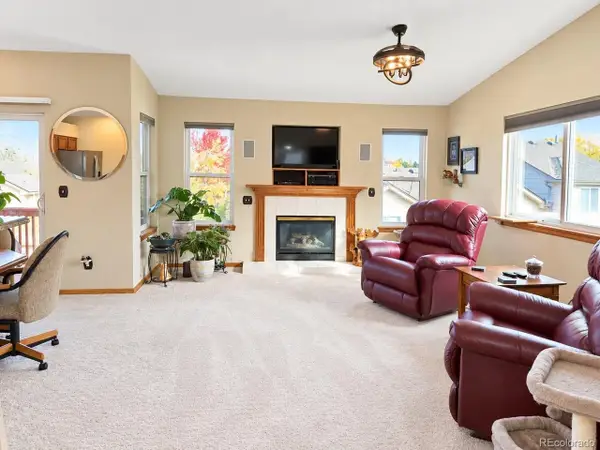 $445,000Active2 beds 3 baths2,317 sq. ft.
7490 W Coal Mine Ave #A, Littleton, CO 80123
MLS# 6059312Listed by: Remax inMotion


Protect your home and budget from life's surprises with an Assurant Home Warranty, backed by a partner that supports you through every step of homeownership. Explore Plans.
©2026 Century 21 Real Estate LLC. All rights reserved. CENTURY 21®, the CENTURY 21 Logo and C21® are service marks owned by Century 21 Real Estate LLC. Century 21 Real Estate LLC fully supports the principles of the Fair Housing Act and the Equal Opportunity Act. Each office is independently owned and operated. Listing information is deemed reliable but not guaranteed accurate.