
7971 S Bemis, Littleton, CO 80120
Local realty services provided by:CENTURY 21 Trenka Real Estate
Listed by: nicholas gobel
Office: nav real estate
MLS#:9751416
Source:ML
Price summary
- Price:$825,000
- Price per sq. ft.:$283.51
- Monthly HOA dues:$165
About this home
Tucked into a quiet Southpark cul-de-sac and backing directly to Writers Vista Park, this partially remodeled two-story with a new roof delivers an open, light-filled floor plan with mature trees and greenbelt as the backyard view. Soaring vaulted ceilings, tall windows and a two-sided gas fireplace in brick anchor the main level, shared by the living room and a sunken family room.
The remodeled kitchen is built for gathering: a waterfall quartz island with bar seating, white shaker uppers over navy lowers, a farmhouse sink, stainless steel appliances and a checkerboard tile backsplash. A main-floor bedroom works as a guest room or home office. Upstairs, the vaulted primary suite is the room that sells the house: skylights, plantation shutters, a walk-in closet with built-in storage with an oversized tile shower, hex-tile floors, brass fixtures and dual vessel sinks. Two more bedrooms and an updated full bath complete the upper level, and the finished basement adds a large rec room plus a non-conforming fifth bedroom.
Out back, a covered deck with a pergola and built-in bar seating, already wired for a hot tub, overlooks a deep, tree-shaded yard with room for a fire pit. Southpark living includes a community pool with swim team, clubhouse, tennis and pickleball courts, playgrounds, and direct access to the High Line Canal and South Platte trail systems.
Historic downtown Littleton is under 10 minutes away; Aspen Grove and the Mineral light rail station are a short walk, with Hudson Gardens and Chatfield Reservoir minutes out. Top-rated Littleton Public Schools: Runyon Elementary, Euclid Middle and Heritage High. Tesla solar panels (leased; lease transfers to buyer, reinstall required). Sold as-is, all offers welcome. Buyer Agents please see the private remarks and supplements....
Contact an agent
Home facts
- Year built:1985
- Subdivision & Development:Southpark Sub 4th Flg Amd
- Listing ID #:9751416
Rooms and interior
- Bedrooms:5
- Total bathrooms:3
- Full bathrooms:3
- Basement Description:Cellar, Finished, Partial
- Living area:2,910 sq. ft.
Heating and cooling
- Cooling:Central Air
- Heating:Forced Air, Natural Gas
Structure and exterior
- Roof:Composition
- Year built:1985
- Building area:2,910 sq. ft.
- Construction Materials:Brick, Frame, Wood Siding
- Levels:2 Story
Schools
- High school:Heritage
- Middle school:Euclid
- Elementary school:Runyon
Utilities
- Sewer:Public Sewer
Finances and disclosures
- Price:$825,000
- Price per sq. ft.:$283.51
- Tax amount:$6,435
Parking
- Garage spaces:2
 Based on information submitted to the MLS GRID as of November 19, 2026 04:20 PM. All data is obtained from various sources and may not have been verified by broker or MLS GRID. Supplied Open House information is subject to change without notice. All information should be independently reviewed and verified for accuracy. Properties may or may not be listed by the office/agent presenting the information. ML Member Broker: Mark Trenka
New listings near 7971 S Bemis
- Coming Soon
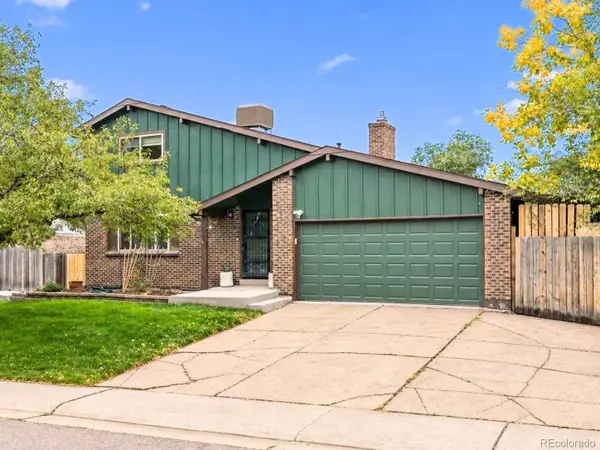 $650,000Coming Soon5 beds 3 baths2,923 sq. ft.
9400 W Burgundy, Littleton, CO 80123
MLS# 2401374Listed by: EXP REALTY, LLC - New
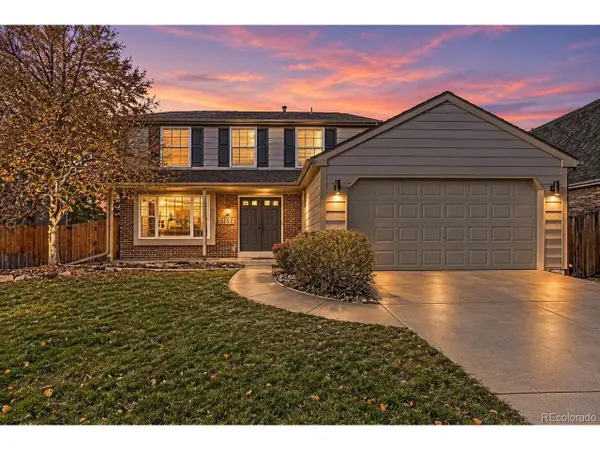 $779,000Active4 beds 4 baths2,924 sq. ft.
5157 S Flower St, Littleton, CO 80123
MLS# 6139434Listed by: HomeSmart Realty - New
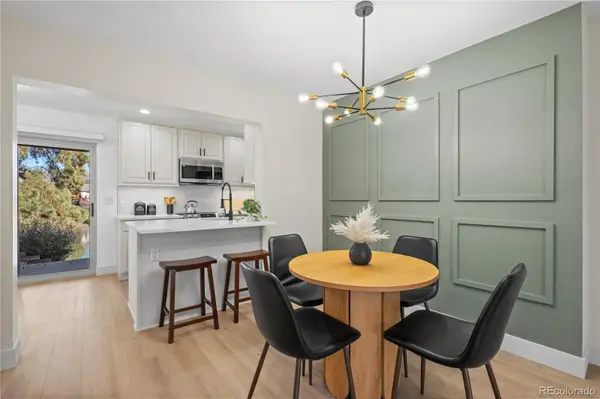 $445,000Active2 beds 3 baths1,926 sq. ft.
4355 W Ponds, Littleton, CO 80123
MLS# 4160871Listed by: ED PRATHER REAL ESTATE - New
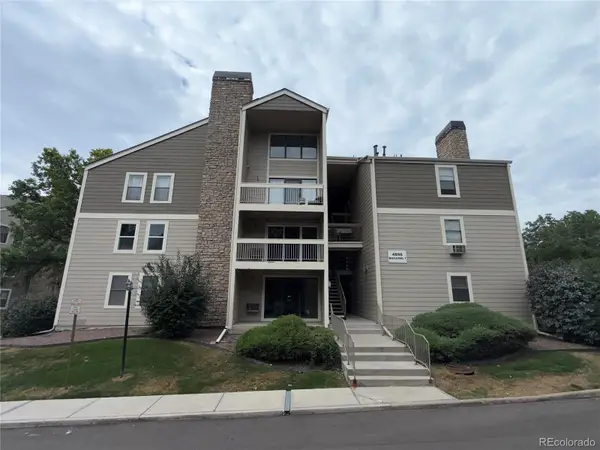 $174,900Active2 beds 2 baths1,024 sq. ft.
4896 S Dudley #7-6, Littleton, CO 80123
MLS# 3569031Listed by: RE/MAX ALLIANCE - Open Sat, 10am to 3:30pmNew
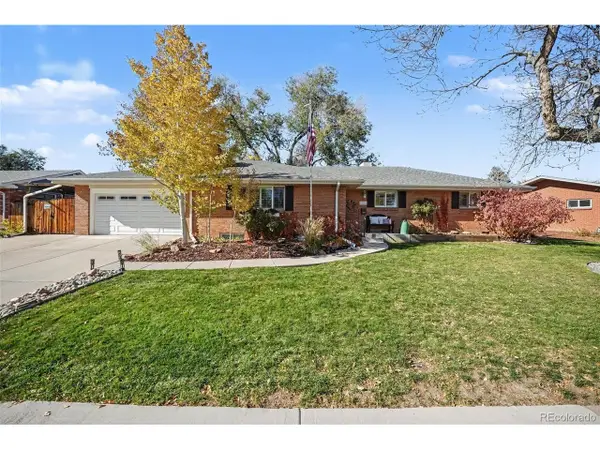 $600,000Active4 beds 3 baths2,209 sq. ft.
5269 Manitou Rd, Littleton, CO 80123
MLS# 3778189Listed by: RE/MAX Professionals - New
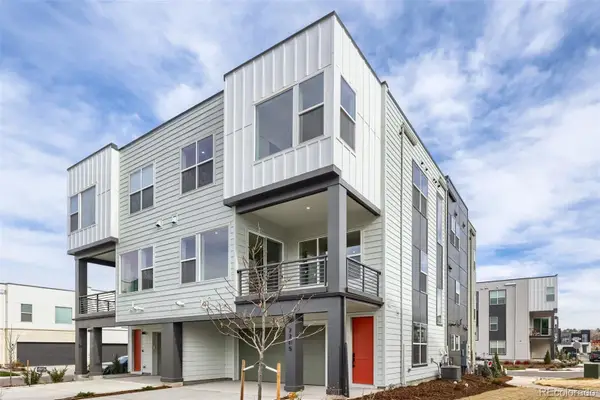 $640,000Active2 beds 3 baths1,720 sq. ft.
7705 S Lowell, Littleton, CO 80120
MLS# 4322754Listed by: COLDWELL BANKER REALTY 56 - New
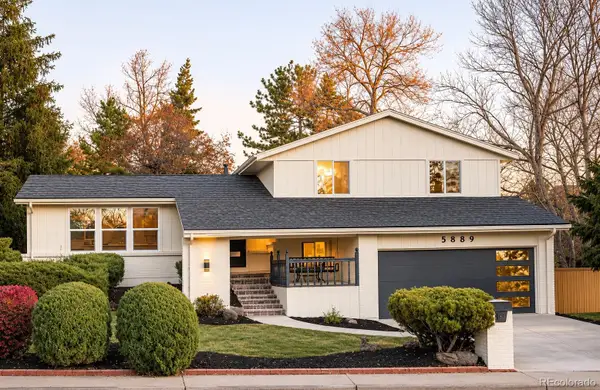 $785,000Active4 beds 4 baths2,400 sq. ft.
5889 W Fair, Littleton, CO 80123
MLS# 6083758Listed by: COMPASS - DENVER - New
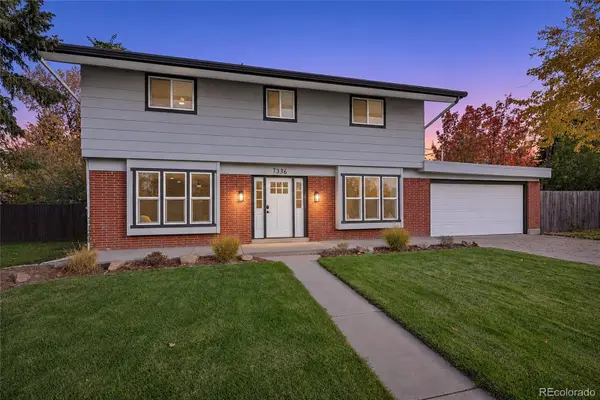 $759,900Active5 beds 4 baths1,890 sq. ft.
7336 S Elati, Littleton, CO 80120
MLS# 3267937Listed by: RE/MAX PROFESSIONALS - New
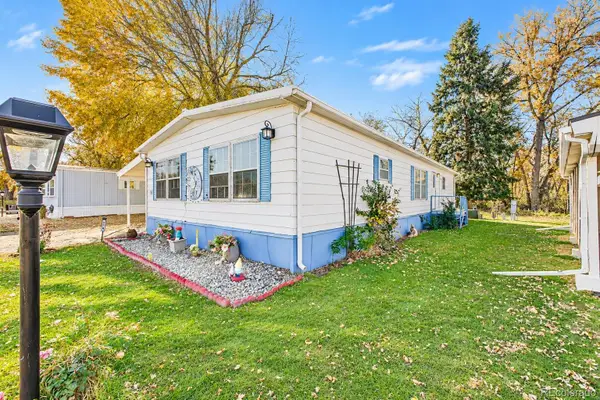 $60,000Active2 beds 2 baths1,440 sq. ft.
8201 S Santa Fe, Littleton, CO 80120
MLS# 5852566Listed by: KELLER WILLIAMS ADVANTAGE REALTY LLC - New
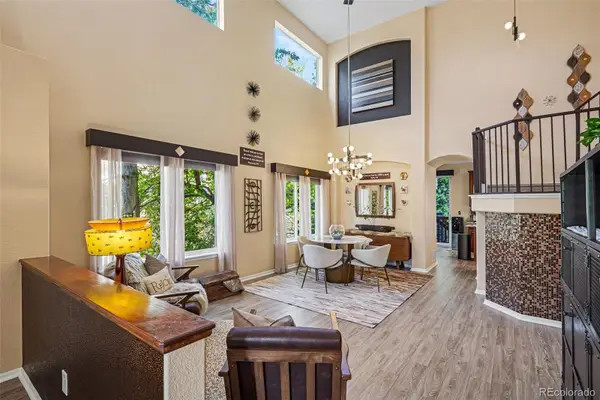 $875,000Active4 beds 4 baths3,768 sq. ft.
9690 S Dover, Littleton, CO 80127
MLS# 9275548Listed by: COLDWELL BANKER GLOBAL LUXURY DENVER


Protect your home and budget from life's surprises with an Assurant Home Warranty, backed by a partner that supports you through every step of homeownership. Explore Plans.
©2026 Century 21 Real Estate LLC. All rights reserved. CENTURY 21®, the CENTURY 21 Logo and C21® are service marks owned by Century 21 Real Estate LLC. Century 21 Real Estate LLC fully supports the principles of the Fair Housing Act and the Equal Opportunity Act. Each office is independently owned and operated. Listing information is deemed reliable but not guaranteed accurate.