
8074 Mount Kataka St, Littleton, CO 80125
Local realty services provided by:CENTURY 21 CapRock Real Estate
Listed by: lisa chirico
Office: re/max professionals303-972-9999
MLS#:3134755
Source:IRES
Price summary
- Price:$699,500
- Price per sq. ft.:$176.29
About this home
Welcome Home ~ This home has been meticulously maintained! Flooring, Carpet, Cabinetry, New Pendant Lights and Radon Mitigation has been installed. This home feels like it is a Newly Built Home. Since there is a buffer between the trail and the homes, you'll enjoy the Fully Fenced Yard w/low maintenance turf and Professionally Landscaped Yard. In addition, Also, the backyard has a view to the east and west mountain range. Both Extended Decks also makes it comfortable during mornings and evenings, time to sip your coffee and chat. Imagine what you would like to add in the unfinished basement, possibilities to finish or have great storage. This Home is just a couple of blocks away from the Play Park and Swimming Pool (will be completed in 2027)! There is not an HOA. Sterling Ranch Colorado Metropolitan District will have all the details. Solar Panel will need to be conveyed to Buyer at closing, current cost is $35/month. This home is within minutes to enjoy our Colorado outdoor activates at Roxborough Park, Waterton Canyon and Chatfield Reservoir! Please note to Buyers and Real Estate Agents, that All Information should be verified for accuracy relating to taxes, square footage, and all other items relating to this home and Metro District.
Please note to Buyers and Real Estate Agents, that All Information should be verified for accuracy relating to taxes, square footage, and all other items relating to this home and Metro District....
Contact an agent
Home facts
- Year built:2023
- Subdivision & Development:Sterling Ranch
- Listing ID #:3134755
- Added:47 day(s) ago
- Updated:September 15, 2026 at 02:30 PM
Rooms and interior
- Bedrooms:3
- Total bathrooms:2
- Full bathrooms:1
- Dining Description:Eat-in Kitchen
- Kitchen Description:Dishwasher, Disposal, Down Draft, Kitchen Island, Microwave, Pantry, Refrigerator
- Basement Description:Slab, Sump Pump, Unfinished
- Living area:3,968 sq. ft.
Heating and cooling
- Cooling:Ceiling Fan(s), Central Air
- Heating:Forced Air
Structure and exterior
- Roof:Composition
- Year built:2023
- Building area:3,968 sq. ft.
- Lot area:0.13 Acres
- Lot Features:Gutters, House Faces North, Paved
- Construction Materials:Frame
- Exterior Features:Deck, Patio
- Levels:One
Schools
- High school:Thunderridge
- Middle school:Ranch View
- Elementary school:Roxborough
Utilities
- Water:City
- Sewer:Public Sewer
Finances and disclosures
- Price:$699,500
- Price per sq. ft.:$176.29
- Tax amount:$8,218
Features and amenities
- Appliances:Dishwasher, Disposal, Down Draft, Microwave, Refrigerator
- Amenities:Eat-in Kitchen, Kitchen Island, Open Floorplan, Pantry, Walk-In Closet(s)
Parking
- Garage spaces:2
New listings near 8074 Mount Kataka St
- Coming Soon
 $650,000Coming Soon4 beds 3 baths2,215 sq. ft.
7140 S Clay Street, Littleton, CO 80120
MLS# 3483685Listed by: RE/MAX PROFESSIONALS
- Coming SoonOpen Sat, 1am to 3pm
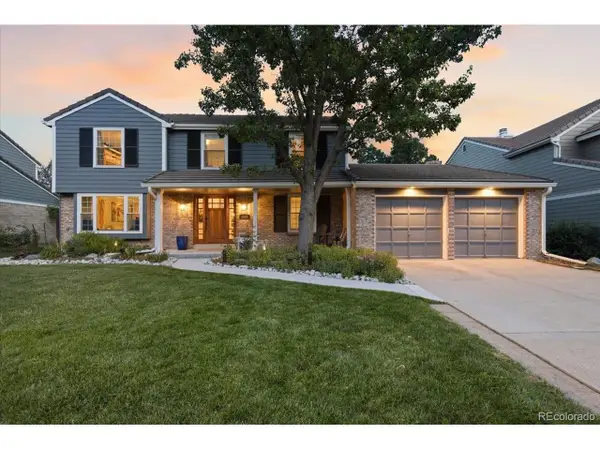 $874,900Coming Soon5 beds 3 baths3,500 sq. ft.
8806 W Prentice Ave, Littleton, CO 80123
MLS# 5420948Listed by: Keller Williams Real Estate LLC - Coming Soon
 $1,750,000Coming Soon3 beds 4 baths5,678 sq. ft.
5740 S Benton Circle, Littleton, CO 80123
MLS# 8402319Listed by: KELLER WILLIAMS DTC - Coming SoonOpen Fri, 4 to 6pm
 $720,000Coming Soon2 beds 2 baths1,485 sq. ft.
5592 S Nevada Street #308, Littleton, CO 80120
MLS# 6768747Listed by: BERKSHIRE HATHAWAY HOMESERVICES COLORADO REAL ESTATE, LLC - New
 $370,000Active3 beds 3 baths2,542 sq. ft.
4374 W Pondview Dr, Littleton, CO 80123
MLS# 2673162Listed by: RE/MAX Professionals - New
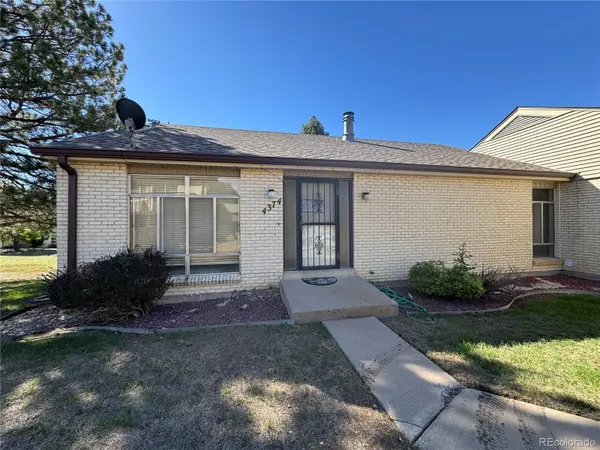 $370,000Active3 beds 3 baths2,542 sq. ft.
4374 W Pondview Drive, Littleton, CO 80123
MLS# 2673162Listed by: RE/MAX PROFESSIONALS - New
 $450,000Active3 beds 3 baths2,250 sq. ft.
7900 W Layton Ave #828, Littleton, CO 80123
MLS# 6269833Listed by: Keller Williams Real Estate LLC - New
 $565,000Active3 beds 2 baths2,160 sq. ft.
6270 S Fenton Court, Littleton, CO 80123
MLS# 9047678Listed by: EXP REALTY, LLC - New
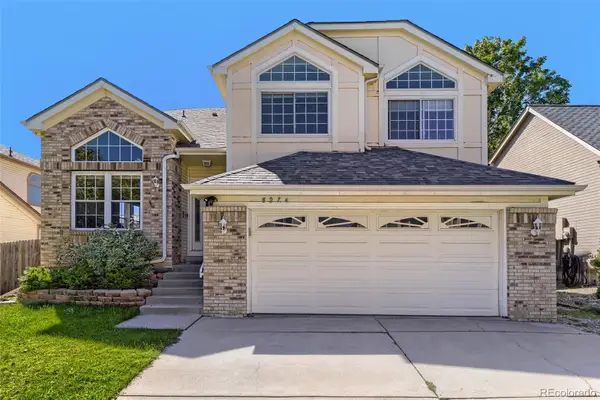 $590,000Active5 beds 4 baths2,286 sq. ft.
8274 S Ogden Circle, Littleton, CO 80122
MLS# 9931124Listed by: FORZA REALTY, LLC - New
 $850,000Active4 beds 3 baths3,623 sq. ft.
1428 W Briarwood Avenue, Littleton, CO 80120
MLS# 8681779Listed by: FREEDOM REALTY GROUP LLC


Protect your home and budget from life's surprises with an Assurant Home Warranty, backed by a partner that supports you through every step of homeownership. Explore Plans.
©2026 Century 21 Real Estate LLC. All rights reserved. CENTURY 21®, the CENTURY 21 Logo and C21® are service marks owned by Century 21 Real Estate LLC. Century 21 Real Estate LLC fully supports the principles of the Fair Housing Act and the Equal Opportunity Act. Each office is independently owned and operated. Listing information is deemed reliable but not guaranteed accurate.