
8245 Raphael Ln, Littleton, CO 80125
Local realty services provided by:CENTURY 21 Top Dog Properties
8245 Raphael Ln,Littleton, CO 80125
$3,299,000
- 4 Beds
- 6 Baths
- 6,336 sq. ft.
- Single family
- Active
Listed by: the schossow group, nick schossow
Office: compass - denver303-536-1786
MLS#:7940117
Source:IRES
Price summary
- Price:$3,299,000
- Price per sq. ft.:$520.68
- Monthly HOA dues:$340
About this home
Recently refreshed and beautifully positioned within the gated Ravenna community, 8245 Raphael Lane offers approximately 5,500 finished square feet of refined living with four bedrooms, six bathrooms, and a three-car garage. Refinished hardwood floors, new carpet, fresh interior paint, and updated light fixtures bring a renewed sense of warmth and sophistication throughout the home. The inviting main level features a spacious primary suite, private office, and an open-concept living area designed for both everyday comfort and effortless entertaining. The chef's kitchen is appointed with Viking appliances and flows seamlessly into the dining and gathering spaces, while a main-level wet bar adds convenience when hosting. The finished walkout lower level expands the home's entertainment possibilities with a second kitchen and wet bar, wine cellar, game room, theater, and two private junior suites. Four covered and open-air outdoor living spaces create exceptional opportunities to enjoy Colorado's beautiful seasons, complete with surround sound and sweeping city and open-space views. Thoughtfully designed, generously proportioned, and newly refreshed, this custom Ravenna residence offers an exceptional blend of privacy, comfort, and elevated living...
Contact an agent
Home facts
- Year built:2008
- Subdivision & Development:Ravenna
- Listing ID #:7940117
- Added:41 day(s) ago
- Updated:October 23, 2026 at 04:28 PM
Rooms and interior
- Bedrooms:4
- Total bathrooms:6
- Full bathrooms:4
- Half bathrooms:2
- Dining Description:Eat-in Kitchen
- Kitchen Description:Bar Fridge, Dishwasher, Double Oven, Gas Bar-B-Q, Kitchen Island, Microwave, Refrigerator, Trash Compactor
- Basement Description:Full, Partially Finished, Structural Floor, Walk-Out Access
- Living area:6,336 sq. ft.
Heating and cooling
- Cooling:Central Air
- Heating:Forced Air, Humidity Control
Structure and exterior
- Roof:Tile
- Year built:2008
- Building area:6,336 sq. ft.
- Lot area:0.47 Acres
- Lot Features:Abuts Golf Course, Abuts Public Open Space, Paved
- Construction Materials:Frame, Moss Rock, Stucco, Wood Siding
- Exterior Features:Patio, Sprinkler System
- Levels:2 Story
Schools
- High school:Thunderridge
- Middle school:Mountain Ridge
- Elementary school:Roxborough
Utilities
- Water:City
- Sewer:Public Sewer
Finances and disclosures
- Price:$3,299,000
- Price per sq. ft.:$520.68
- Tax amount:$26,627
Features and amenities
- Appliances:Bar Fridge, Dishwasher, Double Oven, Fire Alarm, Gas Bar-B-Q, Microwave, Refrigerator, Trash Compactor
- Amenities:Eat-in Kitchen, Kitchen Island, Walk-In Closet(s), Wet Bar
Parking
- Garage spaces:3
New listings near 8245 Raphael Ln
- Coming SoonOpen Sat, 12 to 4pm
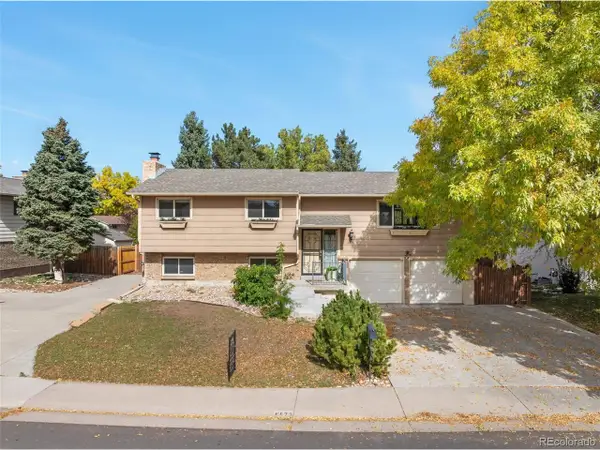 $500,000Coming Soon3 beds 3 baths1,894 sq. ft.
8673 W Swarthmore Pl, Littleton, CO 80123
MLS# 2578235Listed by: Spirit Bear Realty - Coming Soon
 $2,395,000Coming Soon-- beds -- baths5,493 sq. ft.
44 Golden Eagle Rd, Littleton, CO 80121
MLS# 6706734Listed by: Kentwood Real Estate DTC, LLC - Coming Soon
 $575,000Coming Soon4 beds 2 baths2,200 sq. ft.
6964 S Clermont Dr, Littleton, CO 80122
MLS# 3637584Listed by: Your Castle Real Estate Inc - New
 $529,000Active3 beds 2 baths1,679 sq. ft.
740 W Jamison Cir, Littleton, CO 80120
MLS# 6276405Listed by: Legacy 100 Real Estate Partners LLC - New
 $750,000Active4 beds 4 baths2,730 sq. ft.
1091 W Kettle Ave, Littleton, CO 80120
MLS# 3079531Listed by: MODUS Real Estate - Open Sat, 11am to 1pmNew
 $625,000Active3 beds 3 baths1,955 sq. ft.
404 Neptune Ct, Littleton, CO 80124
MLS# 3959879Listed by: RE/MAX Professionals - New
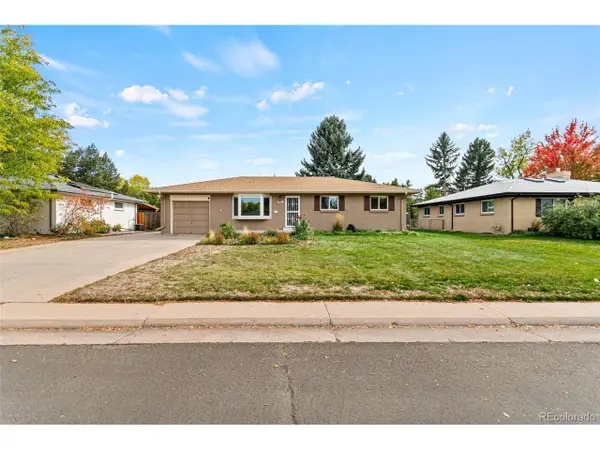 $639,000Active4 beds 3 baths2,296 sq. ft.
598 W Valleyview Ave, Littleton, CO 80120
MLS# 2320786Listed by: RE/MAX Synergy - Open Sat, 11am to 2pmNew
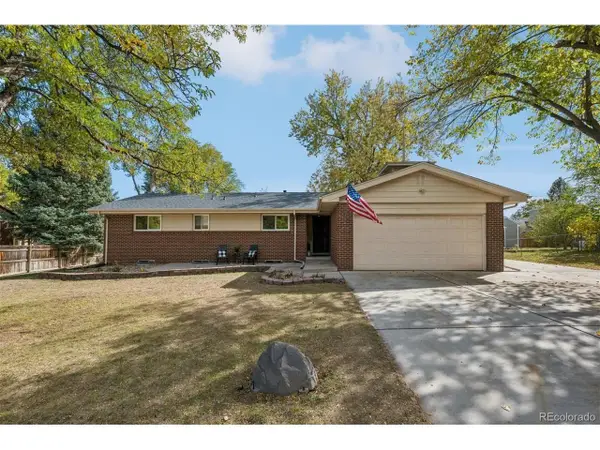 $575,000Active4 beds 3 baths2,522 sq. ft.
6584 S Newland Cir, Littleton, CO 80123
MLS# 6321740Listed by: RE/MAX Professionals - New
 $1,500,000Active5 beds 5 baths6,328 sq. ft.
10563 Serengeti Dr, Littleton, CO 80124
MLS# 7154818Listed by: Keller Williams DTC - New
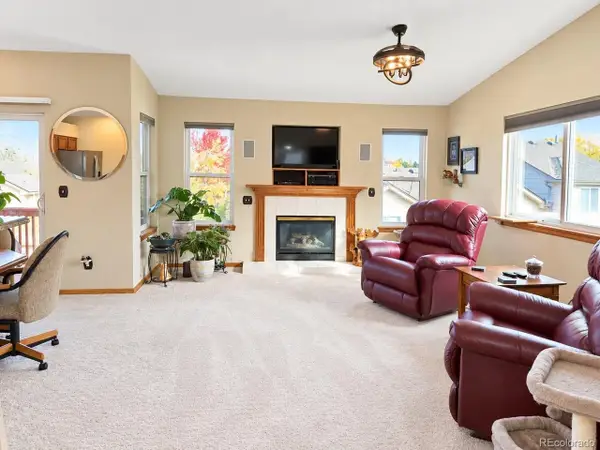 $445,000Active2 beds 3 baths2,317 sq. ft.
7490 W Coal Mine Ave #A, Littleton, CO 80123
MLS# 6059312Listed by: Remax inMotion


Protect your home and budget from life's surprises with an Assurant Home Warranty, backed by a partner that supports you through every step of homeownership. Explore Plans.
©2026 Century 21 Real Estate LLC. All rights reserved. CENTURY 21®, the CENTURY 21 Logo and C21® are service marks owned by Century 21 Real Estate LLC. Century 21 Real Estate LLC fully supports the principles of the Fair Housing Act and the Equal Opportunity Act. Each office is independently owned and operated. Listing information is deemed reliable but not guaranteed accurate.