
8428 Galvani Trl #B, Littleton, CO 80129
Local realty services provided by:CENTURY 21 Top Dog Properties
8428 Galvani Trl #B,Littleton, CO 80129
$455,000
- 2 Beds
- 3 Baths
- 1,353 sq. ft.
- Townhouse
- Active
Listed by: kellen harmon
Office: home savings realtykellen@homesavin
MLS#:3990368
Source:IRES
Price summary
- Price:$455,000
- Price per sq. ft.:$336.29
- Monthly HOA dues:$47
About this home
Welcome to this beautifully maintained townhome in the desirable Verona community of Littleton. Built in 2022, this 2-bedroom, 2.5-bath home offers a bright, open-concept floor plan designed for comfortable everyday living and easy entertaining.
The main level features abundant natural light, a spacious living and dining area, and a modern kitchen complete with granite countertops, a large island, ample cabinetry, and stainless steel appliances.
Upstairs, you'll find two generously sized bedrooms, including a primary suite with an en-suite bath and walk-in closet. Convenient upper-level laundry with included front-load washer & dryer adds to the home's functional design. Additional highlights include central air conditioning, an attached side-by-side 2-car garage, private entry with no stairs, and an EV charger for modern convenience.
Enjoy low-maintenance living with HOA-covered snow removal, trash service, recycling, and grounds maintenance. Ideally located near Chatfield Reservoir, Highlands Ranch Town Center, UCHealth Highlands Ranch Hospital, Red Rocks Amphitheater, parks, trails, shopping, dining, and major commuter routes, this home offers exceptional access to everything the area has to offer.
Move-in ready and thoughtfully updated, this is a fantastic opportunity to own a newer home in one of Littleton's most convenient locations.
Buyer and Buyer's Agent to verify all information including square footage, taxes, schools, and HOA information....
Contact an agent
Home facts
- Year built:2022
- Listing ID #:3990368
- Added:32 day(s) ago
- Updated:July 27, 2026 at 02:18 PM
Rooms and interior
- Bedrooms:2
- Total bathrooms:3
- Full bathrooms:1
- Half bathrooms:1
- Kitchen Description:Dishwasher, Kitchen Island, Microwave, Refrigerator
- Basement Description:Slab
- Living area:1,353 sq. ft.
Heating and cooling
- Cooling:Central Air
- Heating:Forced Air
Structure and exterior
- Roof:Composition
- Year built:2022
- Building area:1,353 sq. ft.
- Lot Features:Paved
- Construction Materials:Frame, Stone
- Exterior Features:Patio
- Levels:2 Story
Schools
- High school:Mountain Vista
- Middle school:Mountain Ridge
- Elementary school:Northridge
Utilities
- Water:City
- Sewer:Public Sewer
Finances and disclosures
- Price:$455,000
- Price per sq. ft.:$336.29
- Tax amount:$5,064
Features and amenities
- Appliances:Dishwasher, Dryer, Microwave, Refrigerator, Washer
- Laundry features:Dryer, Washer
- Amenities:Kitchen Island, Open Floorplan, Walk-In Closet(s)
Parking
- Garage spaces:2
New listings near 8428 Galvani Trl #B
- Coming Soon
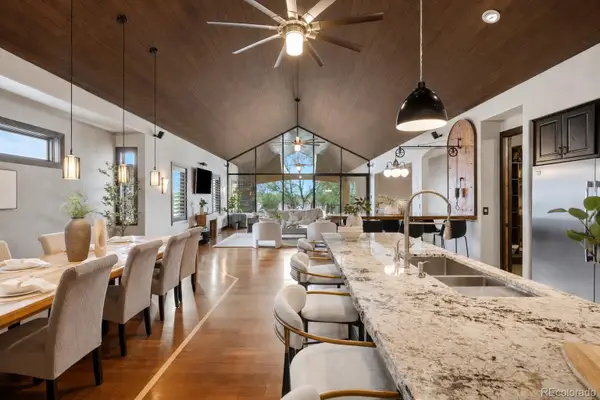 $1,595,000Coming Soon3 beds 4 baths
7610 W Grand Avenue, Littleton, CO 80123
MLS# 6386604Listed by: COLDWELL BANKER REALTY 24
- Open Sun, 11am to 1pmNew
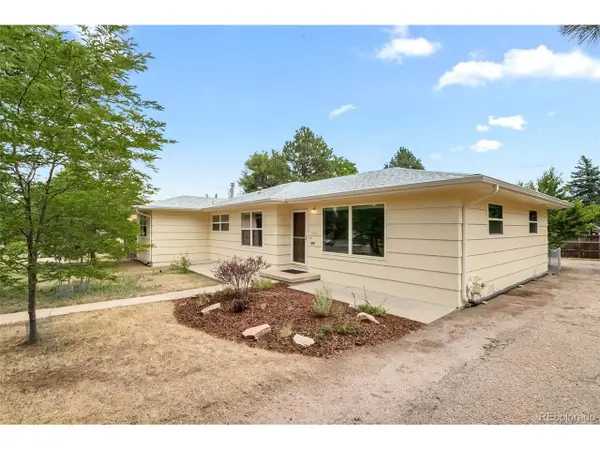 $600,000Active3 beds 2 baths1,750 sq. ft.
6760 S Foresthill St, Littleton, CO 80120
MLS# 5875258Listed by: RE/MAX of Cherry Creek - New
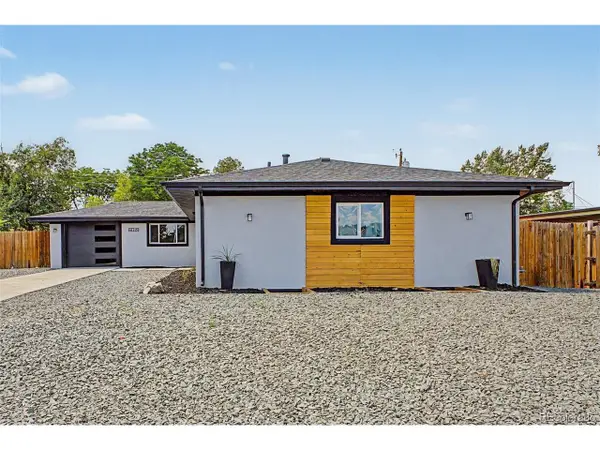 $789,000Active5 beds 3 baths2,952 sq. ft.
6019 S Broadway, Littleton, CO 80121
MLS# 1852767Listed by: Real Broker, LLC DBA Real - New
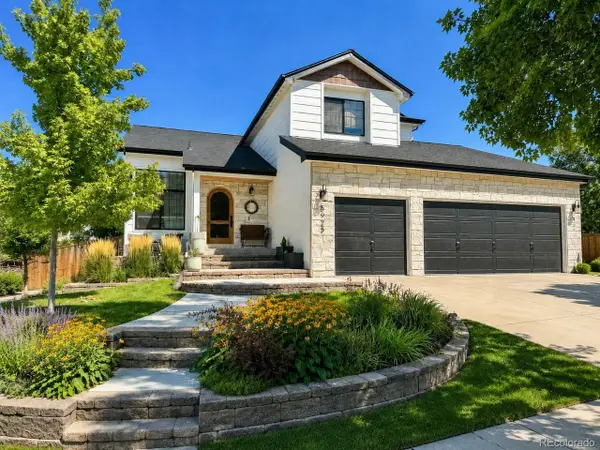 $835,000Active4 beds 4 baths2,400 sq. ft.
5925 W Long Dr, Littleton, CO 80123
MLS# 4778839Listed by: RE/MAX of Cherry Creek - New
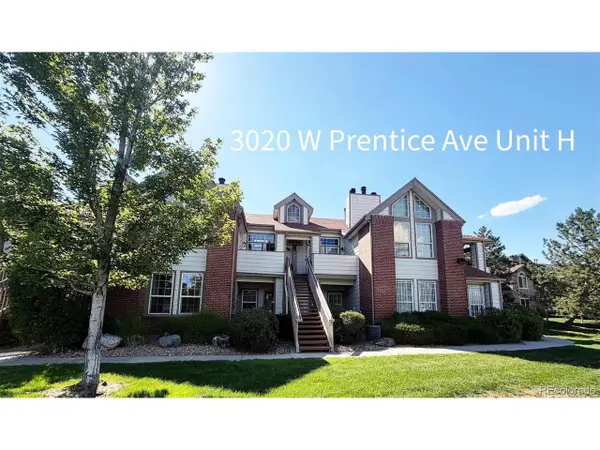 $330,000Active2 beds 1 baths879 sq. ft.
3020 W Prentice Ave #H, Littleton, CO 80123
MLS# 6251013Listed by: Discover Real Estate LLC - New
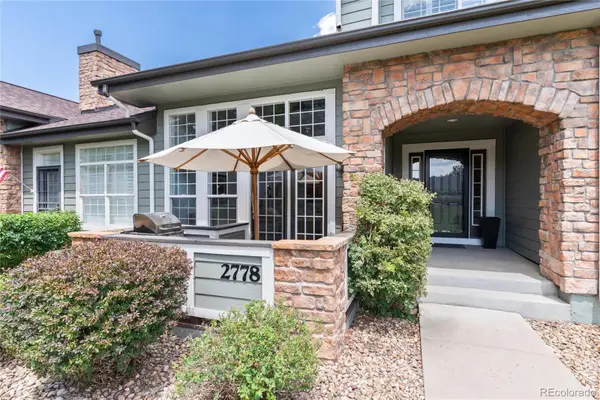 $600,000Active3 beds 4 baths2,188 sq. ft.
2778 W Greens Drive, Littleton, CO 80123
MLS# 5625389Listed by: KENTWOOD REAL ESTATE DTC, LLC - New
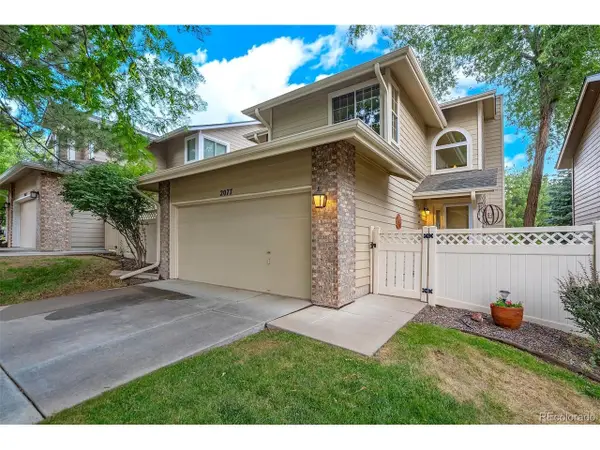 $475,000Active3 beds 3 baths1,947 sq. ft.
2077 E Phillips Pl, Littleton, CO 80122
MLS# 7814086Listed by: MB Metro Real Estate Group - New
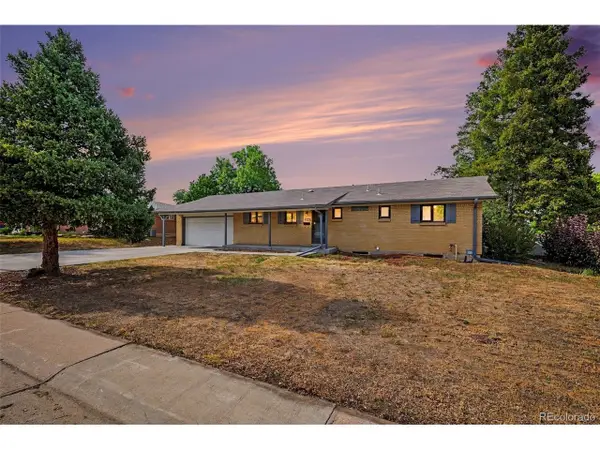 $539,000Active6 beds 3 baths2,430 sq. ft.
661 E Fremont Ave, Littleton, CO 80122
MLS# 8830710Listed by: Keller Williams DTC - New
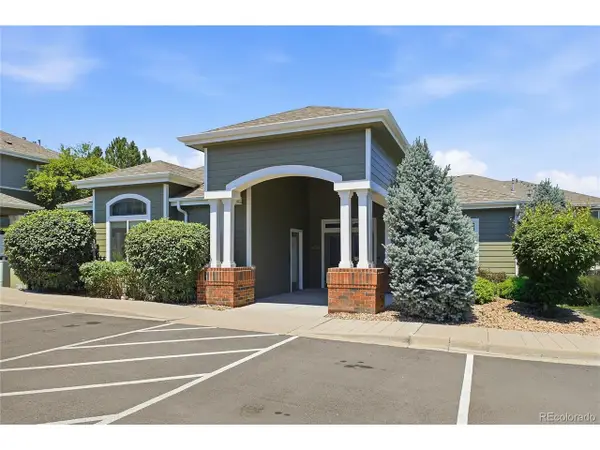 $379,000Active3 beds 2 baths1,297 sq. ft.
8481 W Union Ave #2-201, Littleton, CO 80123
MLS# 6045713Listed by: Keller Williams Advantage Realty LLC - New
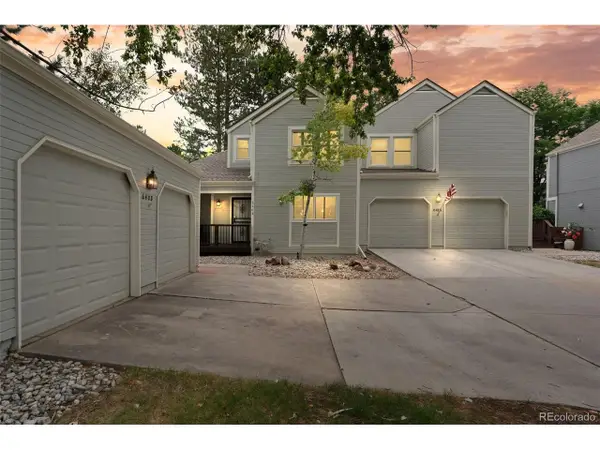 $605,000Active3 beds 3 baths2,528 sq. ft.
6408 S Glencoe Ct, Littleton, CO 80121
MLS# 6260547Listed by: RE/MAX of Cherry Creek


Protect your home and budget from life's surprises with an Assurant Home Warranty, backed by a partner that supports you through every step of homeownership. Explore Plans.
©2026 Century 21 Real Estate LLC. All rights reserved. CENTURY 21®, the CENTURY 21 Logo and C21® are service marks owned by Century 21 Real Estate LLC. Century 21 Real Estate LLC fully supports the principles of the Fair Housing Act and the Equal Opportunity Act. Each office is independently owned and operated. Listing information is deemed reliable but not guaranteed accurate.