
8481 W Union Avenue #9-203, Littleton, CO 80123
Local realty services provided by:CENTURY 21 Community First
8481 W Union Avenue #9-203,Littleton, CO 80123
$338,000
- 2 Beds
- 2 Baths
- - sq. ft.
- Condominium
- Sold
Listed by: shell avery, steve avery
Office: re/max professionals
MLS#:9570048
Source:ML
Sorry, we are unable to map this address
Price summary
- Price:$338,000
- Monthly HOA dues:$400
About this home
Discover beautiful balance of peaceful seclusion and urban convenience in this wonderful home. Overlooking a backdrop of mature evergreen trees, this home welcomes you with dramatic vaulted ceilings, an exceptional open floor plan, and brand-new wood laminate flooring throughout.
The beautifully updated kitchen and bathrooms boast modern cabinetry, stylish countertops, and upgraded stainless steel appliances. Enjoy total peace of mind with premium mechanical upgrades, including a brand-new energy-efficient heat pump with central AC, fresh interior paint, a kitchen water filtration system, and a newer water heater.
The layout features spacious walk-in closets, an in-unit washer and dryer (included), and extra storage. Relax on your large private balcony, or enjoy the fantastic community amenities including a pool, gym, and clubhouse.
This quiet retreat sits just minutes from local trails, shopping, dining, & transit, offering effortless commuting to Downtown Denver, the Tech Center, and the Foothills!...
Contact an agent
Home facts
- Year built:2001
- Subdivision & Development:Marston Villas
- Listing ID #:9570048
Rooms and interior
- Bedrooms:2
- Total bathrooms:2
- Full bathrooms:2
- Flooring:Vinyl
- Kitchen Description:Dishwasher, Disposal, Microwave, Range, Refrigerator
Heating and cooling
- Cooling:Air Conditioning-Room
- Heating:Forced Air, Heat Pump
Structure and exterior
- Roof:Composition
- Year built:2001
- Architectural Style:Contemporary
- Construction Materials:Frame
- Exterior Features:Balcony
- Foundation Description:Concrete Perimeter
- Levels:1 Story
Schools
- High school:John F. Kennedy
- Middle school:Grant Ranch E-8
- Elementary school:Grant Ranch E-8
Utilities
- Water:Public
- Sewer:Public Sewer
Finances and disclosures
- Price:$338,000
- Tax amount:$1,943 (2025)
Features and amenities
- Laundry features:Dryer, In Unit, Washer
Parking
- Total parking spaces:2
 Based on information submitted to the MLS GRID as of August 29, 2026 07:37 AM. All data is obtained from various sources and may not have been verified by broker or MLS GRID. Supplied Open House information is subject to change without notice. All information should be independently reviewed and verified for accuracy. Properties may or may not be listed by the office/agent presenting the information.
New listings near 8481 W Union Avenue #9-203
- Coming Soon
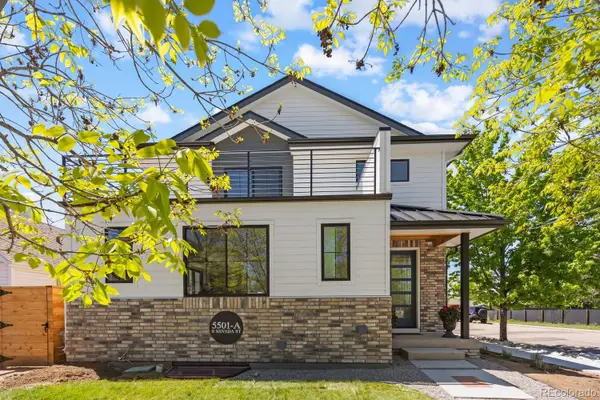 $1,300,000Coming Soon3 beds 4 baths2,932 sq. ft.
5501 S Nevada Street #A, Littleton, CO 80120
MLS# 4987381Listed by: COMPASS - DENVER - New
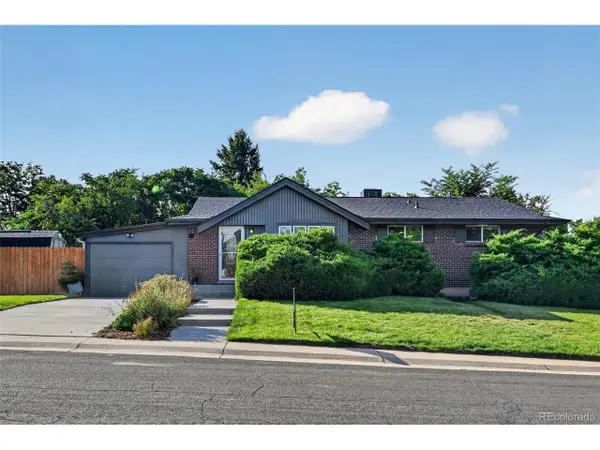 $715,000Active4 beds 2 baths2,210 sq. ft.
6070 S Detroit St, Littleton, CO 80121
MLS# 2586689Listed by: Trelora Realty, Inc. - Open Sun, 11am to 2pmNew
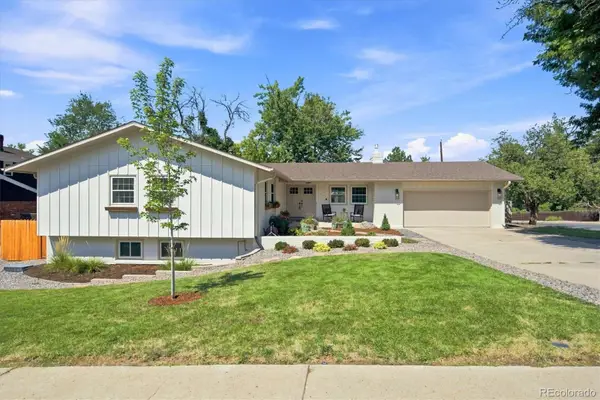 $899,900Active5 beds 3 baths3,067 sq. ft.
2409 W Quinn Avenue, Littleton, CO 80120
MLS# 3307335Listed by: RE/MAX PROFESSIONALS - New
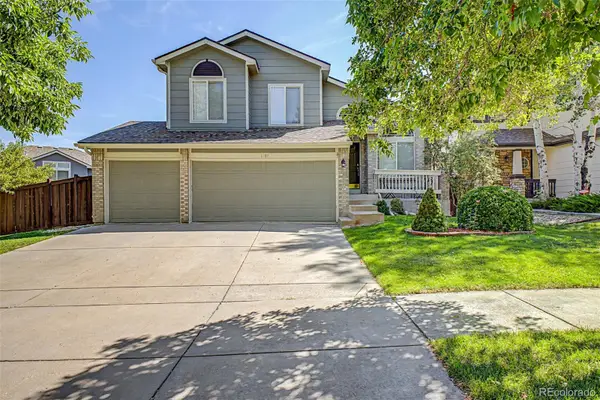 $750,000Active4 beds 4 baths2,205 sq. ft.
5368 S Harlan Way, Littleton, CO 80123
MLS# 7507523Listed by: KELLER WILLIAMS ADVANTAGE REALTY LLC - Open Sat, 11am to 1pmNew
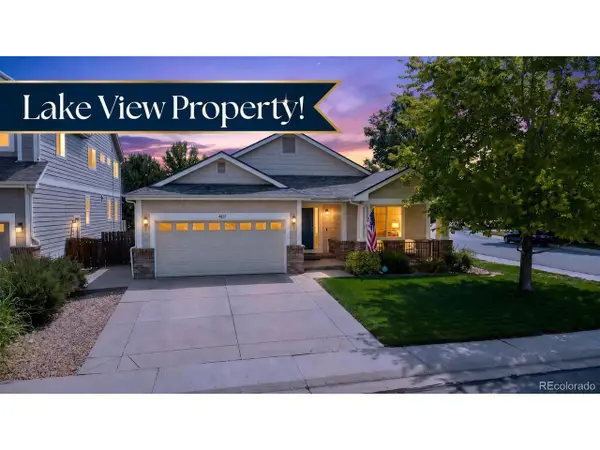 $1,025,000Active3 beds 2 baths4,062 sq. ft.
4822 S Upham Ct, Littleton, CO 80123
MLS# 4886499Listed by: Compass - Denver - New
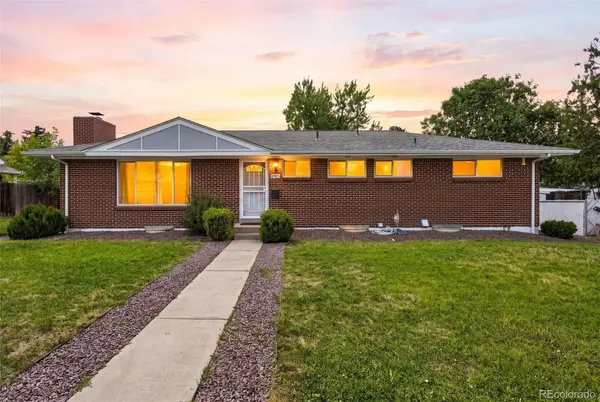 $565,000Active5 beds 3 baths2,808 sq. ft.
6985 S Ash Circle, Littleton, CO 80122
MLS# 7496699Listed by: COMPASS - DENVER - New
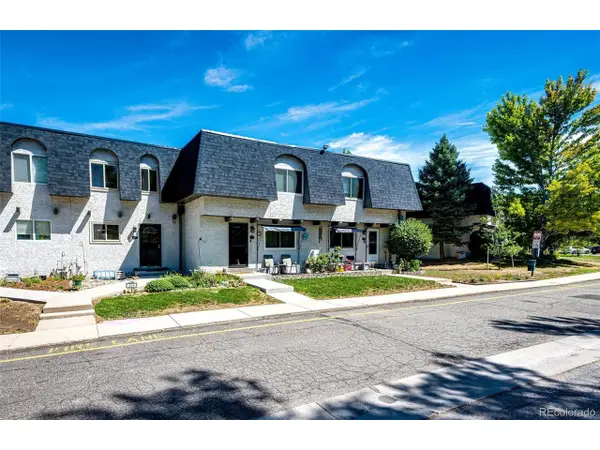 $285,000Active2 beds 2 baths1,488 sq. ft.
469 E Highline Cir, Littleton, CO 80122
MLS# 4523280Listed by: HomeSmart - New
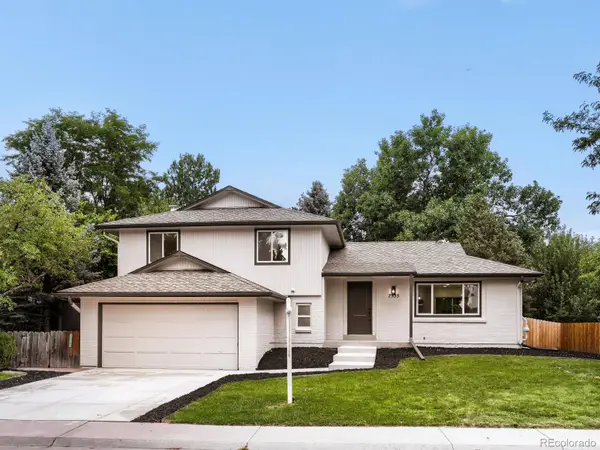 $848,800Active4 beds 4 baths2,573 sq. ft.
7555 S Madison Circle, Littleton, CO 80122
MLS# 4067123Listed by: MB EXECUTIVE REALTY & INVESTMENTS - Open Sat, 11am to 1pmNew
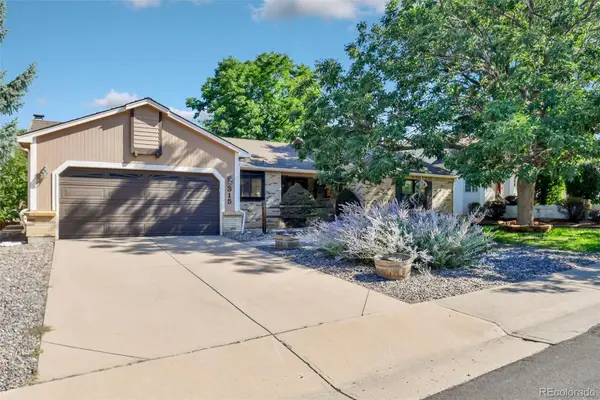 $782,500Active4 beds 3 baths3,824 sq. ft.
315 W Davies Avenue S, Littleton, CO 80120
MLS# 7212356Listed by: GRACE MANAGEMENT & INVEST. 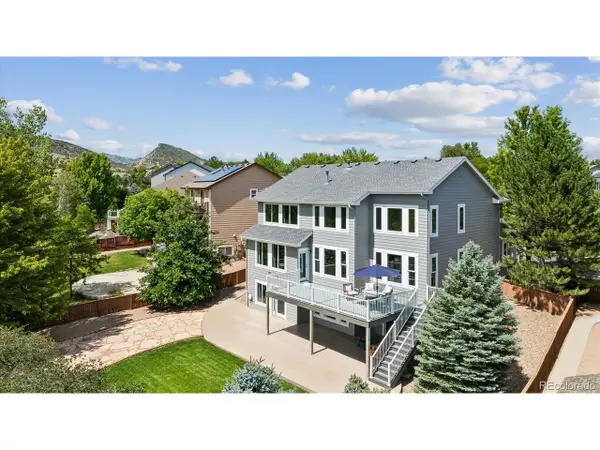 $1,190,000Pending6 beds 5 baths4,545 sq. ft.
9612 W Belfast Dr, Littleton, CO 80127
MLS# 8434554Listed by: Equity Colorado Real Estate


Protect your home and budget from life's surprises with an Assurant Home Warranty, backed by a partner that supports you through every step of homeownership. Explore Plans.
©2026 Century 21 Real Estate LLC. All rights reserved. CENTURY 21®, the CENTURY 21 Logo and C21® are service marks owned by Century 21 Real Estate LLC. Century 21 Real Estate LLC fully supports the principles of the Fair Housing Act and the Equal Opportunity Act. Each office is independently owned and operated. Listing information is deemed reliable but not guaranteed accurate.