
8722 Whiteclover St, Littleton, CO 80125
Local realty services provided by:CENTURY 21 Top Dog Properties
Listed by: tom ullrich
Office: re/max professionals303-799-9898
MLS#:6684961
Source:IRES
Price summary
- Price:$748,990
- Price per sq. ft.:$225.33
About this home
What's Special: Larger Backyard | West Facing Lot | Dedicated Study | Covered Patio | Loft. New Construction - Ready Now! Built by America's Most Trusted Home Builder. Welcome to The Granby at 8722 Whiteclover Street in Sterling Ranch! A versatile two-story home with plenty of room for growing needs. The open kitchen, casual dining and great room with a cozy fireplace perfect for keeping everyone connected. Cooking aficionados will enjoy a well-appointed kitchen with eat-in island, large walk-in pantry. The front flex room next to a powder room is perfect for many options. The second floor features a generously sized primary suite with two walk-in closets, three secondary bedrooms and a loft. This home is a beautiful versatile space ready for you to make it your own! Come discover a slice of Colorado bliss at Sterling Ranch Ascent Village, an award-winning community with scenic mountain views and an ideal Littleton location just minutes from Hwy 85. Explore The Town Collection of single-family homes with included basements by America's Most Trusted Homebuilder, expansive living spaces, and up to 7 bedrooms. Plus, discover abundant community amenities including a rec center with outdoor pool, fast city access, award-winning Douglas County schools, and breathtaking views of the Rocky Mountains just outside your front door. It's easy to love where you live when you come home to Sterling Ranch. Additional Highlights Include: covered patio, double doors into the flex room, gourmet kitchen, and gas fireplace in the great room. MLS#6684961...
Contact an agent
Home facts
- Year built:2026
- Listing ID #:6684961
- Added:69 day(s) ago
- Updated:July 27, 2026 at 02:18 PM
Rooms and interior
- Bedrooms:4
- Total bathrooms:3
- Full bathrooms:2
- Half bathrooms:1
- Dining Description:Eat-in Kitchen
- Kitchen Description:Dishwasher, Disposal, Kitchen Island, Microwave, Self Cleaning Oven
- Basement Description:Partial, Slab, Sump Pump, Unfinished
- Living area:3,324 sq. ft.
Heating and cooling
- Cooling:Central Air
Structure and exterior
- Roof:Composition
- Year built:2026
- Building area:3,324 sq. ft.
- Lot area:0.12 Acres
- Lot Features:House Faces West
- Architectural Style:Contemporary
- Construction Materials:Stone, Wood Siding
- Exterior Features:Patio, Sprinkler System
- Levels:2 Story
Schools
- High school:Thunderridge
- Middle school:Ranch View
- Elementary school:Coyote Creek
Utilities
- Water:City
- Sewer:Public Sewer
Finances and disclosures
- Price:$748,990
- Price per sq. ft.:$225.33
- Tax amount:$9,837
Features and amenities
- Appliances:Dishwasher, Disposal, Fire Alarm, Microwave, Self Cleaning Oven
- Amenities:Eat-in Kitchen, Kitchen Island
Parking
- Parking description:>8' Garage Door
- Garage spaces:2
New listings near 8722 Whiteclover St
- Coming Soon
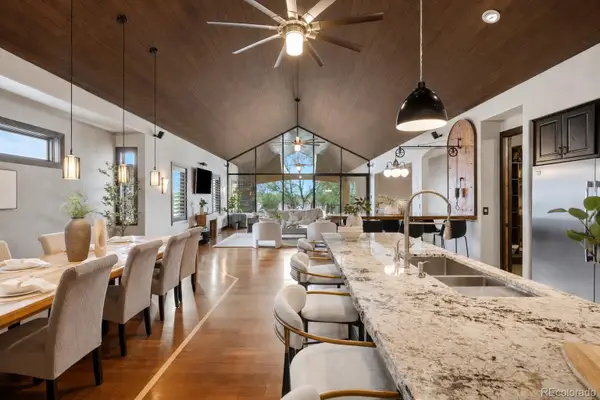 $1,595,000Coming Soon3 beds 4 baths
7610 W Grand Avenue, Littleton, CO 80123
MLS# 6386604Listed by: COLDWELL BANKER REALTY 24
- Open Sun, 11am to 1pmNew
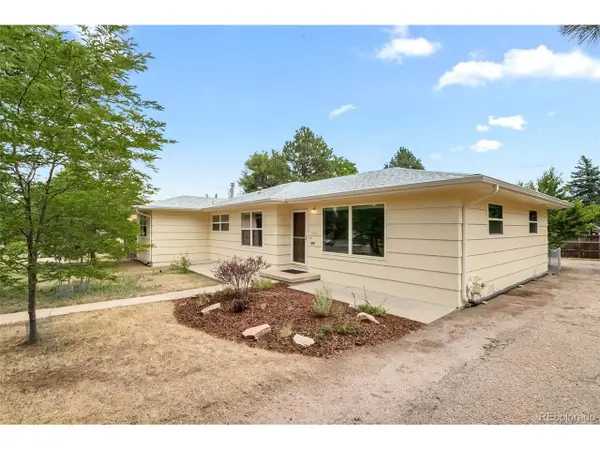 $600,000Active3 beds 2 baths1,750 sq. ft.
6760 S Foresthill St, Littleton, CO 80120
MLS# 5875258Listed by: RE/MAX of Cherry Creek - New
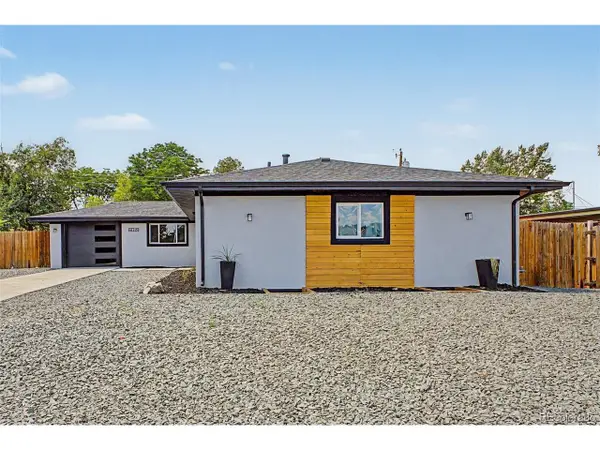 $789,000Active5 beds 3 baths2,952 sq. ft.
6019 S Broadway, Littleton, CO 80121
MLS# 1852767Listed by: Real Broker, LLC DBA Real - New
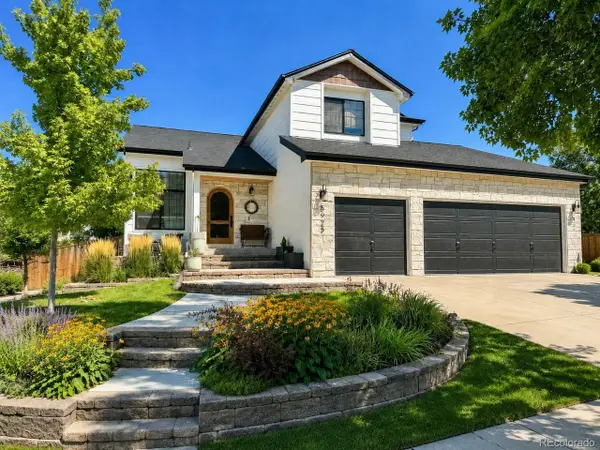 $835,000Active4 beds 4 baths2,400 sq. ft.
5925 W Long Dr, Littleton, CO 80123
MLS# 4778839Listed by: RE/MAX of Cherry Creek - New
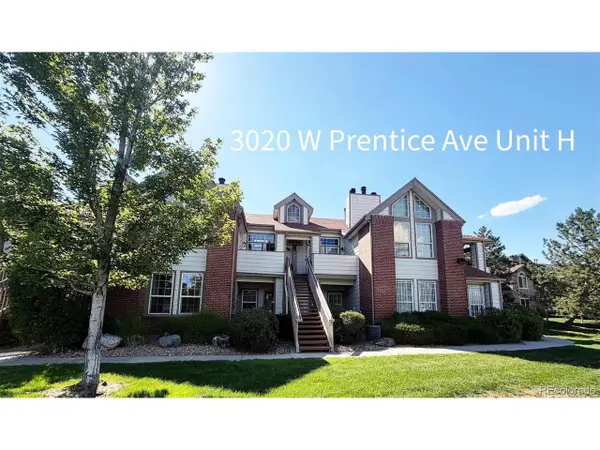 $330,000Active2 beds 1 baths879 sq. ft.
3020 W Prentice Ave #H, Littleton, CO 80123
MLS# 6251013Listed by: Discover Real Estate LLC - New
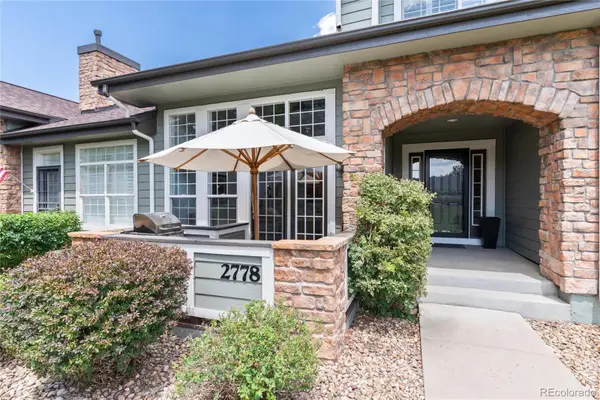 $600,000Active3 beds 4 baths2,188 sq. ft.
2778 W Greens Drive, Littleton, CO 80123
MLS# 5625389Listed by: KENTWOOD REAL ESTATE DTC, LLC - New
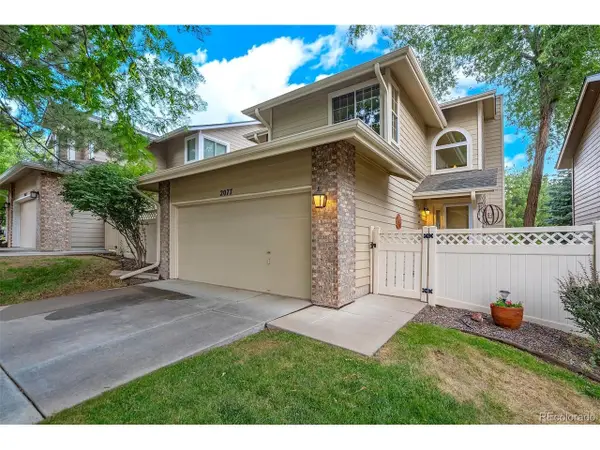 $475,000Active3 beds 3 baths1,947 sq. ft.
2077 E Phillips Pl, Littleton, CO 80122
MLS# 7814086Listed by: MB Metro Real Estate Group - New
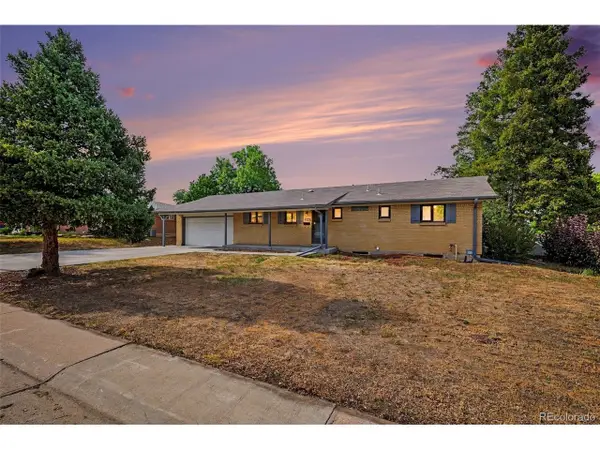 $539,000Active6 beds 3 baths2,430 sq. ft.
661 E Fremont Ave, Littleton, CO 80122
MLS# 8830710Listed by: Keller Williams DTC - New
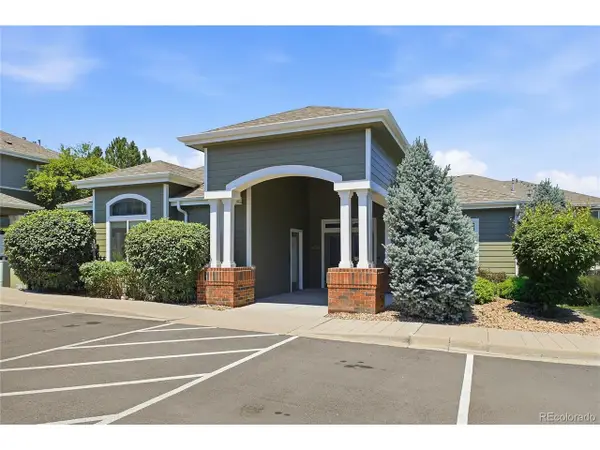 $379,000Active3 beds 2 baths1,297 sq. ft.
8481 W Union Ave #2-201, Littleton, CO 80123
MLS# 6045713Listed by: Keller Williams Advantage Realty LLC - New
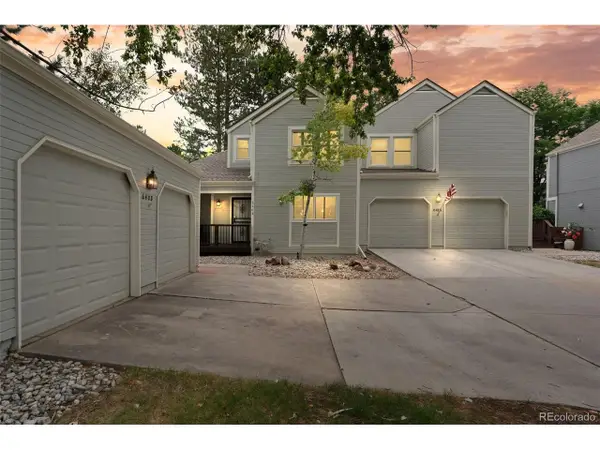 $605,000Active3 beds 3 baths2,528 sq. ft.
6408 S Glencoe Ct, Littleton, CO 80121
MLS# 6260547Listed by: RE/MAX of Cherry Creek


Protect your home and budget from life's surprises with an Assurant Home Warranty, backed by a partner that supports you through every step of homeownership. Explore Plans.
©2026 Century 21 Real Estate LLC. All rights reserved. CENTURY 21®, the CENTURY 21 Logo and C21® are service marks owned by Century 21 Real Estate LLC. Century 21 Real Estate LLC fully supports the principles of the Fair Housing Act and the Equal Opportunity Act. Each office is independently owned and operated. Listing information is deemed reliable but not guaranteed accurate.