
9776 S Johnson Ct, Littleton, CO 80127
Local realty services provided by:CENTURY 21 CapRock Real Estate
Upcoming open houses
- Sat, Oct 2412:00 pm - 02:00 pm
Listed by: sarah craner
Office: re/max professionals303-972-9999
MLS#:8164343
Source:IRES
Price summary
- Price:$835,000
- Price per sq. ft.:$228.77
- Monthly HOA dues:$265
About this home
Rare opportunity to own in Star Canyon, a small, sought-after community within Trailmark! This beautifully maintained ranch-style home offers exceptional main-floor living, a fully finished basement and stunning views. Gleaming hardwood floors welcome you into the main level, featuring a private office and formal dining room with space for your favorite buffet. The open-concept kitchen features vaulted ceilings, skylights, stainless steel appliances, granite countertops, a large island, abundant cabinetry, pantry and plenty of counter space. The kitchen and dining room flow seamlessly into the spacious great room, highlighted by vaulted ceilings, a stunning fireplace and access to the outdoor living area. Step onto the gated Trex deck with awning and enjoy peaceful views overlooking a bird sanctuary and walking trail, where you can watch Colorado wildlife in its natural setting. The main level offers comfortable one-level living with a convenient powder room, laundry room, spacious primary suite with private 5-piece bath, tile flooring and walk-in closet, plus a secondary bedroom with its own private full bath. Downstairs, the fully finished basement provides an enormous recreation and entertainment space with a murphy bed that stays-perfect for a home theater, game room or gatherings-along with a third large bedroom, 3/4 bath, craft/sewing room and a huge storage room. The encapsulated crawl space provides added protection against moisture and humidity while helping maintain a cleaner, healthier environment and improved energy efficiency throughout the home. An attached 2-car garage provides everyday convenience. Enjoy mountain views from the front and an ideal location across from Chatfield Reservoir, with easy access to walking and hiking trails, boating and stand-up paddle boarding. Conveniently located near highways, restaurants and grocery stores. Community landscaping and snow removal are included, offering an easy-care lifestyle in an exceptional setting!...
Contact an agent
Home facts
- Year built:2003
- Subdivision & Development:Trailmark / Star Canyon
- Listing ID #:8164343
- Added:47 day(s) ago
- Updated:October 23, 2026 at 02:34 PM
Rooms and interior
- Bedrooms:3
- Total bathrooms:4
- Full bathrooms:2
- Half bathrooms:1
- Kitchen Description:Dishwasher, Kitchen Island, Microwave, Refrigerator
- Basement Description:Full
- Living area:3,650 sq. ft.
Heating and cooling
- Cooling:Central Air
- Heating:Forced Air
Structure and exterior
- Roof:Composition
- Year built:2003
- Building area:3,650 sq. ft.
- Lot area:0.13 Acres
- Lot Features:Abuts Private Open Space, Paved
- Construction Materials:Frame, Stone
- Exterior Features:Deck, Patio, Sprinkler System
- Levels:One
Schools
- High school:Chatfield
- Middle school:Falcon Bluffs
- Elementary school:Shaffer
Utilities
- Water:Public
- Sewer:Public Sewer
Finances and disclosures
- Price:$835,000
- Price per sq. ft.:$228.77
- Tax amount:$6,034
Features and amenities
- Appliances:Dishwasher, Microwave, Refrigerator
- Amenities:Cathedral Ceiling(s), Kitchen Island, Skylights, Walk-In Closet(s)
Parking
- Garage spaces:2
New listings near 9776 S Johnson Ct
- Coming SoonOpen Sat, 12 to 4pm
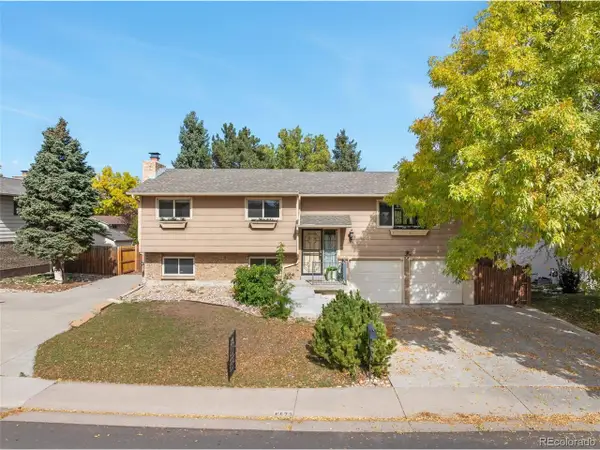 $500,000Coming Soon3 beds 3 baths1,894 sq. ft.
8673 W Swarthmore Pl, Littleton, CO 80123
MLS# 2578235Listed by: Spirit Bear Realty - Coming Soon
 $2,395,000Coming Soon-- beds -- baths5,493 sq. ft.
44 Golden Eagle Rd, Littleton, CO 80121
MLS# 6706734Listed by: Kentwood Real Estate DTC, LLC - Coming Soon
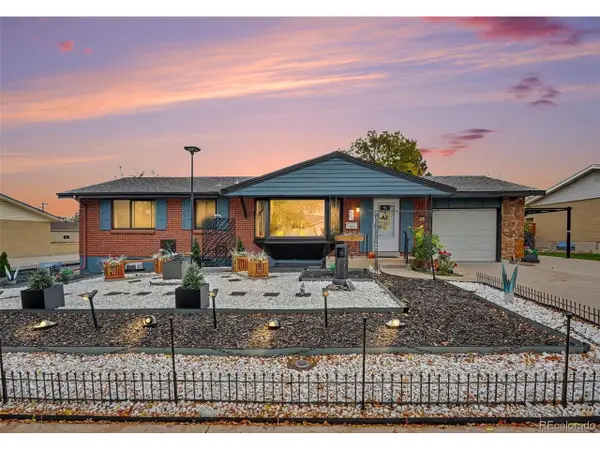 $575,000Coming Soon4 beds 2 baths2,200 sq. ft.
6964 S Clermont Dr, Littleton, CO 80122
MLS# 3637584Listed by: Your Castle Real Estate Inc - New
 $929,900Active5 beds 4 baths3,690 sq. ft.
5379 Morning Glory, Littleton, CO 80123
MLS# 8622778Listed by: Keller Williams Realty Downtown LLC - New
 $529,000Active3 beds 2 baths1,679 sq. ft.
740 W Jamison Cir, Littleton, CO 80120
MLS# 6276405Listed by: Legacy 100 Real Estate Partners LLC - New
 $750,000Active4 beds 4 baths2,730 sq. ft.
1091 W Kettle Ave, Littleton, CO 80120
MLS# 3079531Listed by: MODUS Real Estate - Open Sat, 11am to 1pmNew
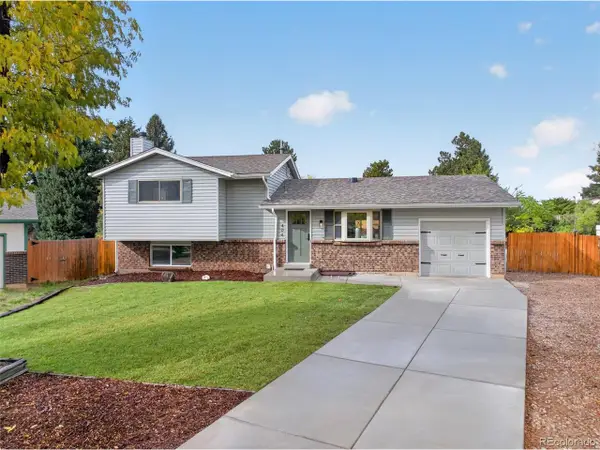 $625,000Active3 beds 3 baths1,955 sq. ft.
404 Neptune Ct, Littleton, CO 80124
MLS# 3959879Listed by: RE/MAX Professionals - New
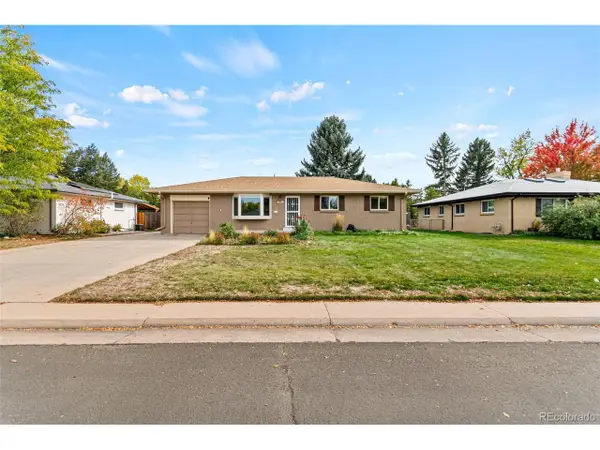 $639,000Active4 beds 3 baths2,296 sq. ft.
598 W Valleyview Ave, Littleton, CO 80120
MLS# 2320786Listed by: RE/MAX Synergy - Open Sat, 11am to 2pmNew
 $575,000Active4 beds 3 baths2,522 sq. ft.
6584 S Newland Cir, Littleton, CO 80123
MLS# 6321740Listed by: RE/MAX Professionals - New
 $1,500,000Active5 beds 5 baths6,328 sq. ft.
10563 Serengeti Dr, Littleton, CO 80124
MLS# 7154818Listed by: Keller Williams DTC


Protect your home and budget from life's surprises with an Assurant Home Warranty, backed by a partner that supports you through every step of homeownership. Explore Plans.
©2026 Century 21 Real Estate LLC. All rights reserved. CENTURY 21®, the CENTURY 21 Logo and C21® are service marks owned by Century 21 Real Estate LLC. Century 21 Real Estate LLC fully supports the principles of the Fair Housing Act and the Equal Opportunity Act. Each office is independently owned and operated. Listing information is deemed reliable but not guaranteed accurate.