
9779 Rosalee Peak Street, Littleton, CO 80125
Local realty services provided by:CENTURY 21 Community First
9779 Rosalee Peak Street,Littleton, CO 80125
$675,000
- 3 Beds
- 3 Baths
- - sq. ft.
- Single family
- Sold
Listed by: alexandra delatorre
Office: your castle realty llc.
MLS#:9271779
Source:ML
Sorry, we are unable to map this address
Price summary
- Price:$675,000
About this home
A thoughtfully upgraded, move-in ready home in Sterling Ranch where the work has already been done for you. With over 3,000 total square feet, including a large unfinished basement, this home offers space to grow while still feeling complete from day one.
The main level is bright, open, and designed for easy living, with a layout that flows naturally for both everyday use and entertaining. The kitchen sits at the center with a large island, stainless steel appliances, and an eat-in dining space, opening to a comfortable living area with a cozy fireplace. Clean, modern finishes like luxury vinyl plank flooring, quartz countertops, and high ceilings carry throughout.
The layout offers flexibility with 3 bedrooms, a main-floor office, and a spacious loft that can function as a second living area, workspace, or playroom. The primary suite features a generous ensuite bath and walk-in closet.
What sets this home apart is everything that’s already been completed. The backyard is fully landscaped with irrigation and low-maintenance turf, ready to enjoy year-round. Additional upgrades include LVP flooring in the main-floor office, picture frame molding in the dining room and primary bedroom, an epoxy-coated garage floor with finished walls, steel fire escape covers, and a sump pump replaced last spring.
The home also features leased solar panels through Sunstrong. The lease is $72.51/month, with an average electricity bill of just $6.46/month over the past year. Excess energy is sold back to Xcel Energy, with credits applied to the account.
Located in the heart of Sterling Ranch, you’ll have access to the clubhouse, fitness center, pool, parks, and trails, plus you’re just a short walk to Safeway, Starbucks, and local dining, and minutes from Waterton Canyon and the Colorado Trail....
Contact an agent
Home facts
- Year built:2022
- Listing ID #:9271779
Rooms and interior
- Bedrooms:3
- Total bathrooms:3
- Full bathrooms:2
- Half bathrooms:1
- Flooring:Vinyl
- Kitchen Description:Dishwasher, Microwave, Oven, Range, Refrigerator
- Basement:Yes
- Basement Description:Full, Unfinished
Heating and cooling
- Cooling:Central Air
- Heating:Forced Air, Natural Gas
- Central air:Yes
Structure and exterior
- Roof:Composition
- Year built:2022
- Lot Features:Landscaped, Level
- Construction Materials:Frame, Wood Siding
- Exterior Features:Covered, Front Porch
- Foundation Description:Concrete Perimeter
- Levels:2 Story
Schools
- High school:Thunderridge
- Middle school:Ranch View
- Elementary school:Roxborough
Utilities
- Water:Public
- Sewer:Public Sewer
Finances and disclosures
- Price:$675,000
- Tax amount:$7,366 (2025)
Features and amenities
- Laundry features:Dryer, Washer
- Amenities:Carbon Monoxide Detector(s), Double Pane Windows, Smoke Detector(s)
Parking
- Total parking spaces:2
- Garage:Yes
- Garage spaces:2
 Based on information submitted to the MLS GRID as of July 25, 2026 07:36 AM. All data is obtained from various sources and may not have been verified by broker or MLS GRID. Supplied Open House information is subject to change without notice. All information should be independently reviewed and verified for accuracy. Properties may or may not be listed by the office/agent presenting the information.
New listings near 9779 Rosalee Peak Street
- New
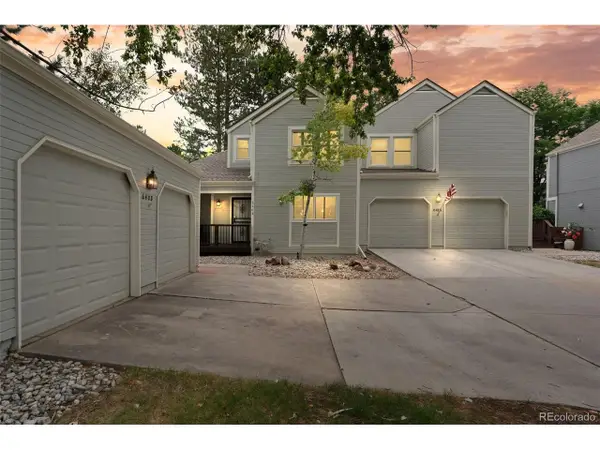 $605,000Active3 beds 3 baths2,528 sq. ft.
6408 S Glencoe Ct, Littleton, CO 80121
MLS# 6260547Listed by: RE/MAX of Cherry Creek - New
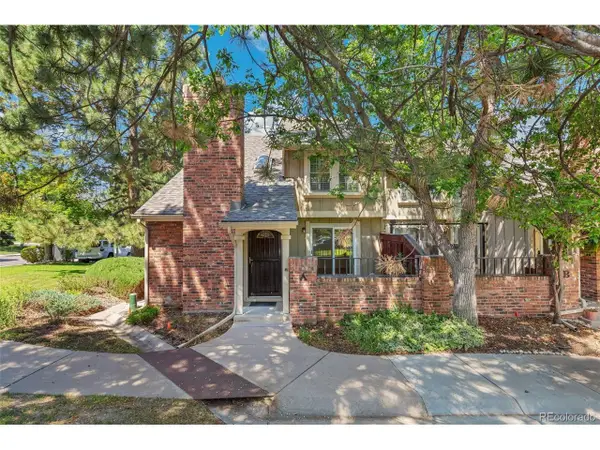 $500,000Active-- beds -- baths2,554 sq. ft.
2793 W Long Dr #A, Littleton, CO 80120
MLS# 1804214Listed by: Berkshire Hathaway HomeServices Rocky Mountain, REALTORS - New
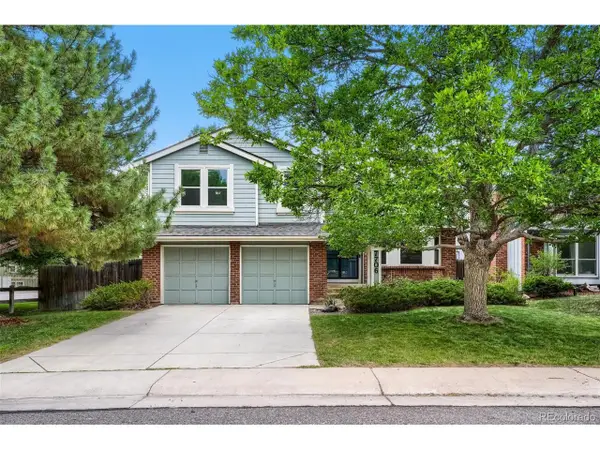 $750,000Active4 beds 4 baths2,512 sq. ft.
7706 S Curtice Cir, Littleton, CO 80120
MLS# 6941407Listed by: Baer Realty LLC - New
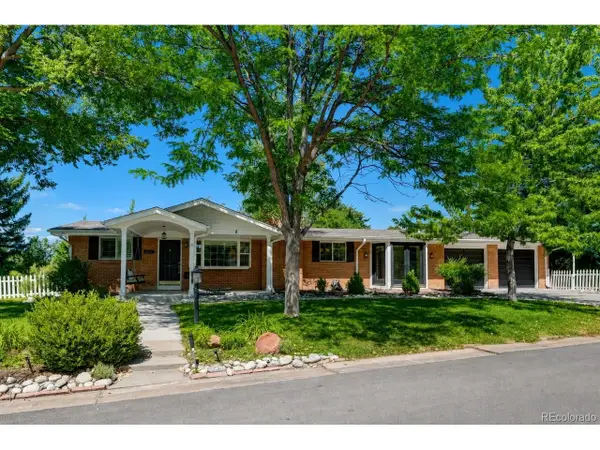 $1,225,000Active4 beds 3 baths3,240 sq. ft.
6167 S Elati Ct, Littleton, CO 80120
MLS# 4223810Listed by: Legacy 100 Real Estate Partners LLC - New
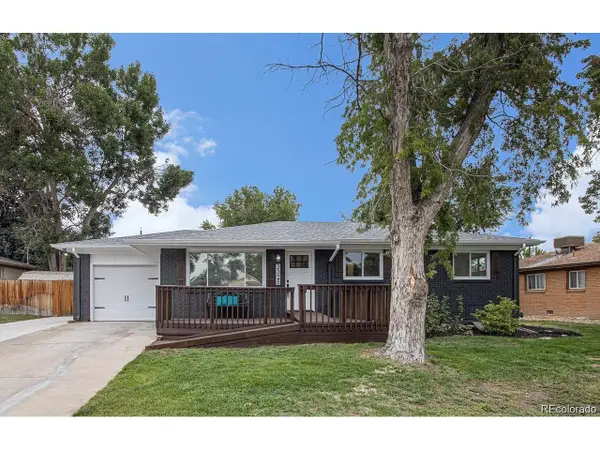 $674,900Active4 beds 3 baths2,672 sq. ft.
3325 W Arlington Ave, Littleton, CO 80123
MLS# 6525636Listed by: Your Castle Realty LLC - New
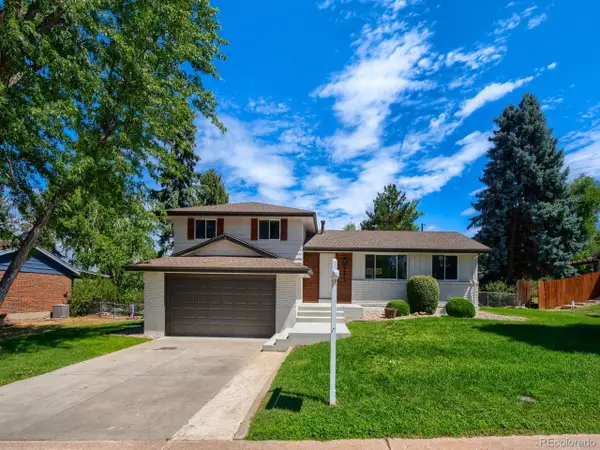 $798,800Active5 beds 4 baths2,460 sq. ft.
4671 E Fremont Pl, Littleton, CO 80122
MLS# 9920215Listed by: MB Executive Realty & Investments - Open Sat, 12 to 2pmNew
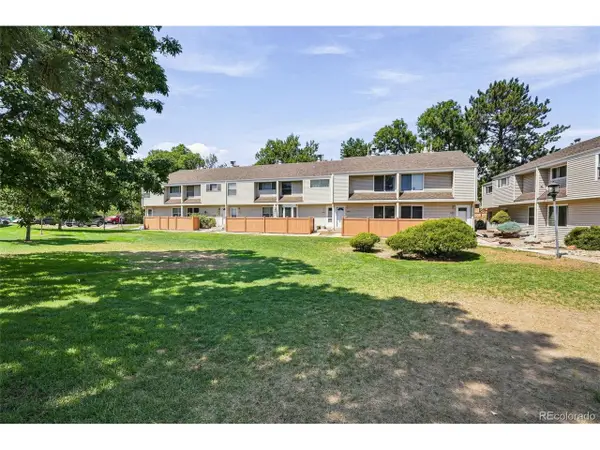 $380,000Active2 beds 3 baths1,640 sq. ft.
4268 E Maplewood Way, Littleton, CO 80121
MLS# 2264357Listed by: Compass - Denver - New
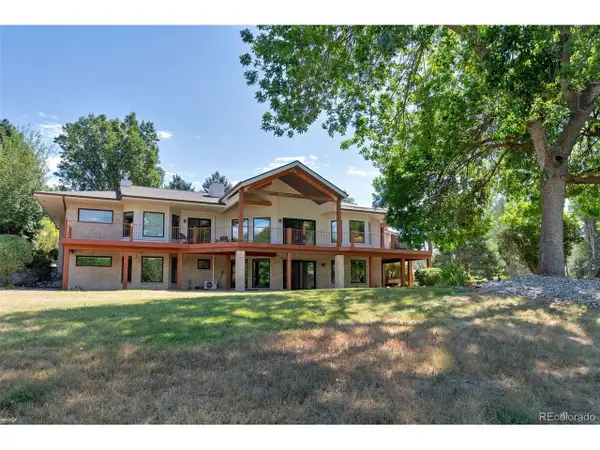 $2,495,000Active5 beds 4 baths4,578 sq. ft.
980 Front Range Rd, Littleton, CO 80120
MLS# 6894827Listed by: JS Properties - New
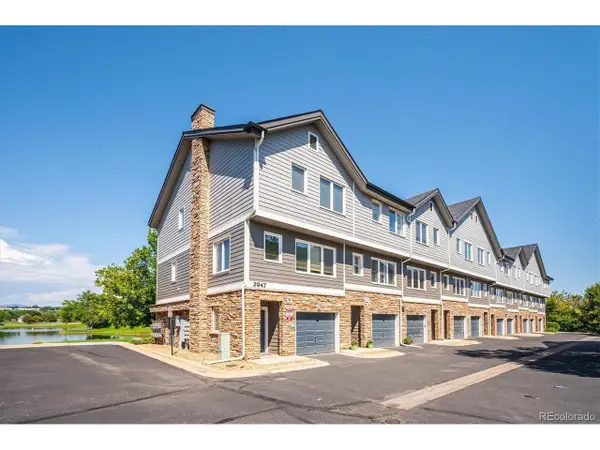 $450,000Active2 beds 2 baths1,278 sq. ft.
2947 W Riverwalk Cir #B, Littleton, CO 80123
MLS# 2239987Listed by: RE/MAX Professionals - Open Sat, 11am to 1pmNew
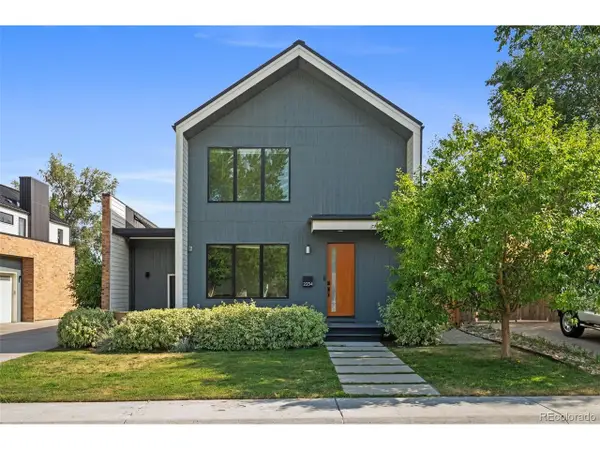 $1,350,000Active3 beds 4 baths2,758 sq. ft.
2234 W Parkhill Ave, Littleton, CO 80120
MLS# 4336457Listed by: Compass - Denver


Protect your home and budget from life's surprises with an Assurant Home Warranty, backed by a partner that supports you through every step of homeownership. Explore Plans.
©2026 Century 21 Real Estate LLC. All rights reserved. CENTURY 21®, the CENTURY 21 Logo and C21® are service marks owned by Century 21 Real Estate LLC. Century 21 Real Estate LLC fully supports the principles of the Fair Housing Act and the Equal Opportunity Act. Each office is independently owned and operated. Listing information is deemed reliable but not guaranteed accurate.