
9803 Bucknell Ct, Littleton, CO 80129
Local realty services provided by:CENTURY 21 CapRock Real Estate
9803 Bucknell Ct,Littleton, CO 80129
$695,000
- 4 Beds
- 4 Baths
- 2,545 sq. ft.
- Single family
- Active
Listed by: shawn salvato
Office: madison & company properties303-771-3850
MLS#:3518592
Source:IRES
Price summary
- Price:$695,000
- Price per sq. ft.:$273.08
- Monthly HOA dues:$57
About this home
VIEWS, VIEWS, VIEWS! Opportunities like this are incredibly rare in Highlands Ranch-and virtually unheard of at this price point! Experience breathtaking Colorado mountain views, vibrant sunrises, and unforgettable sunsets from the comfort of this beautifully remodeled home. Thoughtfully updated from top to bottom with today's modern style and finishes, this spacious residence features 4 bedrooms, 4 bathrooms (including 3 full baths), and a thoughtfully designed floor plan perfect for both everyday living and entertaining. The inviting family room is anchored by a cozy gas fireplace, while the formal living and dining rooms provide elegant spaces for hosting family and friends. The stunning kitchen showcases brand-new stainless steel appliances, abundant cabinetry, and timeless finishes that blend beauty with functionality. The luxurious primary suite offers sweeping mountain views and custom adjustable wardrobes designed to maximize storage and organization. The spa-inspired five-piece ensuite bathroom features dual vanities, a glass shower, a freestanding soaking tub, and a separate walk-in closet, creating the perfect private retreat. Two additional light-filled bedrooms and a beautifully appointed full bathroom complete the upper level. The walk-out basement provides exceptional flexibility with space for a home office, fitness room, playroom, or media area. A fourth bedroom and full bathroom, along with a private exterior entrance, offer ideal accommodations for guests, multigenerational living, or potential rental income. A true turn-key property with smart home features. Ideally situated on the highly desirable west side of Highlands Ranch, this home offers a peaceful setting with easy access to shopping, dining, parks, trails, recreation center and top-rated schools-all just minutes away. This is the perfect combination of modern luxury, functional living, and spectacular Colorado mountain views....
Contact an agent
Home facts
- Year built:1995
- Listing ID #:3518592
- Added:2 day(s) ago
- Updated:July 27, 2026 at 05:48 AM
Rooms and interior
- Bedrooms:4
- Total bathrooms:4
- Full bathrooms:3
- Half bathrooms:1
- Dining Description:Eat-in Kitchen
- Kitchen Description:Dishwasher, Disposal, Microwave, Pantry, Refrigerator
- Basement Description:Full, Partially Finished, Walk-Out Access
- Living area:2,545 sq. ft.
Heating and cooling
- Cooling:Ceiling Fan(s), Central Air
- Heating:Forced Air
Structure and exterior
- Roof:Composition
- Year built:1995
- Building area:2,545 sq. ft.
- Lot area:0.1 Acres
- Lot Features:Cul-De-Sac, House Faces East, Level, Paved
- Architectural Style:Contemporary
- Construction Materials:Brick, Wood Siding
- Exterior Features:Deck, Patio
- Levels:3 Story
Schools
- High school:Thunderridge
- Middle school:Ranch View
- Elementary school:Trailblazer
Utilities
- Water:City
- Sewer:Public Sewer
Finances and disclosures
- Price:$695,000
- Price per sq. ft.:$273.08
- Tax amount:$4,294
Features and amenities
- Appliances:Dishwasher, Disposal, Dryer, Microwave, Refrigerator, Washer
- Laundry features:Dryer, Washer
- Amenities:Cathedral Ceiling(s), Eat-in Kitchen, Open Floorplan, Pantry, Walk-In Closet(s)
- Smart home:Yes
Parking
- Garage spaces:2
New listings near 9803 Bucknell Ct
- Coming Soon
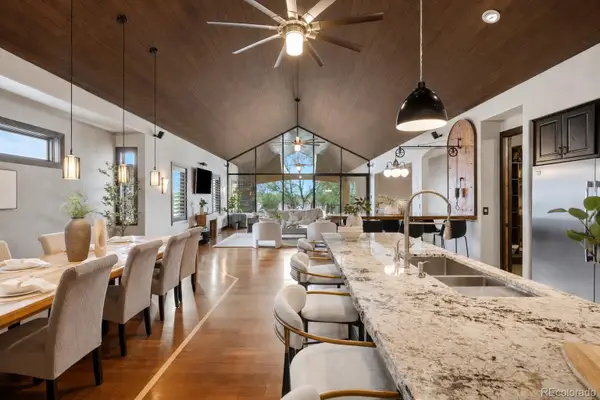 $1,595,000Coming Soon3 beds 4 baths
7610 W Grand Avenue, Littleton, CO 80123
MLS# 6386604Listed by: COLDWELL BANKER REALTY 24
- Open Sun, 11am to 1pmNew
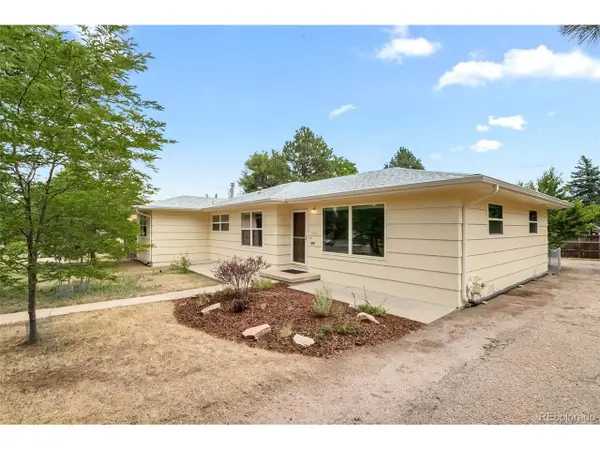 $600,000Active3 beds 2 baths1,750 sq. ft.
6760 S Foresthill St, Littleton, CO 80120
MLS# 5875258Listed by: RE/MAX of Cherry Creek - New
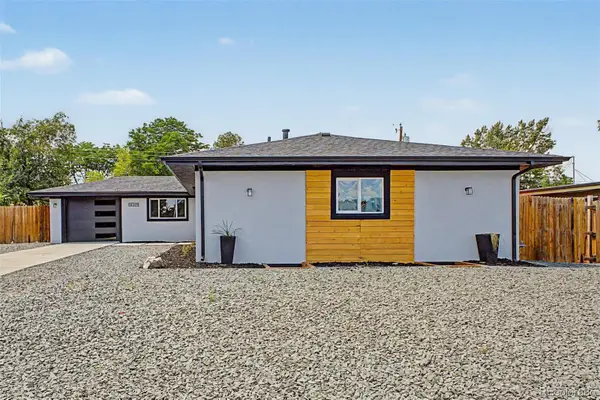 $789,000Active5 beds 3 baths2,952 sq. ft.
6019 S Broadway, Littleton, CO 80121
MLS# 1852767Listed by: REAL BROKER, LLC DBA REAL - New
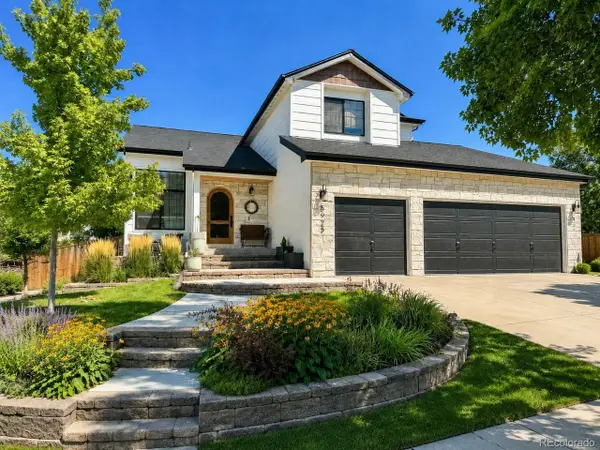 $835,000Active4 beds 4 baths2,400 sq. ft.
5925 W Long Dr, Littleton, CO 80123
MLS# 4778839Listed by: RE/MAX of Cherry Creek - New
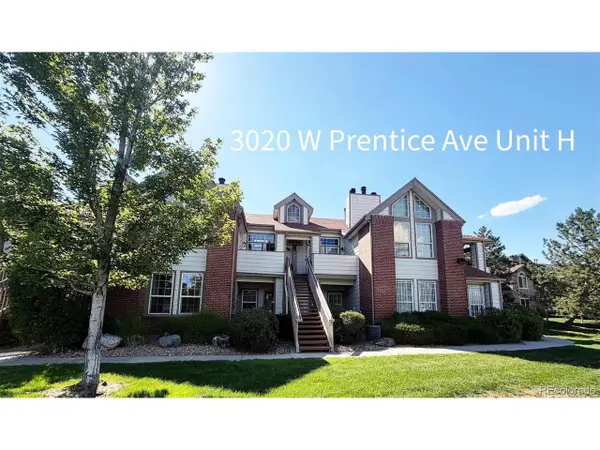 $330,000Active2 beds 1 baths879 sq. ft.
3020 W Prentice Ave #H, Littleton, CO 80123
MLS# 6251013Listed by: Discover Real Estate LLC - New
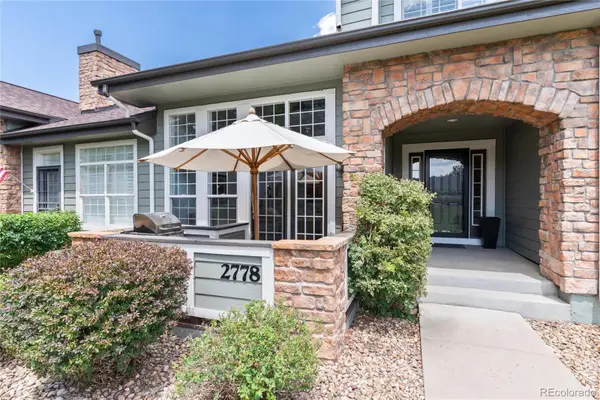 $600,000Active3 beds 4 baths2,188 sq. ft.
2778 W Greens Drive, Littleton, CO 80123
MLS# 5625389Listed by: KENTWOOD REAL ESTATE DTC, LLC - New
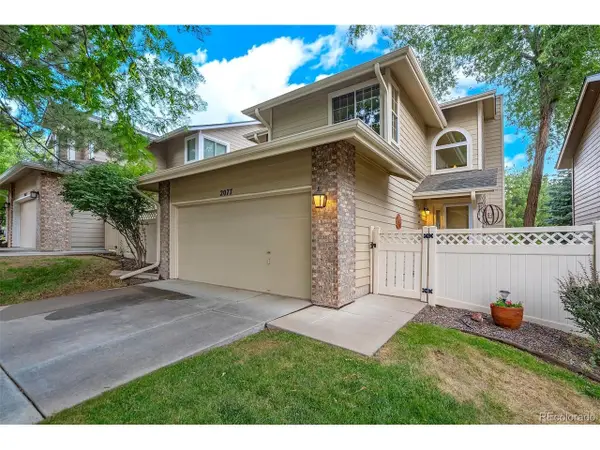 $475,000Active3 beds 3 baths1,947 sq. ft.
2077 E Phillips Pl, Littleton, CO 80122
MLS# 7814086Listed by: MB Metro Real Estate Group - New
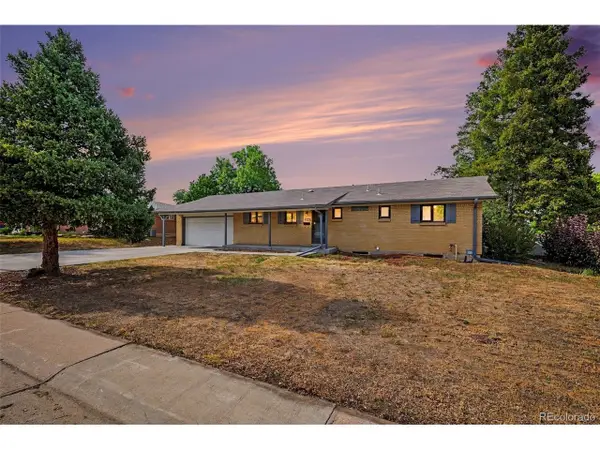 $539,000Active6 beds 3 baths2,430 sq. ft.
661 E Fremont Ave, Littleton, CO 80122
MLS# 8830710Listed by: Keller Williams DTC - New
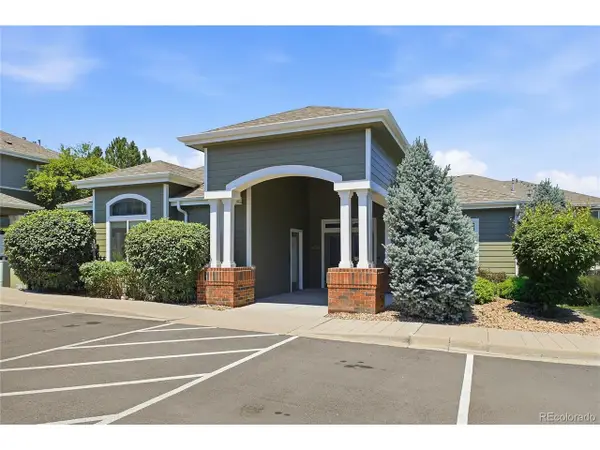 $379,000Active3 beds 2 baths1,297 sq. ft.
8481 W Union Ave #2-201, Littleton, CO 80123
MLS# 6045713Listed by: Keller Williams Advantage Realty LLC - New
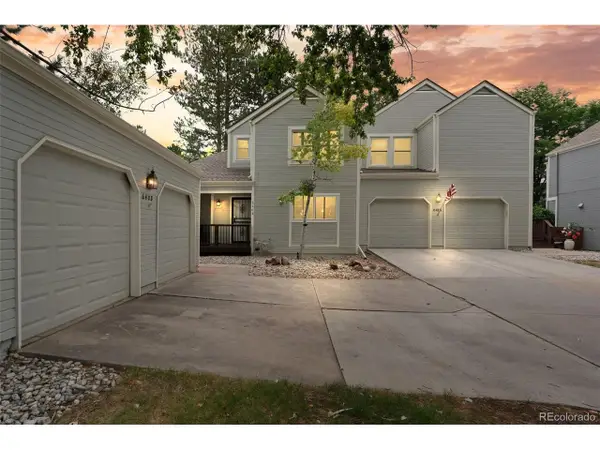 $605,000Active3 beds 3 baths2,528 sq. ft.
6408 S Glencoe Ct, Littleton, CO 80121
MLS# 6260547Listed by: RE/MAX of Cherry Creek


Protect your home and budget from life's surprises with an Assurant Home Warranty, backed by a partner that supports you through every step of homeownership. Explore Plans.
©2026 Century 21 Real Estate LLC. All rights reserved. CENTURY 21®, the CENTURY 21 Logo and C21® are service marks owned by Century 21 Real Estate LLC. Century 21 Real Estate LLC fully supports the principles of the Fair Housing Act and the Equal Opportunity Act. Each office is independently owned and operated. Listing information is deemed reliable but not guaranteed accurate.