
114 Bobcat Mountain Ct, Livermore, CO 80536
Local realty services provided by:CENTURY 21 Top Dog Properties
114 Bobcat Mountain Ct,Livermore, CO 80536
$490,000
- 2 Beds
- 3 Baths
- 2,410 sq. ft.
- Single family
- Active
Listed by: shilo jossart
Office: summit real estate & marketing9708813535
MLS#:1063235
Source:IRES
Price summary
- Price:$490,000
- Price per sq. ft.:$203.32
- Monthly HOA dues:$54.17
About this home
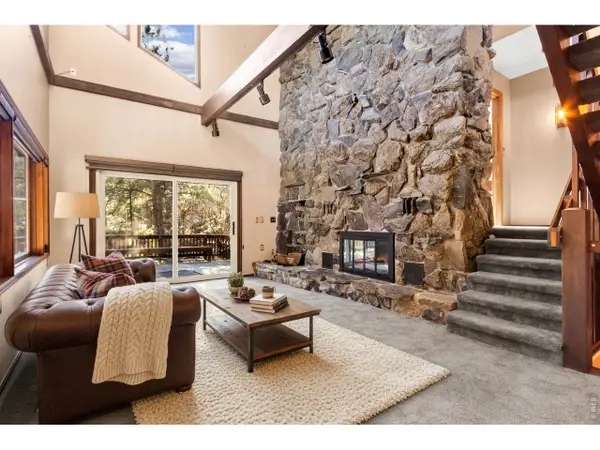
Nestled amid the scenic mountains of Northern Colorado, this lovely home offers a perfect blend of comfort and tranquility. Featuring 2 bedrooms and 3 bathrooms, the property has a stunning setting with beautiful views that can be enjoyed from many of the rooms. Inside, you'll find thoughtful details throughout, such as a private primary suite conveniently situated on the main level, a spacious living room ideal for relaxing or entertaining, and beautiful Alder cabinets that add warmth and character to the kitchen. The dining room is enhanced by a built-in buffet, perfect for hosting gatherings or family dinners, while the charming kids loft provides a fun and cozy space for play or study. Storage is plentiful, making it easy to keep everything organized, and the expansive deck is the perfect spot to take in mountain vistas or enjoy outdoor meals with friends and family. The daylighted basement offers even more living space, including a comfortable bedroom, a full bathroom, propane heating stove, a large family room for movie nights or hobbies, and a generous storage room. The home is serviced by a reliable private well and a full septic system, ensuring convenience and peace of mind. Living in Glacier View Meadows brings additional benefits, including professionally maintained and snowplowed roads. Residents enjoy a designated trash drop-off area, access to three private fishing lakes for leisurely afternoons, and opportunities to join various community groups. There's also a community room available for events, meetings, or celebrations, fostering a welcoming neighborhood atmosphere. This mountain retreat perfectly balances privacy, comfort, and community amenities, making it an exceptional place to call home....
Contact an agent
Home facts
- Year built:2012
- Subdivision & Development:Glacier View Meadows
- Listing ID #:1063235
- Added:114 day(s) ago
- Updated:October 25, 2026 at 02:19 PM
Rooms and interior
- Bedrooms:2
- Total bathrooms:3
- Full bathrooms:1
- Half bathrooms:1
- Dining Description:Separate Dining Room
- Kitchen Description:Dishwasher, Electric Range, Refrigerator
- Basement Description:Daylight, Partially Finished, Walk-Out Access
- Living area:2,410 sq. ft.
Heating and cooling
- Heating:2 or more Heat Sources, Forced Air
Structure and exterior
- Roof:Composition
- Year built:2012
- Building area:2,410 sq. ft.
- Lot area:1.39 Acres
- Lot Features:Native Grass, Rolling Lot, Sloping Lot, Unincorporated
- Construction Materials:Frame
- Exterior Features:Deck, Patio, Recreation Association Required
- Levels:One, Raised Ranch
Schools
- High school:Poudre
- Middle school:Cache La Poudre
- Elementary school:Livermore
Utilities
- Water:Well
- Sewer:Septic Field, Septic Tank
Finances and disclosures
- Price:$490,000
- Price per sq. ft.:$203.32
- Tax amount:$3,101
Features and amenities
- Appliances:Dishwasher, Dryer, Electric Range, Refrigerator, Washer
- Laundry features:Dryer, Washer, Washer/Dryer Hookup
- Amenities:Cathedral Ceiling(s), Separate Dining Room, Walk-In Closet(s)
Parking
- Garage spaces:2
New listings near 114 Bobcat Mountain Ct
- New
 $88,000Active0.76 Acres
121 Piney Knolls Dr, Red Feather Lakes, CO 80545
MLS# 1071132Listed by: RE/MAX Alliance-FTC Dwtn - New
 $375,000Active40 Acres
8 Spring Trl, Livermore, CO 80536
MLS# 1071028Listed by: Hayden Outdoors - Windsor - New
 $450,000Active35.11 Acres
2052 Great Twins Rd, Livermore, CO 80536
MLS# 1070990Listed by: Berkshire Hathaway HomeServices Rocky Mountain, Realtors-Fort Collins - New
 $200,000Active41.47 Acres
0 Laramie Overlook Rd #Lot 3, Livermore, CO 80536
MLS# 1070967Listed by: Poudre Realty - New
 $815,000Active3 beds 3 baths3,904 sq. ft.
1335 Great Twins Rd, Livermore, CO 80536
MLS# 9245194Listed by: Redfin Corporation - New
 $865,000Active3 beds 4 baths2,859 sq. ft.
31 Kings Canyon Rd, Bellvue, CO 80512
MLS# 1070857Listed by: Kittle Real Estate - New
 $125,000Active3.5 Acres
22 Mount Axtell Dr, Livermore, CO 80536
MLS# 1070767Listed by: C3 Real Estate Solutions, LLC - New
 $139,900Active4.39 Acres
126 Cucharas Mountain Dr, Livermore, CO 80536
MLS# 1070764Listed by: Kittle Real Estate - New
 $84,900Active2.35 Acres
170 Little Bald Mountain Ct, Livermore, CO 80536
MLS# 1070765Listed by: Kittle Real Estate - New
 $55,000Active0.96 Acres
0 Columbine Dr, Red Feather Lakes, CO 80545
MLS# 1070749Listed by: Kittle Real Estate


Protect your home and budget from life's surprises with an Assurant Home Warranty, backed by a partner that supports you through every step of homeownership. Explore Plans.
©2026 Century 21 Real Estate LLC. All rights reserved. CENTURY 21®, the CENTURY 21 Logo and C21® are service marks owned by Century 21 Real Estate LLC. Century 21 Real Estate LLC fully supports the principles of the Fair Housing Act and the Equal Opportunity Act. Each office is independently owned and operated. Listing information is deemed reliable but not guaranteed accurate.