
1231 Mount Simon Dr, Livermore, CO 80536
Local realty services provided by:CENTURY 21 CapRock Real Estate
1231 Mount Simon Dr,Livermore, CO 80536
$1,125,000
- 4 Beds
- 3 Baths
- 3,368 sq. ft.
- Single family
- Coming Soon
Listed by: henning droeger
Office: homes for colorado lifestyle3036686700
MLS#:1068780
Source:IRES
Price summary
- Price:$1,125,000
- Price per sq. ft.:$334.03
- Monthly HOA dues:$20.83
About this home
Discover an extraordinary Colorado mountain retreat offering the rare combination of 26+ private acres, equestrian living, and private access to National Forest-all just 35 minutes from Old Town Fort Collins. Set within a highly desirable, horse-friendly mountain community of just 30 homes, this remarkable property offers privacy, breathtaking scenery, and an authentic Colorado lifestyle. At the heart of the property is a custom-built, two-story 3,368-square-foot residence based on an award-winning home design, featuring 4 bedrooms and 3 bathrooms. The dramatic great room features soaring cathedral ceilings, a beautiful fireplace, and expansive picture windows framing the mountain landscape like living artwork. Gorgeous wide-plank hardwood flooring adds warmth and character, while abundant windows fill the home with natural light. The spacious main-level primary suite provides a peaceful private retreat and the convenience of main-floor living. Plus, one additional bedroom/office. Upstairs, generously sized bedrooms and a full bath provide excellent space for family and guests, along with a large walk-in storage closet. Flowing directly from the great room and kitchen is an incredible covered deck-approximately 42 x12 creating more than 500 square feet of outdoor living and entertaining space. Relax with morning coffee, watch wildlife wander through, or gather with friends as the sun sets over the mountains. More than 26 fully fenced acres provide exceptional possibilities for horses or cattle, while a small stream meanders through the property. Private National Forest access just around the corner opens the door to miles of horseback riding, hiking, and exploring. An oversized attached 3 car garage provides outstanding space for vehicles, equipment, hobbies, and mountain toys, with protected access during Colorado winters. A rare blend of acreage, privacy, National Forest access, and proximity to Fort Collins-Colorado mountain living at its finest....
Contact an agent
Home facts
- Year built:1997
- Subdivision & Development:Green Mountain Meadows
- Listing ID #:1068780
- Updated:September 16, 2026 at 06:45 PM
Rooms and interior
- Bedrooms:4
- Total bathrooms:3
- Full bathrooms:2
- Half bathrooms:1
- Flooring:Wood
- Dining Description:Eat-in Kitchen, Separate Dining Room
- Kitchen Description:Dishwasher, Disposal, Electric Range, Kitchen Island, Microwave, Refrigerator
- Living area:3,368 sq. ft.
Heating and cooling
- Heating:Forced Air
Structure and exterior
- Roof:Composition
- Year built:1997
- Building area:3,368 sq. ft.
- Lot area:26.32 Acres
- Lot Features:Deciduous Trees, Evergreen Trees, Native Grass, Rock Outcropping, Rolling Lot, Stream(s), Wooded
- Architectural Style:Farmhouse
- Construction Materials:Frame
- Exterior Features:Deck
- Levels:2 Story
Schools
- High school:Poudre
- Middle school:Cache La Poudre
- Elementary school:Livermore
Utilities
- Water:Well
- Sewer:Septic Tank
Finances and disclosures
- Price:$1,125,000
- Price per sq. ft.:$334.03
- Tax amount:$3,487
Features and amenities
- Appliances:Dishwasher, Disposal, Dryer, Electric Range, Fire Alarm, Microwave, Refrigerator, Washer
- Laundry features:Dryer, Washer, Washer/Dryer Hookup
- Amenities:Bay or Bow Window, Cathedral Ceiling(s), Eat-in Kitchen, Kitchen Island, Natural Woodwork, Open Floorplan, Separate Dining Room, Walk-In Closet(s)
Parking
- Parking description:Oversized Garage
- Garage spaces:3
New listings near 1231 Mount Simon Dr
- Coming Soon
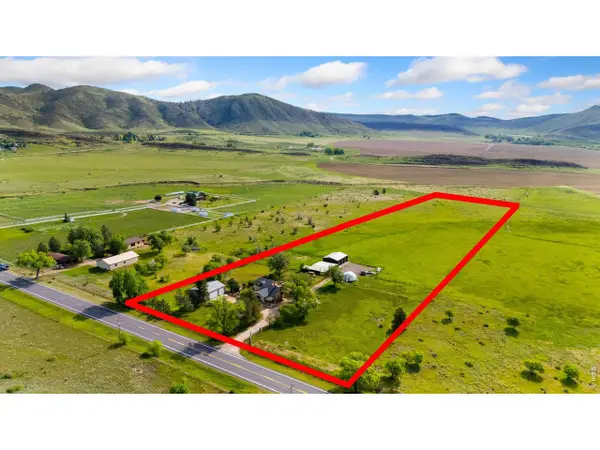 $1,845,000Coming Soon3 beds 3 baths3,078 sq. ft.
6016 N County Road 29c, Bellvue, CO 80512
MLS# 1068652Listed by: Group Mulberry - Coming Soon
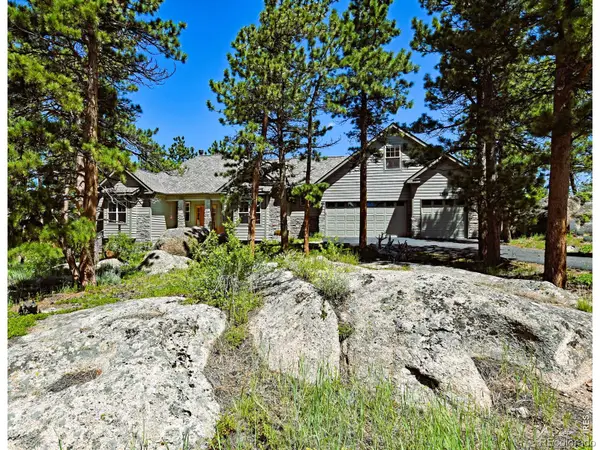 $865,000Coming Soon4 beds 3 baths2,690 sq. ft.
1528 Fox Acres Drive W, Red Feather Lakes, CO 80545
MLS# IR1068330Listed by: GRAYSTONE REALTY LLC
- New
 $937,000Active3 beds 2 baths1,998 sq. ft.
10 Three Lakes Ct, Red Feather Lakes, CO 80545
MLS# 1068770Listed by: LIV Sotheby's Intl Realty - New
 $178,500Active2.26 Acres
180 Yuki Dr, Red Feather Lakes, CO 80545
MLS# 1068679Listed by: Summit Real Estate & Marketing - New
 $5,000,000Active17 beds 7 baths14,405 sq. ft.
3219 County Road 99 Rd, Jelm, CO 80545
MLS# 1068651Listed by: Group Mulberry - New
 $5,000,000Active17 beds 7 baths14,405 sq. ft.
3219 County Road 99 Road, Jelm, CO 80545
MLS# IR1068651Listed by: GROUP MULBERRY - New
 $545,000Active3 beds 2 baths1,246 sq. ft.
3038 Hewlett Gulch Rd, Livermore, CO 80536
MLS# 1068630Listed by: Summit Real Estate & Marketing - New
 $550,000Active3 beds 2 baths1,592 sq. ft.
1425 Montcalm Dr, Livermore, CO 80536
MLS# 1068620Listed by: Summit Real Estate & Marketing - New
 $125,000Active5.48 Acres
684 Iron Mountain Drive, Livermore, CO 80536
MLS# IR1068609Listed by: LONE PINE REALTY


Protect your home and budget from life's surprises with an Assurant Home Warranty, backed by a partner that supports you through every step of homeownership. Explore Plans.
©2026 Century 21 Real Estate LLC. All rights reserved. CENTURY 21®, the CENTURY 21 Logo and C21® are service marks owned by Century 21 Real Estate LLC. Century 21 Real Estate LLC fully supports the principles of the Fair Housing Act and the Equal Opportunity Act. Each office is independently owned and operated. Listing information is deemed reliable but not guaranteed accurate.