
38 Carson Peak Ct, Livermore, CO 80536
Local realty services provided by:CENTURY 21 Top Dog Properties
38 Carson Peak Ct,Livermore, CO 80536
$375,000
- 3 Beds
- 2 Baths
- 3,980 sq. ft.
- Mobile / Manufactured
- Active
Listed by: rena wallingford
Office: coldwell banker realty-noco9706672707
MLS#:1050902
Source:IRES
Price summary
- Price:$375,000
- Price per sq. ft.:$94.22
- Monthly HOA dues:$41.67
About this home
Perched among the rolling hills of Livermore, 38 Carson Peak Ct showcases breathtaking panoramic mountain views that steal the show from nearly every room. Expansive windows flood the home with natural light while perfectly framing the surrounding landscape, creating a seamless connection between the indoors and Colorado's spectacular scenery. Whether you're enjoying your morning coffee as the sun rises over the mountains or unwinding beneath vibrant sunsets and star-filled skies, the views provide an ever-changing backdrop you'll never tire of.The thoughtfully designed main living area offers an inviting space for gathering and entertaining, while the private primary suite provides a peaceful retreat where you can wake up to the beauty and serenity of the surrounding countryside. An unfinished basement offers endless possibilities to expand your living space, create a recreation room, add additional bedrooms, or customize the home to fit your lifestyle.Surrounded by abundant wildlife, open space, and the tranquility of mountain living, this property offers the perfect balance of privacy and accessibility with easy access to hiking, horseback riding, fishing, and countless outdoor adventures. Whether you're searching for a full-time residence, a weekend mountain escape, or an investment opportunity, 38 Carson Peak Ct delivers the Colorado lifestyle you've been dreaming of-where every day begins and ends with unforgettable views....
Contact an agent
Home facts
- Year built:2013
- Listing ID #:1050902
- Added:165 day(s) ago
- Updated:July 21, 2026 at 05:28 AM
Rooms and interior
- Bedrooms:3
- Total bathrooms:2
- Full bathrooms:2
- Dining Description:Eat-in Kitchen, Separate Dining Room
- Kitchen Description:Dishwasher, Disposal, Electric Range, Microwave, Refrigerator
- Basement Description:Full, Unfinished
- Living area:3,980 sq. ft.
Heating and cooling
- Cooling:Ceiling Fan(s), Central Air
- Heating:Forced Air
Structure and exterior
- Roof:Composition
- Year built:2013
- Building area:3,980 sq. ft.
- Lot area:1.78 Acres
- Lot Features:Abuts Public Open Space, Cul-De-Sac, House Faces North, Meadow, Mineral Rights Excluded, Rolling Lot, Sloping Lot, Unincorporated
- Architectural Style:Modular Home
- Construction Materials:Frame
- Exterior Features:Deck
- Levels:One
Schools
- High school:Poudre
- Middle school:Cache La Poudre
- Elementary school:Livermore
Utilities
- Water:Well
Finances and disclosures
- Price:$375,000
- Price per sq. ft.:$94.22
- Tax amount:$2,643
Features and amenities
- Appliances:Dishwasher, Disposal, Electric Range, Fire Alarm, Microwave, Refrigerator
- Laundry features:Washer/Dryer Hookup
- Amenities:Eat-in Kitchen, Open Floorplan, Separate Dining Room
Parking
- Parking description:Garage Door Opener
- Garage spaces:2
New listings near 38 Carson Peak Ct
- New
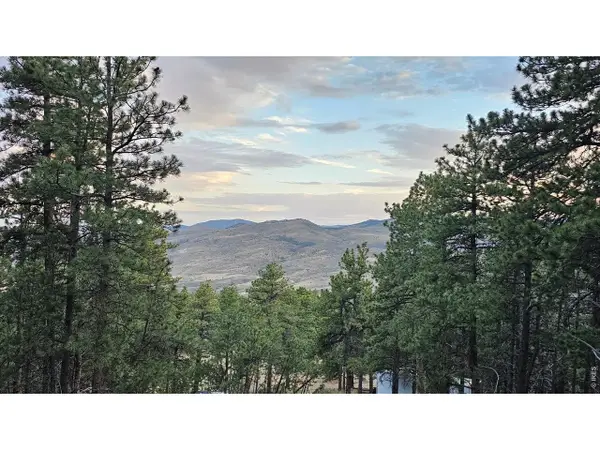 $130,000Active11 Acres
3724 Woodchuck Dr, Loveland, CO 80538
MLS# 1064638Listed by: RE/MAX Alliance-Loveland - New
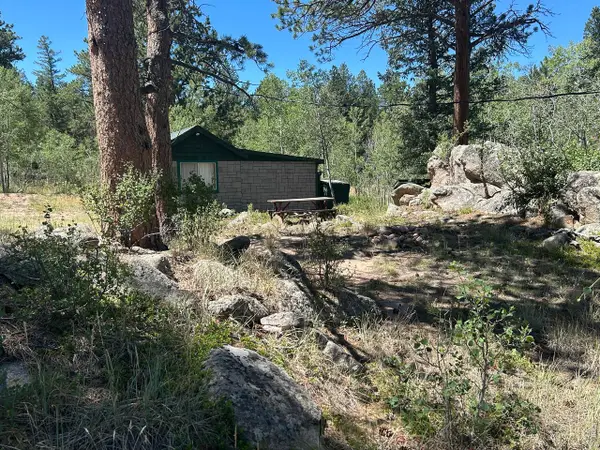 $165,000Active1 beds -- baths382 sq. ft.
745 Nokomis Rd, Red Feather Lakes, CO 80545
MLS# 1064317Listed by: Ponderosa Realty Associates - New
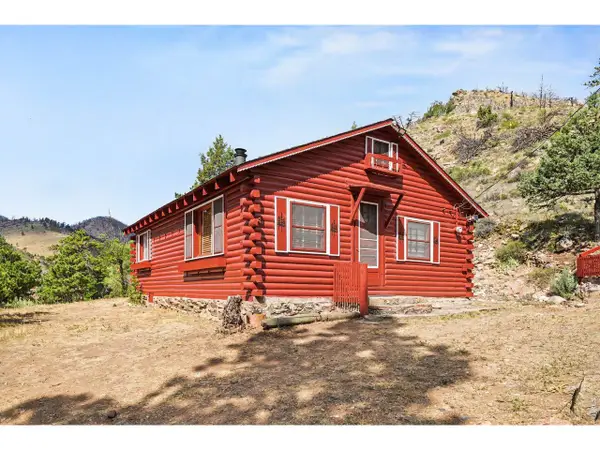 $335,000Active2 beds 1 baths682 sq. ft.
31720 Poudre Canyon Rd, Bellvue, CO 80512
MLS# 1064336Listed by: Mountain State Realty - New
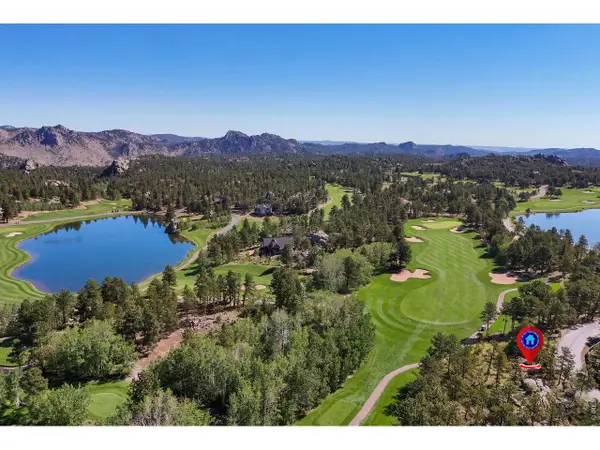 $47,500Active0.18 Acres
1532 Fox Acres W Dr, Red Feather Lakes, CO 80545
MLS# 1064232Listed by: Ponderosa Realty Associates - New
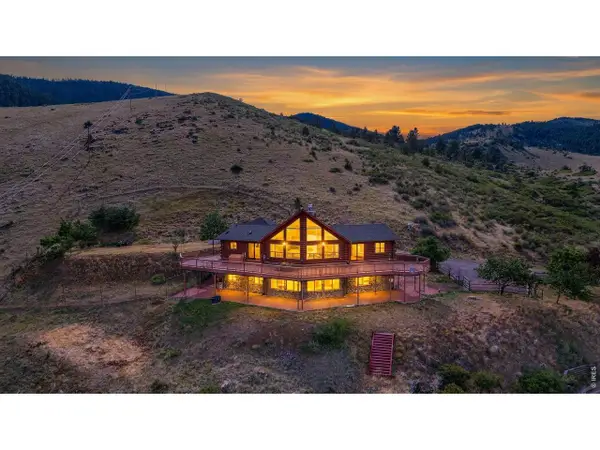 $1,150,000Active4 beds 3 baths3,018 sq. ft.
15121 Lazuli Rd, Loveland, CO 80538
MLS# 1064226Listed by: Kittle Real Estate - New
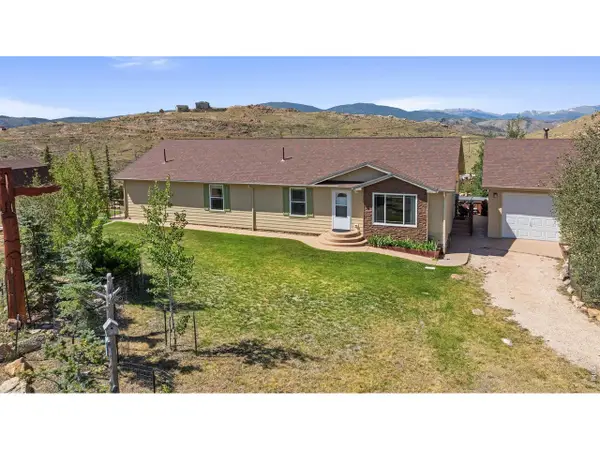 $527,000Active3 beds 3 baths1,920 sq. ft.
572 Horse Mountain Dr, Livermore, CO 80536
MLS# 1064126Listed by: Kittle Real Estate - New
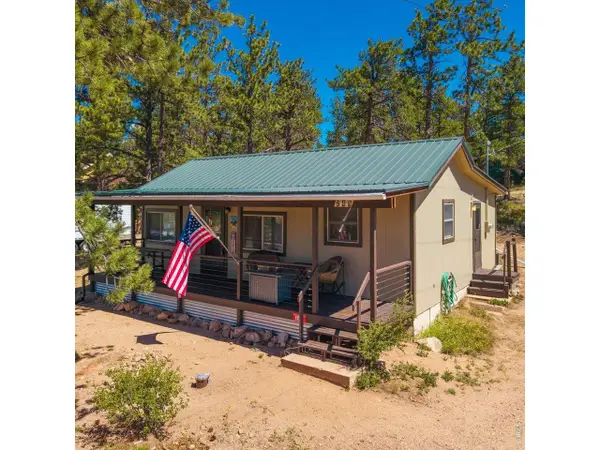 $330,000Active2 beds 1 baths837 sq. ft.
248 Hiawatha Hwy, Red Feather Lakes, CO 80545
MLS# 1064020Listed by: Summit Real Estate & Marketing - New
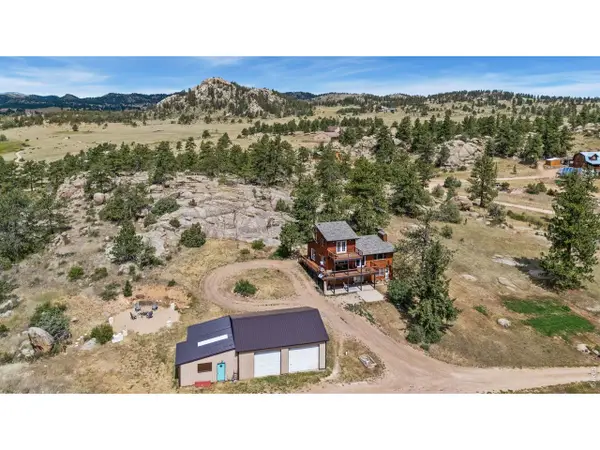 $850,000Active3 beds 3 baths2,480 sq. ft.
569 Gordon Ct, Livermore, CO 80536
MLS# 1063980Listed by: Kittle Real Estate - New
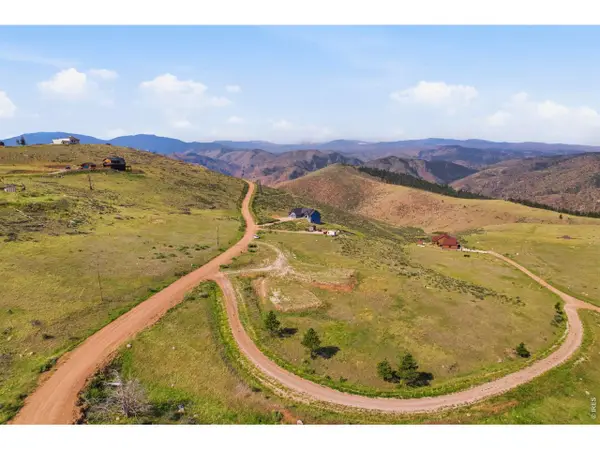 $275,000Active3.65 Acres
968 Turkey Roost Dr, Livermore, CO 80536
MLS# 1063894Listed by: C3 Real Estate Solutions, LLC - New
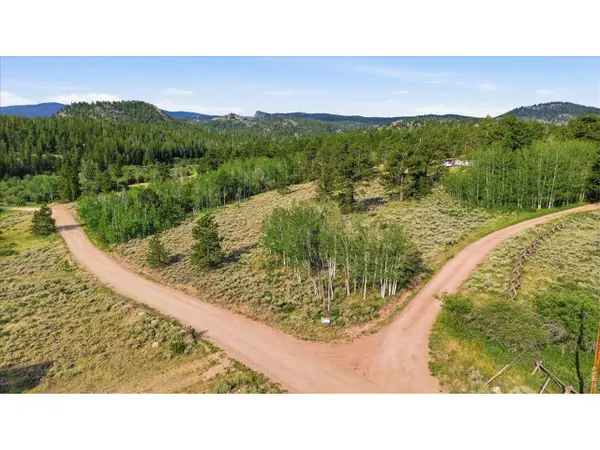 $144,500Active5.06 Acres
43 Chetco Ct, Red Feather Lakes, CO 80545
MLS# 1063842Listed by: RE/MAX Alliance-Greeley


Protect your home and budget from life's surprises with an Assurant Home Warranty, backed by a partner that supports you through every step of homeownership. Explore Plans.
©2026 Century 21 Real Estate LLC. All rights reserved. CENTURY 21®, the CENTURY 21 Logo and C21® are service marks owned by Century 21 Real Estate LLC. Century 21 Real Estate LLC fully supports the principles of the Fair Housing Act and the Equal Opportunity Act. Each office is independently owned and operated. Listing information is deemed reliable but not guaranteed accurate.