
795 Sundance Dr, Livermore, CO 80536
Local realty services provided by:CENTURY 21 Cornerstone
795 Sundance Dr,Livermore, CO 80536
$612,000
- 3 Beds
- 3 Baths
- 1,806 sq. ft.
- Single family
- Active
Listed by: kathy mahaffey
Office: kathy mahaffey re services9706895566
MLS#:1055024
Source:IRES
Price summary
- Price:$612,000
- Price per sq. ft.:$338.87
- Monthly HOA dues:$16.67
About this home
It is time to move to the COUNTRY! Lowest Price in the area! Perfect Investment! This custom ranch home sits on 35 private acres with breathtaking panoramic mountain views, a high-producing private well (no water bill), and the perfect balance of privacy and convenience. Inside, you'll find 3 bedrooms, 2.5 baths, including two primary suites,updated bathrooms!, vaulted tongue-and-groove pine ceilings, hardwood floors, a cozy pellet stove, and a wraparound deck where you can enjoy spectacular sunrises, sunsets, and abundant wildlife.******One of the property's most unique features is the heated, detached 300-square-foot office/studio. Whether you work remotely, run a business, need a dedicated home gym, create art, homeschool, or simply want a private retreat away from the house, this versatile space offers endless possibilities while keeping work and home life separate.*****Zoned Open, the property is ready for Horses, livestock, or your dream hobby farm. Become Self Sufficient! A fenced area and chicken coop are already in place, with plenty of room to expand. Start your herd or maybe goats? Raise a garden. Your Dream! Recent updates include a newer roof, exterior paint, updated bathrooms, stainless steel appliances, water heater, and full-property Wi-Fi coverage. A detached two-car garage and spacious stand-up crawlspace provide exceptional storage.*****Located less than half a mile from the new Livermore Fire Station and just minutes from Belvoir Open Space providing access to hiking and biking trails! Approximately 45 minutes from Fort Collins, Cheyenne, and Laramie, this move-in-ready property offers the lifestyle you've been searching for....
Contact an agent
Home facts
- Year built:1997
- Subdivision & Development:N/A
- Listing ID #:1055024
- Added:160 day(s) ago
- Updated:September 05, 2026 at 01:28 AM
Rooms and interior
- Bedrooms:3
- Total bathrooms:3
- Full bathrooms:1
- Half bathrooms:1
- Flooring:Wood
- Kitchen Description:Dishwasher, Disposal, Electric Range, Microwave, Pantry, Refrigerator
- Bedroom Description:Split Bedroom Plan, Two Primary Suites
- Basement Description:Built-In Radon, Crawl Space, Sump Pump
- Living area:1,806 sq. ft.
Heating and cooling
- Cooling:Ceiling Fan(s)
- Heating:Baseboard
Structure and exterior
- Roof:Composition
- Year built:1997
- Building area:1,806 sq. ft.
- Lot area:35.62 Acres
- Lot Features:Level, Native Grass, Outbuildings, Rock Outcropping, Rolling Lot
- Architectural Style:Legal Conforming
- Construction Materials:Frame
- Exterior Features:Deck
- Levels:One, Raised Ranch
Schools
- High school:Poudre
- Middle school:OTHER
- Elementary school:Livermore
Utilities
- Water:Well
- Sewer:Septic Tank
Finances and disclosures
- Price:$612,000
- Price per sq. ft.:$338.87
- Tax amount:$3,427
Features and amenities
- Appliances:Dishwasher, Disposal, Electric Range, Fire Alarm, Microwave, Refrigerator
- Laundry features:Washer/Dryer Hookup
- Amenities:Cathedral Ceiling(s), Open Floorplan, Pantry, Two Primary Suites, Walk-In Closet(s)
Parking
- Parking description:Oversized Garage, RV Access/Parking
- Garage spaces:2
New listings near 795 Sundance Dr
- New
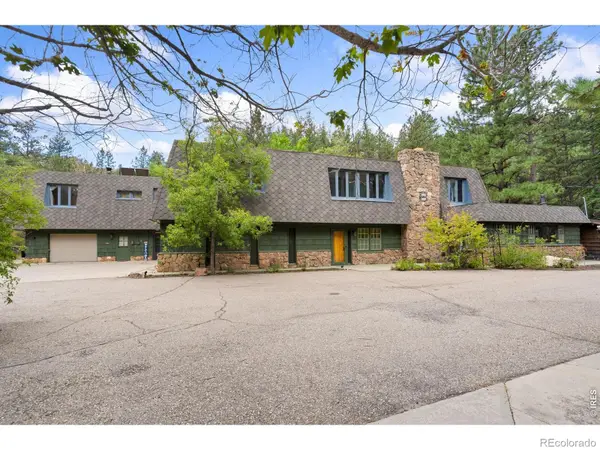 $938,000Active5 beds 4 baths6,068 sq. ft.
7301 Poudre Canyon Road, Bellvue, CO 80512
MLS# IR1068046Listed by: KITTLE REAL ESTATE
- New
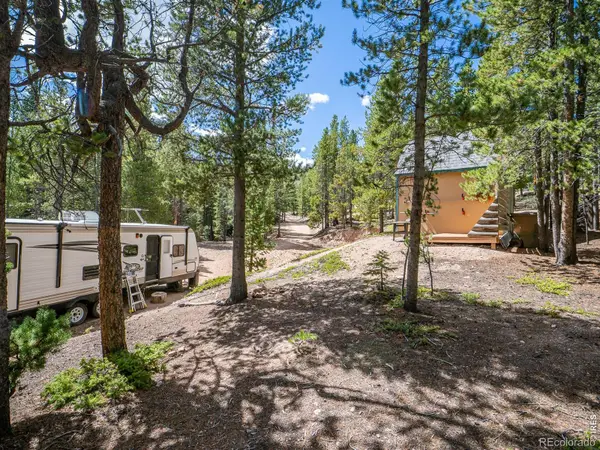 $195,000Active1.32 Acres
230 Hatchetumi Drive, Red Feather Lakes, CO 80545
MLS# IR1068003Listed by: LONE PINE REALTY - New
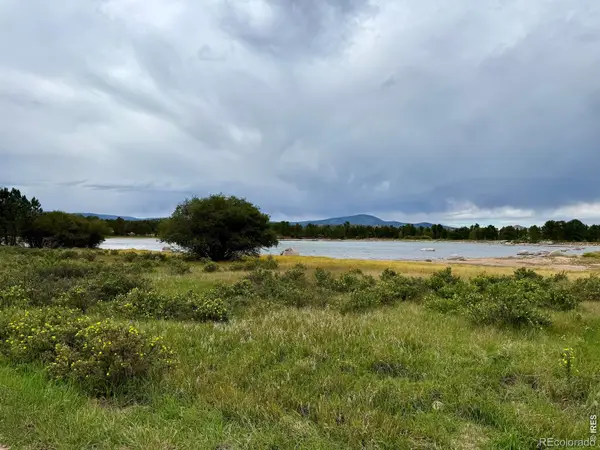 $299,000Active2.21 Acres
Eagle Tree Circle, Red Feather Lakes, CO 80545
MLS# IR1067993Listed by: SUMMIT REAL ESTATE & MARKETING - New
 $149,000Active0.89 Acres
142 Mescalero Drive, Red Feather Lakes, CO 80545
MLS# IR1067799Listed by: SUMMIT REAL ESTATE & MARKETING - New
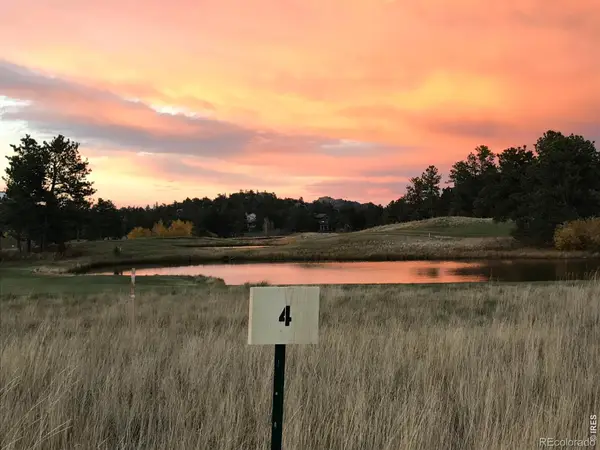 $72,000Active0.19 Acres
4 Fox Meadow Lane #Lot 4, Red Feather Lakes, CO 80545
MLS# IR1067782Listed by: GRAYSTONE REALTY LLC - New
 $29,000Active0.95 Acres
252 Red Mountain Court, Livermore, CO 80536
MLS# IR1067735Listed by: WK REAL ESTATE LONGMONT - New
 $99,900Active2.5 Acres
62 White Slide Mountain Ct, Livermore, CO 80536
MLS# 1067681Listed by: Sears Real Estate - New
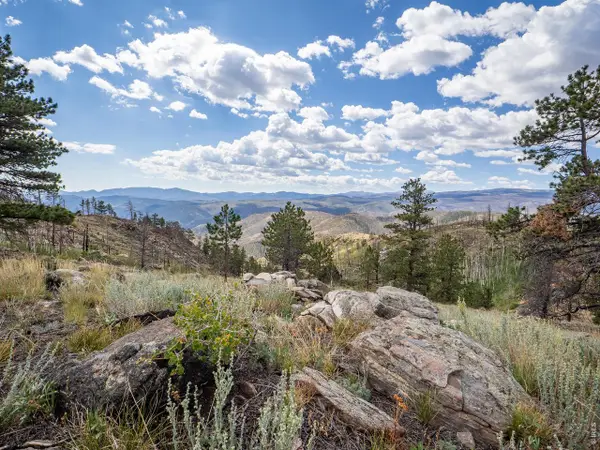 $305,200Active75.02 Acres
909 Forest Road 171, Red Feather Lakes, CO 80545
MLS# 1067672Listed by: Lone Pine Realty - New
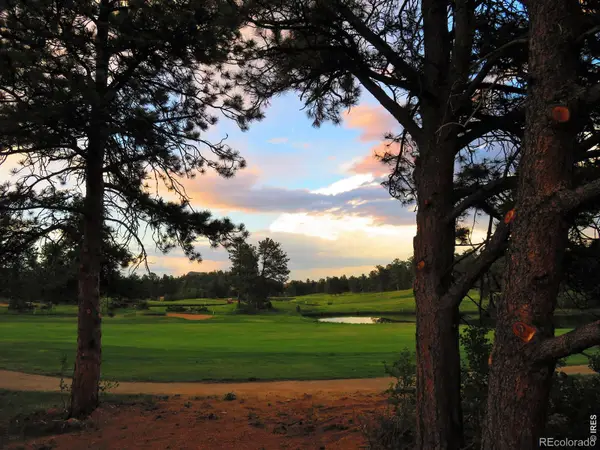 $59,900Active0.14 Acres
2 Fox Meadow Lane, Red Feather Lakes, CO 80545
MLS# IR1067640Listed by: GRAYSTONE REALTY LLC - Open Sat, 2 to 5pmNew
 $1,650,000Active4 beds 4 baths5,080 sq. ft.
5433 N Rim Road, Livermore, CO 80536
MLS# IR1067589Listed by: C3 REAL ESTATE SOLUTIONS, LLC


Protect your home and budget from life's surprises with an Assurant Home Warranty, backed by a partner that supports you through every step of homeownership. Explore Plans.
©2026 Century 21 Real Estate LLC. All rights reserved. CENTURY 21®, the CENTURY 21 Logo and C21® are service marks owned by Century 21 Real Estate LLC. Century 21 Real Estate LLC fully supports the principles of the Fair Housing Act and the Equal Opportunity Act. Each office is independently owned and operated. Listing information is deemed reliable but not guaranteed accurate.