
1606 Plata St, Lochbuie, CO 80603
Local realty services provided by:CENTURY 21 CapRock Real Estate
1606 Plata St,Lochbuie, CO 80603
$585,000
- 5 Beds
- 3 Baths
- 2,679 sq. ft.
- Single family
- Active
Listed by: carlos j carcamo-romero
Office: pak home realty303-981-3519
MLS#:3439790
Source:IRES
Price summary
- Price:$585,000
- Price per sq. ft.:$218.37
- Monthly HOA dues:$33
About this home
Spacious, stylish, and set on one of the largest lots you'll find in the neighborhood, this 5-bedroom, 3-bathroom Henley floor plan offers 2,679 square feet of thoughtfully designed living space in Silver Peaks.
The open-concept layout features a spacious kitchen with a large center island, stainless steel appliances, abundant cabinetry, and effortless flow into the dining and living areas, making it ideal for everyday living and entertaining. A main-level bedroom and full bath provide flexibility for guests or multigenerational living (multi-gen), while a dedicated office or flex space adds room to work, study, or create. Upstairs, you'll find a versatile loft, generously sized secondary bedrooms, a convenient laundry room, and a spacious primary suite with a walk-in closet and private 4-piece bath.
Outside is where this home truly shines. Situated on an expansive 14,884-square-foot corner lot, you'll have the space to create the backyard you've always wanted, whether that's a covered patio, garden, play area, fire pit, or room for your pets to run. The yard is already fully fenced, saving you both time and thousands in upfront costs, a valuable upgrade that's ready for you on day one.
The refrigerator, dishwasher, microwave, and oven are all included, adding even more value to this move-in-ready home. With nearby parks, open green space, and easy access to shopping and commuter routes, this home offers the space, flexibility, and outdoor lifestyle that's hard to find. Schedule your showing today!...
Contact an agent
Home facts
- Year built:2025
- Subdivision & Development:Silver Peaks
- Listing ID #:3439790
- Added:108 day(s) ago
- Updated:September 16, 2026 at 03:28 PM
Rooms and interior
- Bedrooms:5
- Total bathrooms:3
- Full bathrooms:3
- Kitchen Description:Dishwasher, Microwave, Refrigerator
- Basement Description:Crawl Space
- Living area:2,679 sq. ft.
Heating and cooling
- Cooling:Central Air
- Heating:Forced Air
Structure and exterior
- Roof:Fiberglass
- Year built:2025
- Building area:2,679 sq. ft.
- Lot area:0.34 Acres
- Lot Features:Corner Lot
- Construction Materials:Frame
- Exterior Features:Patio
- Levels:2 Story
Schools
- High school:Weld Central
- Middle school:Weld Central
- Elementary school:Lochbuie
Utilities
- Water:City
- Sewer:Public Sewer
Finances and disclosures
- Price:$585,000
- Price per sq. ft.:$218.37
- Tax amount:$1,834
Features and amenities
- Appliances:Dishwasher, Microwave, Refrigerator
Parking
- Garage spaces:2
New listings near 1606 Plata St
- New
 $300,000Active2 beds 2 baths1,056 sq. ft.
422 Willow Dr, Lochbuie, CO 80603
MLS# 9245160Listed by: PAK Home Realty - New
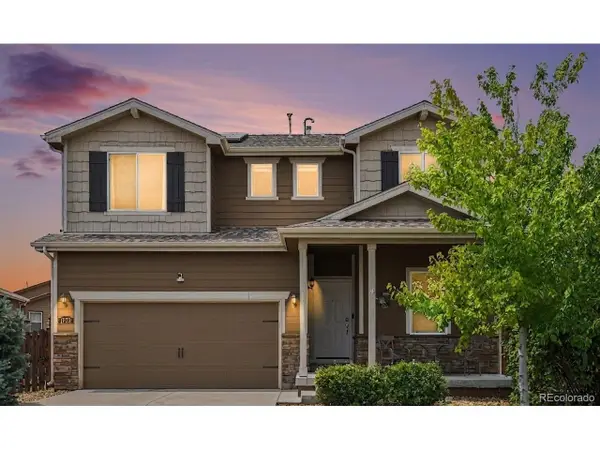 $475,000Active4 beds 3 baths2,299 sq. ft.
1773 Upland St, Lochbuie, CO 80603
MLS# 1685349Listed by: West and Main Homes Inc - New
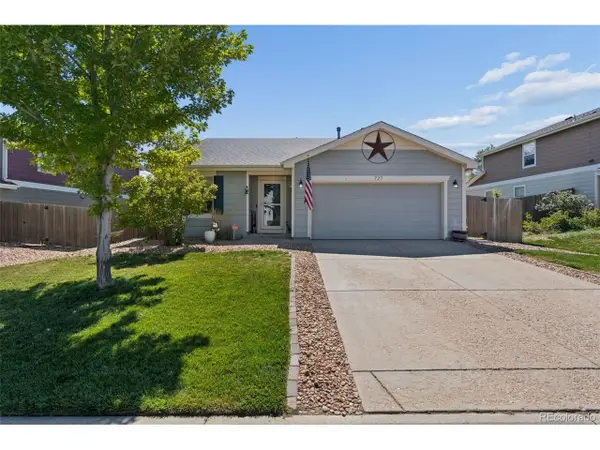 $410,000Active3 beds 2 baths1,425 sq. ft.
727 Willow Dr, Brighton, CO 80603
MLS# 5469208Listed by: RE/MAX Momentum - New
 $490,000Active4 beds 3 baths2,125 sq. ft.
1251 Pinnacle Ave, Lochbuie, CO 80603
MLS# 1898637Listed by: D.R. Horton Realty, LLC - New
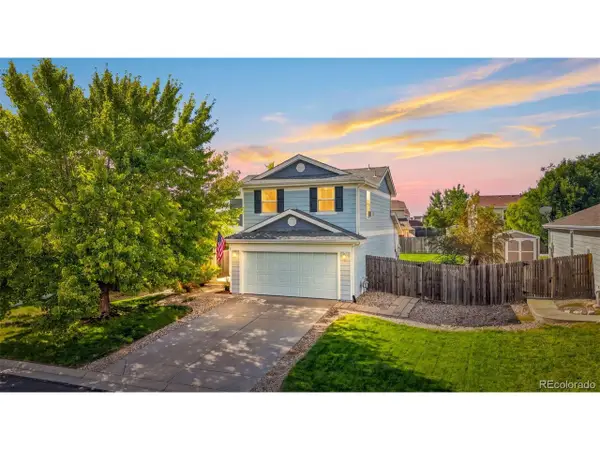 $450,000Active3 beds 3 baths1,684 sq. ft.
759 Willow Dr, Lochbuie, CO 80603
MLS# 9653302Listed by: Compass - Denver  $450,000Active3 beds 2 baths1,291 sq. ft.
1404 Uphill St, Lochbuie, CO 80603
MLS# 3246484Listed by: D.R. Horton Realty, LLC $449,000Active3 beds 2 baths1,264 sq. ft.
1008 Ryland Rd, Lochbuie, CO 80603
MLS# 8597938Listed by: PAK Home Realty $339,900Active3 beds 2 baths1,120 sq. ft.
100 Wenatchee St, Lochbuie, CO 80603
MLS# 7802514Listed by: Premier Community Homes $349,900Active2 beds 2 baths917 sq. ft.
333 Diablo Pl, Lochbuie, CO 80603
MLS# 2960677Listed by: RE/MAX Alliance $534,900Active4 beds 3 baths2,552 sq. ft.
128 Chipeta Way, Brighton, CO 80603
MLS# 4097245Listed by: RE/MAX Professionals


Protect your home and budget from life's surprises with an Assurant Home Warranty, backed by a partner that supports you through every step of homeownership. Explore Plans.
©2026 Century 21 Real Estate LLC. All rights reserved. CENTURY 21®, the CENTURY 21 Logo and C21® are service marks owned by Century 21 Real Estate LLC. Century 21 Real Estate LLC fully supports the principles of the Fair Housing Act and the Equal Opportunity Act. Each office is independently owned and operated. Listing information is deemed reliable but not guaranteed accurate.