
1773 Upland, Lochbuie, CO 80603
Local realty services provided by:CENTURY 21 Community First
Listed by: jessica mackey
Office: west and main homes inc
MLS#:1685349
Source:ML
Price summary
- Price:$450,000
- Price per sq. ft.:$195.74
- Monthly HOA dues:$25
About this home
Set on one of the largest lots in the neighborhood, this home offers room to breathe, and a backyard made for playing football in the evenings and enjoying a cup of coffee on the extended patio during the beautiful fall mornings. Inside, a bright flex room welcomes you in, perfect as a home office or reading nook, before opening to a kitchen built for gathering: gas range, a big center island, and cabinetry for everything. Upstairs, the primary suite is a true retreat with a walk-in closet that fits it all. 4 beds, 3 baths, 2,299 square feet, plenty of room for everyone to spread out. Just 10 minutes to I-76, Prairie Center, and Barr Lake, so the small-town peace doesn't cost you convenience. This home is ideal for frequent flyers as it's less than 30 minutes to DIA! There's something special about this neighborhood, quiet streets, friendly neighbors, and small-town warmth that's getting harder to find. Ask about the lender-paid interest rate buy-down, just one more way to make it yours!...
Contact an agent
Home facts
- Year built:2016
- Subdivision & Development:BLUE LAKE SUB FG NO 1
- Listing ID #:1685349
Rooms and interior
- Bedrooms:4
- Total bathrooms:3
- Full bathrooms:2
- Half bathrooms:1
- Flooring:Vinyl
- Bathrooms Description:Five Piece Bath
- Kitchen Description:Dishwasher, Disposal, Freezer, Kitchen Island, Microwave, Oven, Pantry, Range, Refrigerator
- Living area:2,299 sq. ft.
Heating and cooling
- Cooling:Central Air
- Heating:Forced Air, Natural Gas, Solar
Structure and exterior
- Roof:Composition
- Year built:2016
- Building area:2,299 sq. ft.
- Lot Features:Sprinklers In Front, Sprinklers In Rear
- Construction Materials:Frame
- Levels:2 Story
Schools
- High school:Weld Central
- Middle school:Weld Central
- Elementary school:Hudson
Utilities
- Sewer:Community Sewer
Finances and disclosures
- Price:$450,000
- Price per sq. ft.:$195.74
- Tax amount:$3,781
Features and amenities
- Laundry features:Dryer, Washer
- Amenities:Double Pane Windows
Parking
- Garage spaces:2
 Based on information submitted to the MLS GRID as of October 27, 2026 06:03 PM. All data is obtained from various sources and may not have been verified by broker or MLS GRID. Supplied Open House information is subject to change without notice. All information should be independently reviewed and verified for accuracy. Properties may or may not be listed by the office/agent presenting the information.
New listings near 1773 Upland
- New
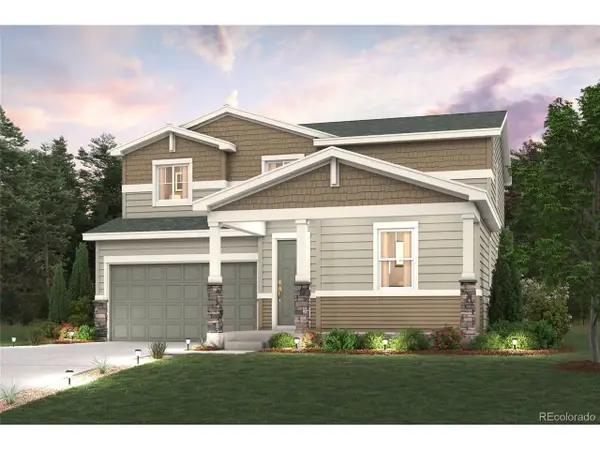 $549,990Active4 beds 3 baths2,410 sq. ft.
379 Overlook Ave, Lochbuie, CO 80603
MLS# 4385984Listed by: Landmark Residential Brokerage - New
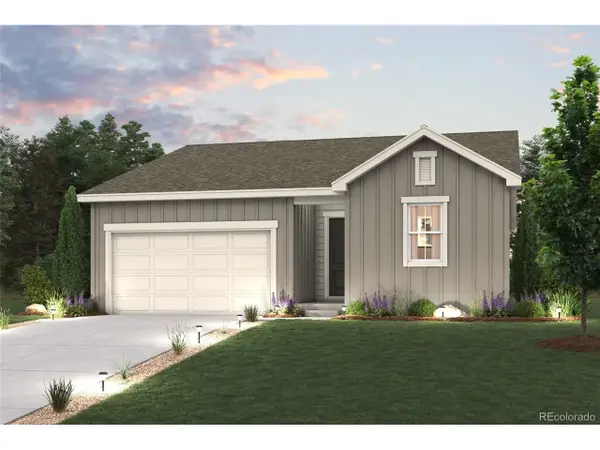 $474,990Active3 beds 2 baths1,661 sq. ft.
378 Overlook Ave, Lochbuie, CO 80603
MLS# 5192419Listed by: Landmark Residential Brokerage - New
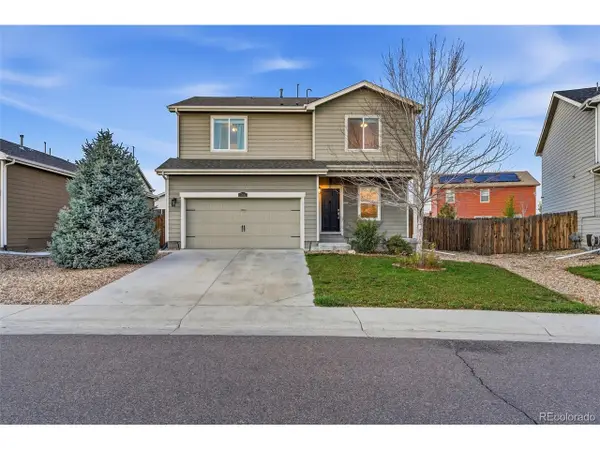 $440,000Active3 beds 3 baths1,980 sq. ft.
1764 Taos St, Lochbuie, CO 80603
MLS# 9012230Listed by: eXp Realty, LLC - New
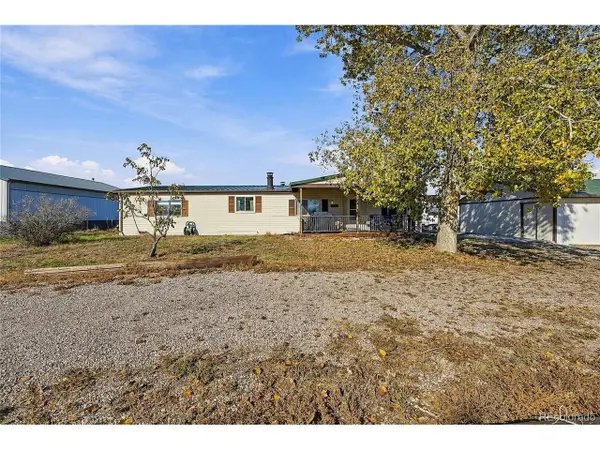 $440,000Active3 beds 2 baths1,440 sq. ft.
604 Pinyon Cir, Lochbuie, CO 80603
MLS# 9630428Listed by: Teater Realty Company - New
 $535,000Active2 beds 2 baths1,778 sq. ft.
335 Lilac Cir, Lochbuie, CO 80603
MLS# 3239831Listed by: HomeSmart 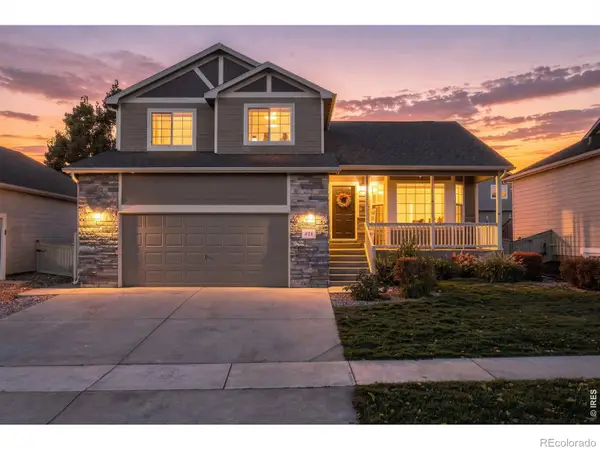 $500,000Active4 beds 3 baths2,510 sq. ft.
421 Iron, Lochbuie, CO 80603
MLS# IR1070703Listed by: ED PRATHER REAL ESTATE $425,000Active3 beds 2 baths1,747 sq. ft.
491 Xavier Dr, Lochbuie, CO 80603
MLS# 9936515Listed by: eXp Realty, LLC $479,000Active4 beds 3 baths2,560 sq. ft.
163 Sabin Way, Lochbuie, CO 80603
MLS# 7758201Listed by: Brick and Ivy LLC $440,000Active3 beds 3 baths1,980 sq. ft.
2055 Wildwood St, Lochbuie, CO 80603
MLS# 4852548Listed by: 360 Real Estate Inc $445,000Active4 beds 2 baths1,774 sq. ft.
244 Sagebrush Ct, Lochbuie, CO 80603
MLS# 5558991Listed by: Brokers Guild Real Estate


Protect your home and budget from life's surprises with an Assurant Home Warranty, backed by a partner that supports you through every step of homeownership. Explore Plans.
©2026 Century 21 Real Estate LLC. All rights reserved. CENTURY 21®, the CENTURY 21 Logo and C21® are service marks owned by Century 21 Real Estate LLC. Century 21 Real Estate LLC fully supports the principles of the Fair Housing Act and the Equal Opportunity Act. Each office is independently owned and operated. Listing information is deemed reliable but not guaranteed accurate.