
759 Willow Drive, Lochbuie, CO 80603
Local realty services provided by:CENTURY 21 Trenka Real Estate
759 Willow Drive,Lochbuie, CO 80603
$450,000
- 3 Beds
- 3 Baths
- 1,684 sq. ft.
- Single family
- Active
Listed by: lidia suarez
Office: compass - denver
MLS#:9653302
Source:ML
Price summary
- Price:$450,000
- Price per sq. ft.:$267.22
- Monthly HOA dues:$40
About this home
Welcome to 759 Willow Drive, where comfortable living, established surroundings, and move-in-ready ease come together.
Set in a quiet Lochbuie neighborhood, this 3-bedroom, 2.5 bath home offers the kind of everyday livability that is getting harder to find at this price point. Mature trees and established landscaping create an inviting first impression, while the backyard offers a ready-to-enjoy outdoor space for relaxing, entertaining, or simply unwinding at the end of the day. The property is also equipped with Tesla Solar Panels. Inside, the home feels bright, warm, and welcoming. The main living spaces flow easily together, creating a layout that works just as well for a quiet evening at home as it does for gathering with friends. The kitchen is open, functional, and connected to the heart of the home. Upstairs, the spacious primary bedroom offers a comfortable retreat with a walk-in closet, newer carpet and private full ensuite bath. The two additional bedrooms upstairs have newer carpet, and provide flexibility for guests, a home office, hobbies, or everyday living, while the additional full bathroom upstairs and 1/2 bath on the main floor add convenience throughout the home. One of the things that makes this home stand out is how easy it is to picture yourself living here. The landscaping is already established, the window coverings are in place, the home has been well cared for, and the outdoor spaces are ready to enjoy from day one. The two car garage has overhead storage for your holiday or hobby needs. Located just outside Brighton, you can enjoy a little more breathing room while staying convenient to shopping, dining, Prairie Center, Barr Lake State Park, I-76, and access toward DIA and the Denver metro area.
If you’ve been looking for a home that feels comfortable, established, and ready for its next chapter, 759 Willow Drive is one you’ll want to see....
Contact an agent
Home facts
- Year built:2004
- Subdivision & Development:Highplains Fg#3
- Listing ID #:9653302
Rooms and interior
- Bedrooms:3
- Total bathrooms:3
- Full bathrooms:2
- Half bathrooms:1
- Flooring:Carpet, Laminate, Vinyl
- Kitchen Description:Dishwasher, Disposal, Eat-in Kitchen, Microwave, Oven, Pantry, Refrigerator
- Living area:1,684 sq. ft.
Heating and cooling
- Cooling:Evaporative Cooling
- Heating:Forced Air
Structure and exterior
- Roof:Composition
- Year built:2004
- Building area:1,684 sq. ft.
- Lot area:0.17 Acres
- Lot Features:Landscaped, Sprinklers In Front, Sprinklers In Rear
- Architectural Style:Traditional
- Construction Materials:Cement Siding, Frame
- Exterior Features:Fire Pit, Patio, Private Yard
- Levels:2 Story
Schools
- High school:Weld Central
- Middle school:Weld Central
- Elementary school:Lochbuie
Utilities
- Water:Public
- Sewer:Public Sewer
Finances and disclosures
- Price:$450,000
- Price per sq. ft.:$267.22
- Tax amount:$1,832 (2025)
Features and amenities
- Laundry features:Dryer, In Unit, Washer
- Amenities:Carbon Monoxide Detector(s), Double Pane Windows, Video Doorbell, Window Coverings
Parking
- Total parking spaces:4
- Garage:Yes
- Garage spaces:2
 Based on information submitted to the MLS GRID as of September 11, 2026 02:43 PM. All data is obtained from various sources and may not have been verified by broker or MLS GRID. Supplied Open House information is subject to change without notice. All information should be independently reviewed and verified for accuracy. Properties may or may not be listed by the office/agent presenting the information. ML Member Broker: Mark Trenka
New listings near 759 Willow Drive
- New
 $300,000Active2 beds 2 baths1,056 sq. ft.
422 Willow Drive, Lochbuie, CO 80603
MLS# 9245160Listed by: PAK HOME REALTY - Open Sat, 1 to 3pmNew
 $475,000Active4 beds 3 baths2,299 sq. ft.
1773 Upland Street, Lochbuie, CO 80603
MLS# 1685349Listed by: WEST AND MAIN HOMES INC - New
 $410,000Active3 beds 2 baths1,425 sq. ft.
727 Willow Drive, Brighton, CO 80603
MLS# 5469208Listed by: RE/MAX MOMENTUM - New
 $490,000Active4 beds 3 baths2,125 sq. ft.
1251 Pinnacle Avenue, Lochbuie, CO 80603
MLS# 1898637Listed by: D.R. HORTON REALTY, LLC - New
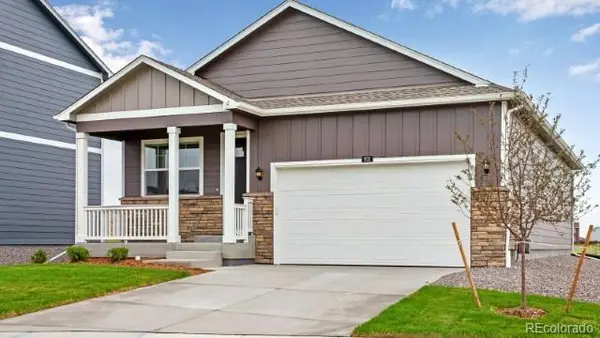 $450,000Active3 beds 2 baths1,291 sq. ft.
1404 Uphill Street, Lochbuie, CO 80603
MLS# 3246484Listed by: D.R. HORTON REALTY, LLC - New
 $449,000Active3 beds 2 baths1,264 sq. ft.
1008 Ryland Road, Lochbuie, CO 80603
MLS# 8597938Listed by: PAK HOME REALTY  $359,900Active3 beds 2 baths1,120 sq. ft.
100 Wenatchee Street, Lochbuie, CO 80603
MLS# 7802514Listed by: PREMIER COMMUNITY HOMES $349,900Active2 beds 2 baths917 sq. ft.
333 Diablo Place, Lochbuie, CO 80603
MLS# 2960677Listed by: RE/MAX ALLIANCE- Open Fri, 4 to 6pm
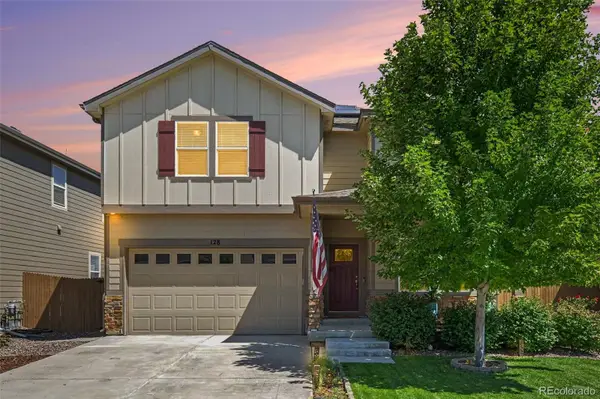 $534,900Active4 beds 3 baths2,552 sq. ft.
128 Chipeta Way, Brighton, CO 80603
MLS# 4097245Listed by: RE/MAX PROFESSIONALS


Protect your home and budget from life's surprises with an Assurant Home Warranty, backed by a partner that supports you through every step of homeownership. Explore Plans.
©2026 Century 21 Real Estate LLC. All rights reserved. CENTURY 21®, the CENTURY 21 Logo and C21® are service marks owned by Century 21 Real Estate LLC. Century 21 Real Estate LLC fully supports the principles of the Fair Housing Act and the Equal Opportunity Act. Each office is independently owned and operated. Listing information is deemed reliable but not guaranteed accurate.