
10032 Astoria Court, Lone Tree, CO 80124
Local realty services provided by:CENTURY 21 CapRock Real Estate
10032 Astoria Court,Lone Tree, CO 80124
$1,072,000
- 6 Beds
- 5 Baths
- 5,420 sq. ft.
- Single family
- Active
Listed by: robert hier, jr.
Office: compass - denver
MLS#:9925222
Source:ML
Price summary
- Price:$1,072,000
- Price per sq. ft.:$197.79
- Monthly HOA dues:$72
About this home
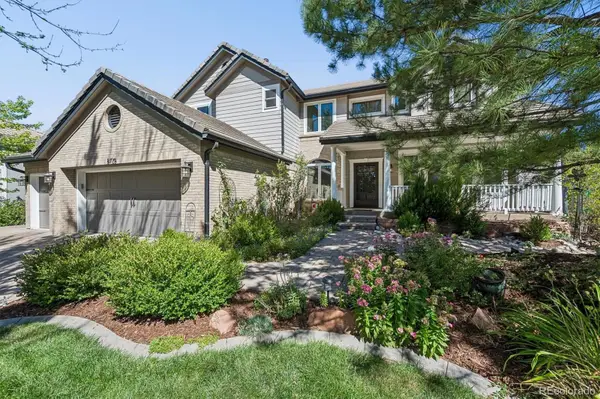
Beautiful maintained home, ideal for a multigenerational, situated in the highly sought-after Carriage Club neighborhood, located within a cul-de-sac and backs to a serene greenbelt. Boasting 6 bedrooms and 5 bathrooms, the property offers a total of 5,421 square feet, Plantation Shutters throughout the home. The finished walkout basement features a full kitchen, two bedrooms, a bathroom, family room, game room, and a secondary laundry, making it perfect for extended family or guests. On the main floor, you'll find a living room with a cozy gas fireplace, spacious formal dining area, family room with another gas fireplace, and a kitchen equipped with expansive slab granite countertops, hardwood floors, an oversized island, double ovens, a walk-in pantry, and ample cabinet space. The main level also includes , a private study, a powder bathroom, and a large laundry room complete with a utility sink and extra cabinetry. The heated (75,000 BTU) and insulated 3-car garage is a standout with 220 service, extensive cabinets, and a large enclosed loft storage area (2-pull down access points). Dual staircases lead you to the upper level, where the primary suite and ensuite bathroom has been freshly painted. The 5-piece primary bathroom includes a jetted tub and a spacious walk-in closet. The upper level also offers three additional bedrooms—one with an ensuite bathroom—a large loft area, another bathroom, and a generously sized bonus room, perfect as a recreation or flex space.The outdoor space boasts a sizable private Trex deck (10 x 32), gas line for BBQ, a covered patio, newer exterior lighting, mature trees, and meticulous landscaping. With backyard access to the trail system and a short hike to Bluffs Regional Park, outdoor activities are at your doorstep. Conveniently located near shopping, dining, I-25, C-470, and top-rated Douglas County schools, this property offers the perfect blend of comfort, convenience, and privacy....
Contact an agent
Home facts
- Year built:1998
- Subdivision & Development:Carriage Club
- Listing ID #:9925222
Rooms and interior
- Bedrooms:6
- Total bathrooms:5
- Full bathrooms:3
- Half bathrooms:1
- Flooring:Carpet, Tile, Wood
- Bathrooms Description:Five Piece Bath
- Kitchen Description:Cooktop, Dishwasher, Disposal, Double Oven, Eat-in Kitchen, Kitchen Island, Microwave, Pantry, Refrigerator, Water Purifier
- Basement:Yes
- Basement Description:Exterior Entry, Finished, Full, Sump Pump, Walk-Out Access
- Living area:5,420 sq. ft.
Heating and cooling
- Cooling:Central Air
- Heating:Forced Air, Natural Gas
- Central air:Yes
Structure and exterior
- Roof:Composition
- Year built:1998
- Building area:5,420 sq. ft.
- Lot area:0.18 Acres
- Lot Features:Cul-De-Sac, Greenbelt, Landscaped, Many Trees, Sprinklers In Front, Sprinklers In Rear
- Architectural Style:Traditional
- Construction Materials:Brick, Wood Siding
- Exterior Features:Covered, Deck, Dog Run, Front Porch, Gas Valve, Patio, Private Yard
- Levels:2 Story
Schools
- High school:Highlands Ranch
- Middle school:Cresthill
- Elementary school:Acres Green
Utilities
- Water:Public
- Sewer:Public Sewer
Finances and disclosures
- Price:$1,072,000
- Price per sq. ft.:$197.79
- Tax amount:$5,369 (2025)
Features and amenities
- Laundry features:Dryer, Washer
- Amenities:Carbon Monoxide Detector(s), Double Pane Windows, Gas Water Heater, Humidifier, Security System, Smoke Detector(s), Sump Pump, Video Doorbell, Water Purifier, Window Coverings
Parking
- Total parking spaces:3
- Parking description:220 Volts, Concrete Driveway, Dry Walled, Exterior Access Door, Floor Coating, Heated Garage, Insulated Garage
- Garage:Yes
- Garage spaces:3
 Based on information submitted to the MLS GRID as of September 12, 2026 02:29 PM. All data is obtained from various sources and may not have been verified by broker or MLS GRID. Supplied Open House information is subject to change without notice. All information should be independently reviewed and verified for accuracy. Properties may or may not be listed by the office/agent presenting the information. ML Member Broker: Daniel Bishop
New listings near 10032 Astoria Court
- Coming Soon
 $1,250,000Coming Soon4 beds 4 baths3,663 sq. ft.
9720 Brook Hill Ct, Lone Tree, CO 80124
MLS# 5934933Listed by: eXp Realty, LLC - Coming Soon
 $2,488,888Coming Soon5 beds 5 baths6,411 sq. ft.
8571 Colonial Drive, Lone Tree, CO 80124
MLS# 4189451Listed by: LUXE COLLECTIVE CO - New
 $860,000Active5 beds 4 baths3,380 sq. ft.
7528 Indian Wells Ln, Lone Tree, CO 80124
MLS# 9365154Listed by: Realty One Group Premier - New
 $1,495,000Active4 beds 4 baths4,406 sq. ft.
9703 Sunset Hill Cir, Lone Tree, CO 80124
MLS# 3138983Listed by: Pinette Realty Group LLC - New
 $599,900Active4 beds 3 baths2,737 sq. ft.
13789 Omega Circle, Lone Tree, CO 80124
MLS# 7496277Listed by: COLDWELL BANKER REALTY 18 - Open Sat, 11am to 1pmNew
 $875,000Active2 beds 2 baths3,407 sq. ft.
9569 Silver Hill Circle, Lone Tree, CO 80124
MLS# 2785360Listed by: KENTWOOD REAL ESTATE DTC, LLC - New
 $369,990Active2 beds 1 baths912 sq. ft.
11960 Soprano Cir #102, Lone Tree, CO 80134
MLS# 5448660Listed by: Keller Williams Action Realty LLC - New
 $1,249,000Active3 beds 4 baths4,953 sq. ft.
8725 Tall Grass Place, Lone Tree, CO 80124
MLS# 3850240Listed by: NEXSTEP REAL ESTATE GROUP - New
 $525,000Active4 beds 2 baths1,764 sq. ft.
528 Apollo Ct, Lone Tree, CO 80124
MLS# 9581990Listed by: Keller Williams Advantage Realty LLC - Open Sat, 11am to 1pmNew
 $870,000Active4 beds 4 baths2,636 sq. ft.
7453 Indian Wells Cv, Lone Tree, CO 80124
MLS# 7206529Listed by: RE/MAX Professionals


Protect your home and budget from life's surprises with an Assurant Home Warranty, backed by a partner that supports you through every step of homeownership. Explore Plans.
©2026 Century 21 Real Estate LLC. All rights reserved. CENTURY 21®, the CENTURY 21 Logo and C21® are service marks owned by Century 21 Real Estate LLC. Century 21 Real Estate LLC fully supports the principles of the Fair Housing Act and the Equal Opportunity Act. Each office is independently owned and operated. Listing information is deemed reliable but not guaranteed accurate.