
10066 Teton Ct, Lone Tree, CO 80124
Local realty services provided by:CENTURY 21 Top Dog Properties
10066 Teton Ct,Lone Tree, CO 80124
$695,000
- 4 Beds
- 4 Baths
- 2,669 sq. ft.
- Single family
- Active
Listed by: jennifer wicker
Office: homesmart realty303-858-8100
MLS#:9775633
Source:IRES
Price summary
- Price:$695,000
- Price per sq. ft.:$260.4
- Monthly HOA dues:$21.67
About this home
Stunning remodel in Lonetree, offering the perfect blend of sophisticated living, thoughtful design and enviable Colorado living. From the moment you arrive, this home makes a statement with its inviting curb appeal, new garage door, gutters, landscaping and new roof. Inside, an open and thoughtfully designed floor plan creates an effortless flow between the living, dining and entertaining spaces. Beautiful finishes, from natural oak hardwood flooring, new fixtures, abundant natural light with double patio doors, creates an atmosphere that feels both elevated and comfortable.The heart of the home is designed for gathering, with a spacious custom kitchen offering custom soft close cabinets, new sink, faucet, disposal, newer appliances and custom island for all of your entertaining.The adjoining living spaces provide the perfect backdrop for everything from quiet mornings to memorable evenings by the fireplace with family and friends. Retreat to the spacious primary suite, where comfort and privacy take center stage, private sun deck, custom skylights and updated bath. Additional bedrooms provide flexibility for guests, a home office, fitness space, or multigenerational living. The basement has been thoughtfully customized with its own modern/private living quarters including custom bath, bed and kitchette areas. Step outside and enjoy your own private piece of Colorado. The secluded outdoor spaces extend the living area and provide an ideal place to entertain, dine al fresco or simply take in the beautiful surroundings. Located in sought-after Lone Tree, this home puts you close to an exceptional collection of shopping, dining, recreation, parks and entertainment, while offering convenient access to major roadways and everything the south metro area has to offer. Everything new - roof, gutters, flooring, furnace, ac, garage door, paint, driveway, landscaping and hot water heater with expansion tank. LOCK IN BEFORE RATES GO TO 9 PERCENT!!!!...
Contact an agent
Home facts
- Year built:1987
- Subdivision & Development:Centennial Ridge
- Listing ID #:9775633
- Added:61 day(s) ago
- Updated:October 25, 2026 at 02:50 PM
Rooms and interior
- Bedrooms:4
- Total bathrooms:4
- Full bathrooms:2
- Half bathrooms:1
- Dining Description:Eat-in Kitchen
- Kitchen Description:Dishwasher, Disposal, Kitchen Island, Microwave, Pantry, Refrigerator, Self Cleaning Oven
- Basement Description:Full, Partial, Partially Finished, Slab
- Living area:2,669 sq. ft.
Heating and cooling
- Cooling:Ceiling Fan(s), Central Air
- Heating:Electronic Air Filter, Forced Air
Structure and exterior
- Roof:Composition
- Year built:1987
- Building area:2,669 sq. ft.
- Lot area:0.14 Acres
- Lot Features:Abuts Private Open Space, Cul-De-Sac, Deciduous Trees, House Faces West, Outbuildings, Paved
- Architectural Style:In-Law Area
- Construction Materials:Vinyl Siding
- Exterior Features:Balcony, Deck, Patio, Sprinkler System
- Levels:2 Story
Schools
- High school:Highlands Ranch
- Middle school:Cresthill
- Elementary school:Eagle Ridge
Utilities
- Water:Public
- Sewer:Public Sewer
Finances and disclosures
- Price:$695,000
- Price per sq. ft.:$260.4
- Tax amount:$4,216
Features and amenities
- Appliances:Dishwasher, Disposal, Dryer, Fire Alarm, Microwave, Refrigerator, Self Cleaning Oven, Washer
- Laundry features:Dryer, Washer
- Amenities:Cathedral Ceiling(s), Eat-in Kitchen, Kitchen Island, Open Floorplan, Pantry, Skylights, Walk-In Closet(s)
Parking
- Parking description:Oversized Garage
- Garage spaces:2
New listings near 10066 Teton Ct
- New
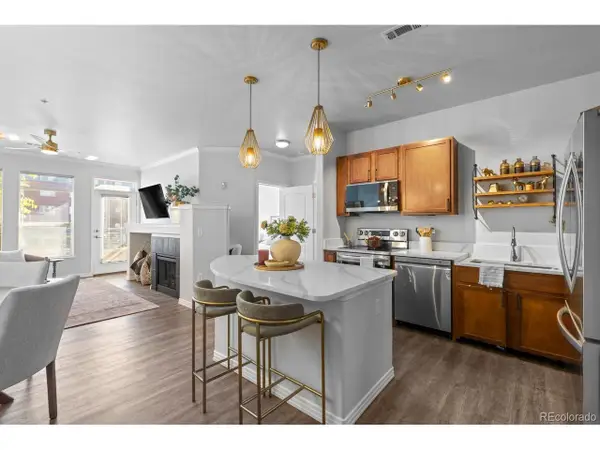 $319,000Active1 beds 1 baths750 sq. ft.
10176 Park Meadows Dr #2117, Lone Tree, CO 80124
MLS# 3112840Listed by: Compass - Denver - New
 $1,275,000Active4 beds 4 baths6,915 sq. ft.
10140 Longview Dr, Lone Tree, CO 80124
MLS# 2147322Listed by: RE/MAX Professionals - Open Sun, 10am to 12pmNew
 $745,000Active3 beds 3 baths2,262 sq. ft.
9182 Ridgegate Pkwy, Lone Tree, CO 80124
MLS# 9598389Listed by: Compass - Denver - New
 $1,299,000Active6 beds 5 baths5,342 sq. ft.
10583 Serengeti Drive, Lone Tree, CO 80124
MLS# 5788218Listed by: EXP REALTY LLC
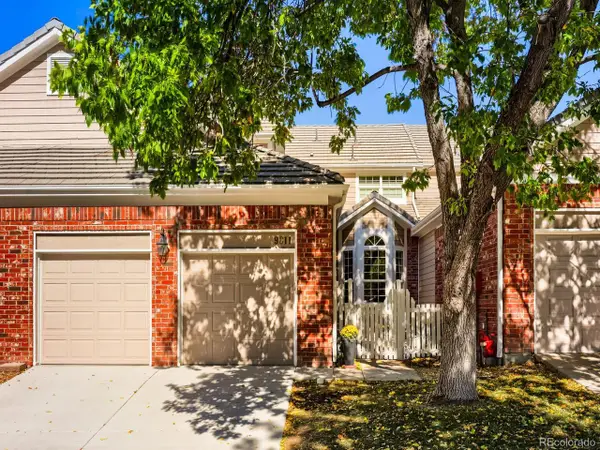 $700,000Active4 beds 4 baths3,186 sq. ft.
9811 Firestone Cir, Lone Tree, CO 80124
MLS# 4329844Listed by: Guide Real Estate $1,199,900Active6 beds 6 baths5,442 sq. ft.
11171 Tenor Trl, Lone Tree, CO 80134
MLS# 5758973Listed by: RE/MAX Professionals $725,000Active3 beds 3 baths2,115 sq. ft.
11742 Octave Ave, Lone Tree, CO 80134
MLS# 2462426Listed by: RE/MAX Professionals $489,990Pending2 beds 2 baths1,230 sq. ft.
11968 Soprano Trl, Lone Tree, CO 80134
MLS# 6630475Listed by: Keller Williams Action Realty LLC $640,000Active4 beds 3 baths2,660 sq. ft.
9840 Carmel Ct, Lone Tree, CO 80124
MLS# 8911772Listed by: RE/MAX Professionals $424,990Pending2 beds 2 baths1,134 sq. ft.
11960 Soprano #203, Lone Tree, CO 80134
MLS# 5786656Listed by: Keller Williams Action Realty LLC


Protect your home and budget from life's surprises with an Assurant Home Warranty, backed by a partner that supports you through every step of homeownership. Explore Plans.
©2026 Century 21 Real Estate LLC. All rights reserved. CENTURY 21®, the CENTURY 21 Logo and C21® are service marks owned by Century 21 Real Estate LLC. Century 21 Real Estate LLC fully supports the principles of the Fair Housing Act and the Equal Opportunity Act. Each office is independently owned and operated. Listing information is deemed reliable but not guaranteed accurate.