
10122 Bluffmont Ln, Lone Tree, CO 80124
Local realty services provided by:CENTURY 21 CapRock Real Estate
Listed by: mitch bevans
Office: re/max alliance303-688-2202
MLS#:6763198
Source:IRES
Price summary
- Price:$645,000
- Price per sq. ft.:$346.03
- Monthly HOA dues:$554
About this home
Relocation has caused this comfort, immaculate low-maintenance home to become available. This floorplan features 2 spacious bedrooms, each with its own bathroom, ensuring privacy and comfort for residents and guests. Nice open floor plan, great kitchen that flows into the dining area and the family room. Additionally, the home office space provides the perfect setting for remote work. The luxurious primary suite comes complete with a cozy sitting area featuring a gas fireplace and a spa-inspired five-piece bath with a jetted soaking tub, the is the perfect place to relax at the end of the day. Large windows fill the home with abundant natural light, creating a warm and welcoming ambiance throughout. Outside, you'll find a spacious patio that overlooks some open space where you can enjoy your morning coffee or your favorite cocktail in the evening. This property location is an unbeatable location just minutes from shopping, dining, the Lone Tree Recreation Center, Lone Tree Golf Club, the Lone Tree Arts Center, and the Denver Tech Center. Outdoor enthusiasts will appreciate the nearby trails and scenic beauty of Bluffs Regional Park Trail, offering excellent opportunities for hiking, biking, and enjoying Colorado's natural surroundings. With convenient access to light rail, major highways, and everyday amenities, this home combines comfort and convenience. New Roof and the Seller has already paid the full 29,500 HOA Roof Assessment in Full!! Nothing to do but move right in! Bring Your Offer Today!...
Contact an agent
Home facts
- Year built:2006
- Listing ID #:6763198
- Added:18 day(s) ago
- Updated:July 27, 2026 at 11:21 AM
Rooms and interior
- Bedrooms:2
- Total bathrooms:3
- Full bathrooms:1
- Half bathrooms:1
- Dining Description:Eat-in Kitchen
- Kitchen Description:Dishwasher, Disposal, Microwave, Pantry, Refrigerator, Self Cleaning Oven
- Basement Description:Slab
- Living area:1,864 sq. ft.
Heating and cooling
- Cooling:Ceiling Fan(s), Central Air
- Heating:Forced Air
Structure and exterior
- Roof:Tile
- Year built:2006
- Building area:1,864 sq. ft.
- Lot Features:Abuts Public Open Space, Gutters, Paved
- Architectural Style:Patio Home
- Construction Materials:Stucco
- Exterior Features:Patio
- Levels:2 Story
Schools
- High school:Highlands Ranch
- Middle school:Cresthill
- Elementary school:Eagle Ridge
Utilities
- Water:City
- Sewer:Public Sewer
Finances and disclosures
- Price:$645,000
- Price per sq. ft.:$346.03
- Tax amount:$6,073
Features and amenities
- Appliances:Dishwasher, Disposal, Fire Alarm, Microwave, Refrigerator, Self Cleaning Oven, Washer
- Laundry features:Washer
- Amenities:Eat-in Kitchen, Open Floorplan, Pantry, Walk-In Closet(s)
Parking
- Garage spaces:2
New listings near 10122 Bluffmont Ln
- New
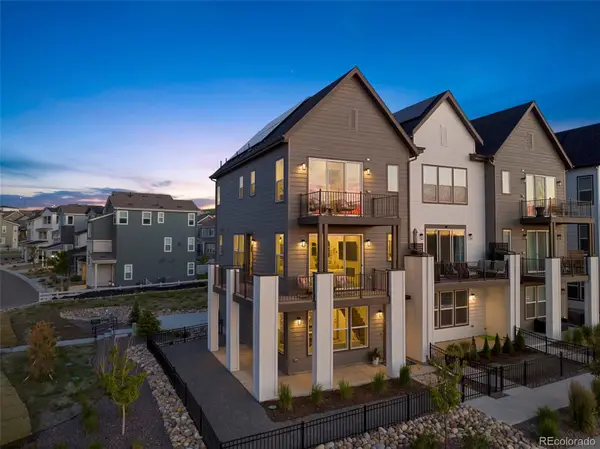 $670,148Active3 beds 3 baths1,843 sq. ft.
11532 Vibrato Lane, Lone Tree, CO 80134
MLS# 3017018Listed by: REAL BROKER, LLC DBA REAL
- New
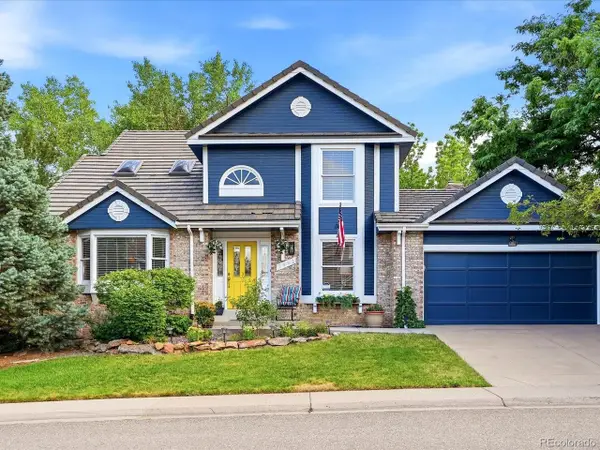 $725,000Active4 beds 3 baths3,433 sq. ft.
7992 Chaparral Rd, Lone Tree, CO 80124
MLS# 8026905Listed by: Your Castle Real Estate Inc - New
 $635,000Active2 beds 3 baths1,864 sq. ft.
10152 Bluffmont Ln, Lone Tree, CO 80124
MLS# 4907299Listed by: Realty One Group Platinum Elite Colorado - New
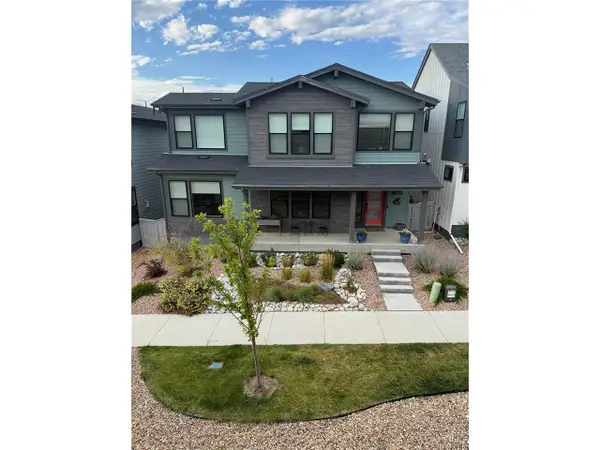 $959,000Active4 beds 4 baths3,856 sq. ft.
11888 Montoso Rd, Parker, CO 80134
MLS# 8045827Listed by: Holland Homes - New
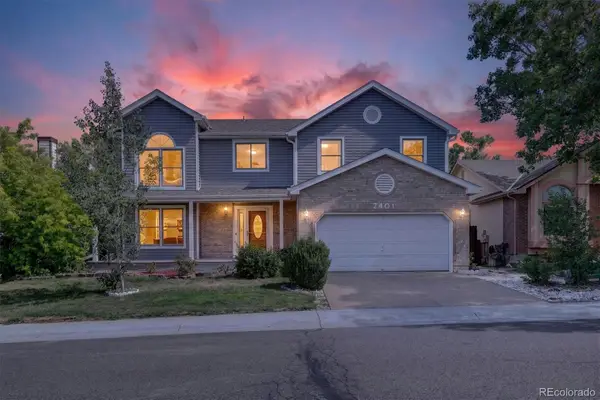 $749,000Active5 beds 3 baths3,273 sq. ft.
7401 Powderhorn Drive, Lone Tree, CO 80124
MLS# 5553189Listed by: CORKEN + COMPANY REAL ESTATE GROUP, LLC - New
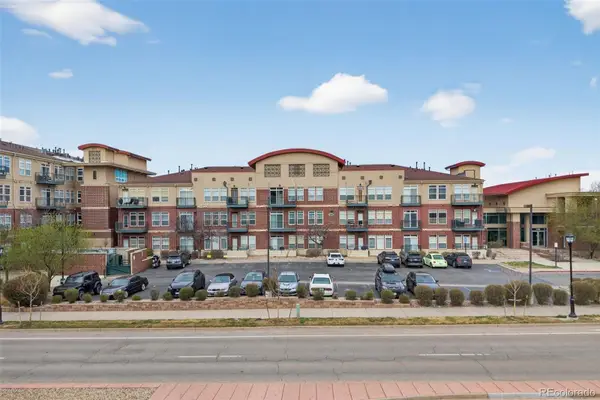 $304,000Active1 beds 2 baths894 sq. ft.
10184 Park Meadows Drive #1205, Lone Tree, CO 80124
MLS# 6329502Listed by: FATHOM REALTY COLORADO LLC - New
 $1,050,000Active4 beds 4 baths5,459 sq. ft.
10425 Carriage Club Drive, Lone Tree, CO 80124
MLS# IR1064785Listed by: GUIDE REAL ESTATE - New
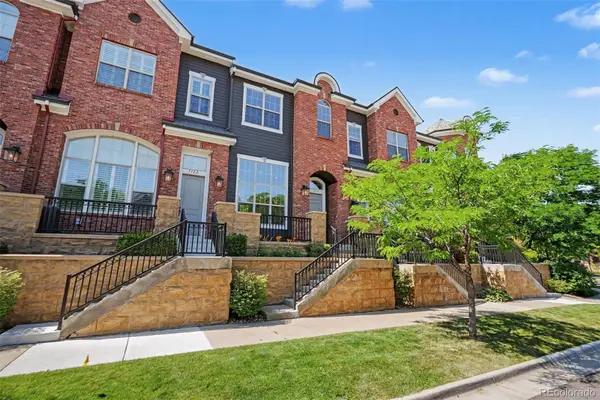 $585,000Active3 beds 3 baths1,634 sq. ft.
9114 Kornbrust Drive, Lone Tree, CO 80124
MLS# 8833924Listed by: RE/MAX PROFESSIONALS - New
 $1,199,968Active4 beds 5 baths3,884 sq. ft.
11346 Alla Breve Cir, Lone Tree, CO 80134
MLS# 8840289Listed by: Compass - Denver - New
 $800,000Active3 beds 4 baths2,938 sq. ft.
9432 La Quinta Way, Lone Tree, CO 80124
MLS# 4988357Listed by: Realty One Group Premier


Protect your home and budget from life's surprises with an Assurant Home Warranty, backed by a partner that supports you through every step of homeownership. Explore Plans.
©2026 Century 21 Real Estate LLC. All rights reserved. CENTURY 21®, the CENTURY 21 Logo and C21® are service marks owned by Century 21 Real Estate LLC. Century 21 Real Estate LLC fully supports the principles of the Fair Housing Act and the Equal Opportunity Act. Each office is independently owned and operated. Listing information is deemed reliable but not guaranteed accurate.