
10184 Park Meadows Drive #1410, Lone Tree, CO 80124
Local realty services provided by:CENTURY 21 Bear Facts Realty
10184 Park Meadows Drive #1410,Lone Tree, CO 80124
$525,000
- 2 Beds
- 2 Baths
- 1,228 sq. ft.
- Condominium
- Active
Listed by: anna steiner, sarah futa
Office: keller williams action realty llc.
MLS#:1854620
Source:ML
Price summary
- Price:$525,000
- Price per sq. ft.:$427.52
- Monthly HOA dues:$467
About this home
A rare end-unit condo with Front Range and mountain views from all rooms and full interior updates in the heart of Lone Tree. Located in Lincoln Square Lofts, this remodeled 2-bed, 2-bath home blends modern finishes with a highly walkable, transit-friendly setting near Park Meadows Mall, RTD, and the Lone Tree light rail station, offering quick access to I-25, C-470, and major employment centers in the Denver Tech Center (DTC).
Inside, the open layout features new flooring throughout, a renovated kitchen with stainless steel appliances, quartz counters, and contemporary tile. Oversized windows capture west-facing mountain views from the living and dining areas, and the private balcony provides a quiet spot for evening sunsets. The spacious primary suite includes a walk-in closet and a spa-inspired en-suite bath. The second bedroom functions well as a guest room or home office.
This end-unit shares only one wall and offers exceptional convenience: in-unit laundry, central air, double-pane windows, and secure building access. Parking is a standout feature with one underground garage space (oversized door + storage) plus additional spaces at the front and back of the building—a rare advantage in Lone Tree condo living. Community amenities include a 24-hour fitness center, pool, hot tub, clubhouse, bike storage, and beautifully maintained grounds, all covered by a low monthly HOA.
With close proximity to Lone Tree’s trail system, shopping, dining, entertainment, and regional transit, this home offers a lock-and-leave lifestyle in one of Douglas County’s most connected and convenient locations....
Contact an agent
Home facts
- Year built:2005
- Subdivision & Development:Lincoln Square Lofts
- Listing ID #:1854620
Rooms and interior
- Bedrooms:2
- Total bathrooms:2
- Full bathrooms:2
- Flooring:Laminate, Tile
- Kitchen Description:Dishwasher, Disposal, Double Oven, Microwave, Oven, Range, Refrigerator, Self Cleaning Oven
- Living area:1,228 sq. ft.
Heating and cooling
- Cooling:Central Air
- Heating:Forced Air
- Central air:Yes
Structure and exterior
- Roof:Composition
- Year built:2005
- Building area:1,228 sq. ft.
- Lot Features:Mountainous
- Architectural Style:Contemporary
- Construction Materials:Brick, Concrete
- Exterior Features:Balcony
- Foundation Description:Slab
- Levels:1 Story
Schools
- High school:Highlands Ranch
- Middle school:Cresthill
- Elementary school:Acres Green
Utilities
- Water:Public
- Sewer:Community Sewer
Finances and disclosures
- Price:$525,000
- Price per sq. ft.:$427.52
- Tax amount:$2,688 (2025)
Features and amenities
- Laundry features:Dryer, In Unit, Washer
- Amenities:Carbon Monoxide Detector(s), Double Pane Windows, Gas Water Heater, Secured Garage/Parking, Smoke Detector(s), Window Coverings
- Pool features:Outdoor Pool
Parking
- Total parking spaces:3
- Parking description:Concrete Driveway, Oversized Door, Underground
- Garage:Yes
- Garage spaces:1
 Based on information submitted to the MLS GRID as of September 14, 2026 02:39 PM. All data is obtained from various sources and may not have been verified by broker or MLS GRID. Supplied Open House information is subject to change without notice. All information should be independently reviewed and verified for accuracy. Properties may or may not be listed by the office/agent presenting the information. ML Member Broker: Juan L. Sanchez
New listings near 10184 Park Meadows Drive #1410
- Coming Soon
 $1,200,000Coming Soon4 beds 5 baths4,100 sq. ft.
11324 Alla Breve Circle, Lone Tree, CO 80134
MLS# 4847561Listed by: MADISON & COMPANY PROPERTIES - Coming Soon
 $1,250,000Coming Soon4 beds 4 baths3,663 sq. ft.
9720 Brook Hill Court, Lone Tree, CO 80124
MLS# 5934933Listed by: EXP REALTY, LLC - New
 $860,000Active5 beds 4 baths3,380 sq. ft.
7528 Indian Wells Lane, Lone Tree, CO 80124
MLS# 9365154Listed by: REALTY ONE GROUP PREMIER - New
 $1,495,000Active4 beds 4 baths4,406 sq. ft.
9703 Sunset Hill Cir, Lone Tree, CO 80124
MLS# 3138983Listed by: Pinette Realty Group LLC - New
 $2,488,888Active5 beds 5 baths6,411 sq. ft.
8571 Colonial Dr, Lone Tree, CO 80124
MLS# 4189451Listed by: Luxe Collective CO - New
 $599,900Active4 beds 3 baths2,737 sq. ft.
13789 Omega Circle, Lone Tree, CO 80124
MLS# 7496277Listed by: COLDWELL BANKER REALTY 18 - New
 $875,000Active2 beds 2 baths3,407 sq. ft.
9569 Silver Hill Circle, Lone Tree, CO 80124
MLS# 2785360Listed by: KENTWOOD REAL ESTATE DTC, LLC - New
 $369,990Active2 beds 1 baths912 sq. ft.
11960 Soprano Circle #102, Lone Tree, CO 80134
MLS# 5448660Listed by: KELLER WILLIAMS ACTION REALTY LLC - New
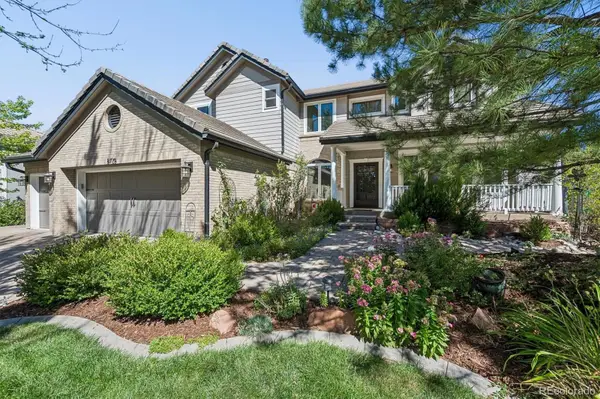 $1,249,000Active3 beds 4 baths4,953 sq. ft.
8725 Tall Grass Place, Lone Tree, CO 80124
MLS# 3850240Listed by: NEXSTEP REAL ESTATE GROUP - New
 $525,000Active4 beds 2 baths1,764 sq. ft.
528 Apollo Court, Lone Tree, CO 80124
MLS# 9581990Listed by: KELLER WILLIAMS ADVANTAGE REALTY LLC


Protect your home and budget from life's surprises with an Assurant Home Warranty, backed by a partner that supports you through every step of homeownership. Explore Plans.
©2026 Century 21 Real Estate LLC. All rights reserved. CENTURY 21®, the CENTURY 21 Logo and C21® are service marks owned by Century 21 Real Estate LLC. Century 21 Real Estate LLC fully supports the principles of the Fair Housing Act and the Equal Opportunity Act. Each office is independently owned and operated. Listing information is deemed reliable but not guaranteed accurate.