
10378 Grande Vista, Lone Tree, CO 80124
Local realty services provided by:CENTURY 21 CapRock Real Estate
10378 Grande Vista,Lone Tree, CO 80124
$4,000,000
- 4 Beds
- 6 Baths
- 6,581 sq. ft.
- Single family
- Active
Listed by: stacie chadwick
Office: liv sotheby's international realty
MLS#:2279347
Source:ML
Price summary
- Price:$4,000,000
- Price per sq. ft.:$607.81
- Monthly HOA dues:$8.33
About this home
If you're looking for a once in lifetime legacy estate, you've found it! Situated on 4.95 acres in highly coveted McArthur Ranch, this exceptional, elegantly remodeled 4 bedroom | 6 bathroom custom residence overlooks 180 degree views of the Front Range and vast acreage beyond, a resort-style pool with waterfall, built-in spa, pergola, and fireplace - an ideal setting for hosting family and friends alike. Inside, refinished hickory hardwood floors complement a great room, open concept dining area, and living room. An updated kitchen with Sub-Zero and Dacor appliances leads to a back yard | patio with lush landscaping, sport court, and built-in grill. The formal dining room can be used as a multi-purpose bonus room, and the main level primary suite pairs a gas fireplace and sitting area with front deck access. With heated floors and designer tile, the updated en suite bathroom is truly a retreat. Rarely found on the main level, a second bedroom with a sitting area and en suite bathroom, along with a stunning office, laundry room, powder room, and 4-car garage, complete this floor. Downstairs, the walkout lower level is made for both guests and gatherings with a family room, wet bar, powder room, and patio | pool access. Two additional bedrooms, each with en suite bathrooms, and a theater | workout room complete this floor. Zoned for horses and a secondary building with walkable access to the East-West and Bluffs trails, the property serves as a wildlife haven surrounded by remarkable natural beauty. Close to schools, shops, and restaurants yet feeling miles away and offering a myriad of outdoor spaces, this beautifully situated acreage oasis puts hiking, biking, and outdoor adventure right at your doorstep. Mountain views by day and city lights after sunset create an unforgettable backdrop. With notable rock formations, rolling pastures, and peace and serenity all around, why leave home when you can live your best life right here each and every day?...
Contact an agent
Home facts
- Year built:2006
- Subdivision & Development:McArthur Ranch
- Listing ID #:2279347
Rooms and interior
- Bedrooms:4
- Total bathrooms:6
- Full bathrooms:3
- Half bathrooms:2
- Flooring:Carpet, Wood
- Bathrooms Description:Five Piece Bath
- Kitchen Description:Dishwasher, Disposal, Double Oven, Eat-in Kitchen, Freezer, Kitchen Island, Microwave, Oven, Refrigerator
- Basement Description:Finished, Full, Walk-Out Access
- Living area:6,581 sq. ft.
Heating and cooling
- Cooling:Central Air
- Heating:Forced Air
Structure and exterior
- Roof:Concrete
- Year built:2006
- Building area:6,581 sq. ft.
- Lot Features:Cul-De-Sac, Irrigated, Landscaped, Sprinklers In Front, Sprinklers In Rear
- Construction Materials:Stone, Stucco
- Exterior Features:Covered, Deck, Gas Grill, Lighting, Patio, Private Yard, Spa/Hot Tub, Water Feature
- Levels:1 Story
Schools
- High school:Rock Canyon
- Middle school:Rocky Heights
- Elementary school:Wildcat Mountain
Utilities
- Water:Well
- Sewer:Septic Tank
Finances and disclosures
- Price:$4,000,000
- Price per sq. ft.:$607.81
- Tax amount:$17,895
Features and amenities
- Amenities:Sump Pump, Window Coverings, Window Treatments
- Pool features:Outdoor Pool, Private
Parking
- Garage spaces:4
 Based on information submitted to the MLS GRID as of October 26, 2026 06:29 PM. All data is obtained from various sources and may not have been verified by broker or MLS GRID. Supplied Open House information is subject to change without notice. All information should be independently reviewed and verified for accuracy. Properties may or may not be listed by the office/agent presenting the information. ML Member Broker: Daniel Bishop
New listings near 10378 Grande Vista
- Coming SoonOpen Sat, 11am to 1pm
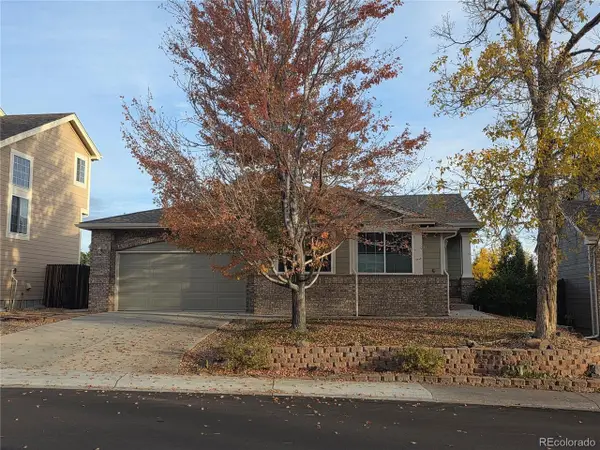 $650,000Coming Soon4 beds 4 baths3,330 sq. ft.
7647 Marin Ct, Lone Tree, CO 80124
MLS# 6951063Listed by: RE/MAX Professionals - New
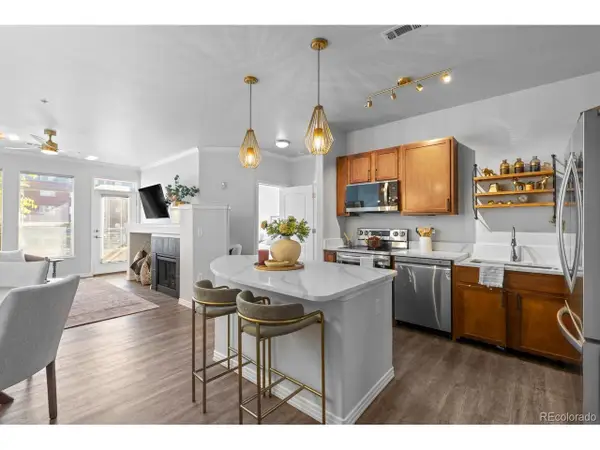 $319,000Active1 beds 1 baths750 sq. ft.
10176 Park Meadows Dr #2117, Lone Tree, CO 80124
MLS# 3112840Listed by: Compass - Denver - New
 $1,275,000Active4 beds 4 baths6,915 sq. ft.
10140 Longview Dr, Lone Tree, CO 80124
MLS# 2147322Listed by: RE/MAX Professionals - Open Sat, 12 to 2pmNew
 $745,000Active3 beds 3 baths2,262 sq. ft.
9182 Ridgegate Pkwy, Lone Tree, CO 80124
MLS# 9598389Listed by: Compass - Denver  $1,299,000Active6 beds 5 baths5,342 sq. ft.
10583 Serengeti Drive, Lone Tree, CO 80124
MLS# 5788218Listed by: EXP REALTY LLC $1,728,951Active3 beds 4 baths4,277 sq. ft.
10993 Tenor, Lone Tree, CO 80134
MLS# 7006954Listed by: SERHANT COLORADO LLC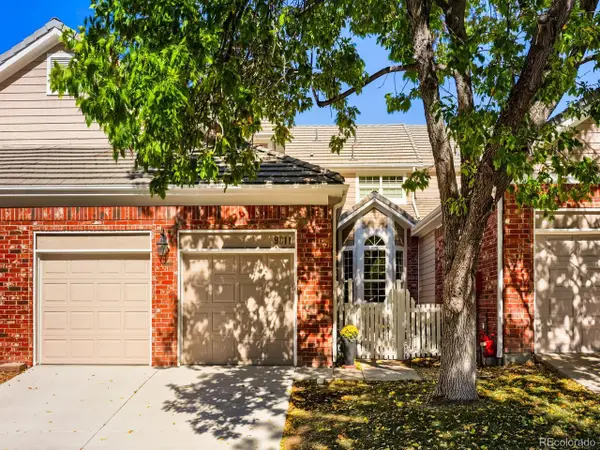 $700,000Active4 beds 4 baths3,186 sq. ft.
9811 Firestone Cir, Lone Tree, CO 80124
MLS# 4329844Listed by: Guide Real Estate $1,199,900Active6 beds 6 baths5,442 sq. ft.
11171 Tenor Trl, Lone Tree, CO 80134
MLS# 5758973Listed by: RE/MAX Professionals $489,990Pending2 beds 2 baths1,230 sq. ft.
11968 Soprano, Lone Tree, CO 80134
MLS# 6630475Listed by: KELLER WILLIAMS ACTION REALTY LLC $725,000Active3 beds 3 baths2,115 sq. ft.
11742 Octave Ave, Lone Tree, CO 80134
MLS# 2462426Listed by: RE/MAX Professionals


Protect your home and budget from life's surprises with an Assurant Home Warranty, backed by a partner that supports you through every step of homeownership. Explore Plans.
©2026 Century 21 Real Estate LLC. All rights reserved. CENTURY 21®, the CENTURY 21 Logo and C21® are service marks owned by Century 21 Real Estate LLC. Century 21 Real Estate LLC fully supports the principles of the Fair Housing Act and the Equal Opportunity Act. Each office is independently owned and operated. Listing information is deemed reliable but not guaranteed accurate.