
10523 Rivington Ct, Lone Tree, CO 80124
Local realty services provided by:CENTURY 21 Top Dog Properties
Listed by: mark rielly
Office: re/max professionals303-799-9898
MLS#:5045908
Source:IRES
Price summary
- Price:$1,639,000
- Price per sq. ft.:$235.69
- Monthly HOA dues:$168
About this home
BACKS TO THE BLUFFS WITH A 4 CAR INSULATED GARAGE! Nestled within the exclusive and private enclave of Bluffmont Heights, this exceptional custom residence at 10523 Rivington Court epitomizes refined Colorado luxury. Offered by its original owner and sited on a tranquil cul-de-sac spanning over a quarter acre, the home seamlessly merges sophisticated design with unmatched natural beauty, backing directly to the pristine open space of Bluffs Regional Park to deliver sweeping panoramic views and ultimate privacy. Encompassing nearly 7,000 total square feet with 6,431 meticulously finished square feet, the residence features five graciously proportioned bedrooms and six elegant bathrooms, offering an ideal framework for both grand-scale entertaining and refined daily living. Expansive windows frame captivating vistas from nearly every angle, flooding the open-concept living spaces with abundant natural light. Offered to the discerning buyer who values both serenity and connectivity, the outdoor living experience is second to none. Step outside to an oversized, professionally designed patio complete with a custom built-in fire pit, creating an idyllic setting for crisp Colorado evenings under the stars against a breathtaking natural backdrop. Conveniently located just moments from neighborhood parks and the premier Lone Tree Recreation Center, this property provides a peaceful sanctuary paired with exceptional commuter access to major employment hubs, top-tier dining, and upscale shopping. Experience a lifestyle of uncompromising quality, exclusivity, and effortless elegance in one of Lone Tree's most coveted settings. Minutes to Sky Ridge, Charles Schwab, light rail, I25 and C470. Carpet replaced 2 years ago, hard wired motorized window shades, extended gourmet kitchen, hardwood floors throughout, upstairs and main floor laundry rooms, patio area prewired for Hot Tub and updated front yard landscaping with low voltage lights. Fiber optic included in HOA....
Contact an agent
Home facts
- Year built:2006
- Subdivision & Development:Bluffmont Heights
- Listing ID #:5045908
- Added:30 day(s) ago
- Updated:October 25, 2026 at 02:46 AM
Rooms and interior
- Bedrooms:5
- Total bathrooms:6
- Full bathrooms:4
- Half bathrooms:1
- Dining Description:Eat-in Kitchen
- Bathrooms Description:Jack & Jill Bathroom
- Kitchen Description:Dishwasher, Disposal, Double Oven, Gas Bar-B-Q, Kitchen Island, Microwave, Pantry, Refrigerator, Self Cleaning Oven
- Basement Description:Partial, Partially Finished
- Living area:6,954 sq. ft.
Heating and cooling
- Cooling:Central Air
- Heating:Forced Air
Structure and exterior
- Roof:Shake
- Year built:2006
- Building area:6,954 sq. ft.
- Lot area:0.27 Acres
- Lot Features:Abuts Public Open Space, Cul-De-Sac, Gutters, House Faces East, Paved
- Architectural Style:Contemporary
- Construction Materials:Brick, Concrete, Stucco
- Exterior Features:Patio
- Levels:3 Story
Schools
- High school:Highlands Ranch
- Middle school:Cresthill
- Elementary school:Eagle Ridge
Utilities
- Water:Public
- Sewer:Public Sewer
Finances and disclosures
- Price:$1,639,000
- Price per sq. ft.:$235.69
- Tax amount:$11,650
Features and amenities
- Appliances:Dishwasher, Disposal, Double Oven, Dryer, Fire Alarm, Gas Bar-B-Q, Microwave, Refrigerator, Self Cleaning Oven, Washer
- Laundry features:Dryer, Washer
- Amenities:Eat-in Kitchen, Jack & Jill Bathroom, Kitchen Island, Open Floorplan, Pantry, Walk-In Closet(s)
Parking
- Parking description:Oversized Garage, Tandem Garage
- Garage spaces:4
New listings near 10523 Rivington Ct
- New
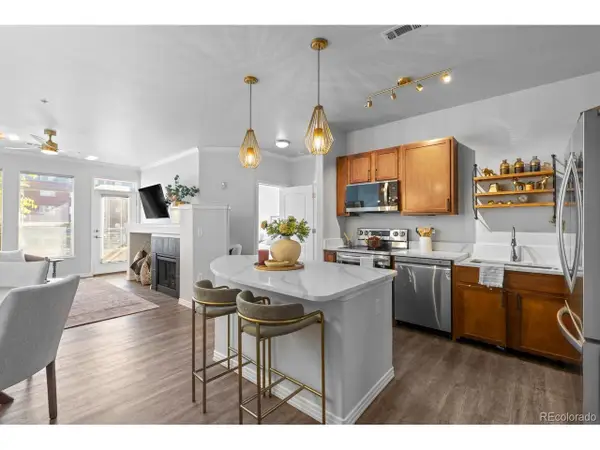 $319,000Active1 beds 1 baths750 sq. ft.
10176 Park Meadows Dr #2117, Lone Tree, CO 80124
MLS# 3112840Listed by: Compass - Denver - New
 $1,275,000Active4 beds 4 baths6,915 sq. ft.
10140 Longview Dr, Lone Tree, CO 80124
MLS# 2147322Listed by: RE/MAX Professionals - Open Sun, 10am to 12pmNew
 $745,000Active3 beds 3 baths2,262 sq. ft.
9182 Ridgegate Pkwy, Lone Tree, CO 80124
MLS# 9598389Listed by: Compass - Denver - New
 $1,299,000Active6 beds 5 baths5,342 sq. ft.
10583 Serengeti Drive, Lone Tree, CO 80124
MLS# 5788218Listed by: EXP REALTY LLC
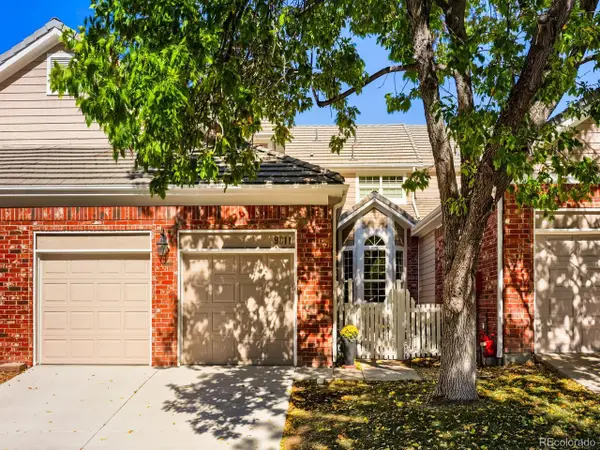 $700,000Active4 beds 4 baths3,186 sq. ft.
9811 Firestone Cir, Lone Tree, CO 80124
MLS# 4329844Listed by: Guide Real Estate $1,199,900Active6 beds 6 baths5,442 sq. ft.
11171 Tenor Trl, Lone Tree, CO 80134
MLS# 5758973Listed by: RE/MAX Professionals $725,000Active3 beds 3 baths2,115 sq. ft.
11742 Octave Ave, Lone Tree, CO 80134
MLS# 2462426Listed by: RE/MAX Professionals $489,990Pending2 beds 2 baths1,230 sq. ft.
11968 Soprano Trl, Lone Tree, CO 80134
MLS# 6630475Listed by: Keller Williams Action Realty LLC $640,000Active4 beds 3 baths2,660 sq. ft.
9840 Carmel Ct, Lone Tree, CO 80124
MLS# 8911772Listed by: RE/MAX Professionals $424,990Pending2 beds 2 baths1,134 sq. ft.
11960 Soprano #203, Lone Tree, CO 80134
MLS# 5786656Listed by: Keller Williams Action Realty LLC


Protect your home and budget from life's surprises with an Assurant Home Warranty, backed by a partner that supports you through every step of homeownership. Explore Plans.
©2026 Century 21 Real Estate LLC. All rights reserved. CENTURY 21®, the CENTURY 21 Logo and C21® are service marks owned by Century 21 Real Estate LLC. Century 21 Real Estate LLC fully supports the principles of the Fair Housing Act and the Equal Opportunity Act. Each office is independently owned and operated. Listing information is deemed reliable but not guaranteed accurate.