
10574 Jaguar Pt, Lone Tree, CO 80124
Local realty services provided by:CENTURY 21 Cornerstone
10574 Jaguar Pt,Lone Tree, CO 80124
$825,000
- 4 Beds
- 5 Baths
- 4,529 sq. ft.
- Single family
- Active
Listed by: stephanie bryant
Office: huntington properties llc303-792-5560
MLS#:7253641
Source:IRES
Price summary
- Price:$825,000
- Price per sq. ft.:$182.16
- Monthly HOA dues:$89
About this home
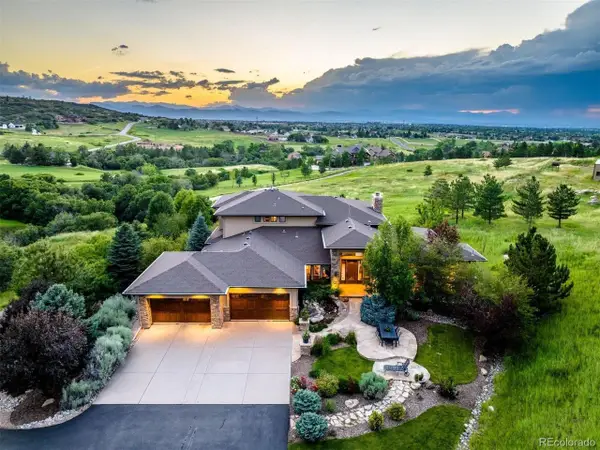
Meticulously Updated One Owner Home Loves Entertaining Friends and Family. There is space for everyone with this easy living layout making life easier and better! A grand foyer and sweeping staircase create an unforgettable first impression, highlighting a bright, open design. Gorgeous hardwood floors flow seamlessly throughout the main level, adding warmth and elegance throughout. At the heart of the home is a chef's kitchen with maple cabinets, granite counters, an island and convenient pantry, plus double ovens and a breakfast nook that opens directly to an updated composite deck - perfect place for morning coffee.The kitchen flows effortlessly into a light-filled, spacious family room anchored by a cozy gas fireplace and the main floor also boasts a spacious living and dining room that can easily combine as one. A roomy home office plus half bath and laundry room with cabinets and sink complete the picture. Upstairs a wood staircase leads into LVP flooring and a spacious hallway leads into a roomy, luxurious primary suite with a huge walk-in closet, bathtub, and a gorgeous newer shower. A roomy second bedroom features a full bath, with two additional bedrooms sharing a remodeled hall bath. In the Fabulous Finished Walk-Out basement, a well-thought-out design features an open design with media, , game, pool table and exercise areas. The basement easily functions as a mother-in-law suite as-is or with minor modifications if desired. A Spacious finished utility and storage room showcase new HVAC and water softener (2025) New hail resistant roof (2024) newer exterior paint, deck is composite. Enjoy a great location with no one behind or on one side, within easy distance to Wildcat Elementary, Rocky Heights MS and Rock Canyon HS. The Wildcat Ridge community pools are fabulous and are close by, and there are trails and neighborhood parks to enjoy. Close to grocery and a great place to commute from. Make and appointment to see today, Fall in Love and Bring an Offer!...
Contact an agent
Home facts
- Year built:1999
- Subdivision & Development:Wildcat Ridge
- Listing ID #:7253641
- Added:47 day(s) ago
- Updated:September 16, 2026 at 10:28 PM
Rooms and interior
- Bedrooms:4
- Total bathrooms:5
- Full bathrooms:2
- Half bathrooms:1
- Dining Description:Eat-in Kitchen
- Kitchen Description:Dishwasher, Disposal, Double Oven, Freezer, Kitchen Island, Pantry, Refrigerator, Water Softener Owned
- Basement Description:Daylight, Full, Partially Finished, Walk-Out Access
- Living area:4,529 sq. ft.
Heating and cooling
- Cooling:Attic Fan, Ceiling Fan(s), Central Air
- Heating:Forced Air
Structure and exterior
- Roof:Composition
- Year built:1999
- Building area:4,529 sq. ft.
- Lot area:0.14 Acres
- Lot Features:Abuts Private Open Space, Deciduous Trees, Gutters, House/Lot Faces SW, Paved
- Architectural Style:Contemporary, In-Law Area
- Construction Materials:Concrete, Frame, Wood Siding
- Exterior Features:Deck, Patio, Sprinkler System
- Levels:2 Story
Schools
- High school:Rock Canyon
- Middle school:Rocky Heights
- Elementary school:Wildcat Mountain
Utilities
- Water:City
- Sewer:Public Sewer
Finances and disclosures
- Price:$825,000
- Price per sq. ft.:$182.16
- Tax amount:$4,938
Features and amenities
- Appliances:Dishwasher, Disposal, Double Oven, Dryer, Fire Alarm, Freezer, Refrigerator, Washer, Water Softener Owned
- Laundry features:Dryer, Washer
- Amenities:Cathedral Ceiling(s), Eat-in Kitchen, Kitchen Island, Open Floorplan, Pantry, Skylights, Walk-In Closet(s)
Parking
- Garage spaces:3
New listings near 10574 Jaguar Pt
- New
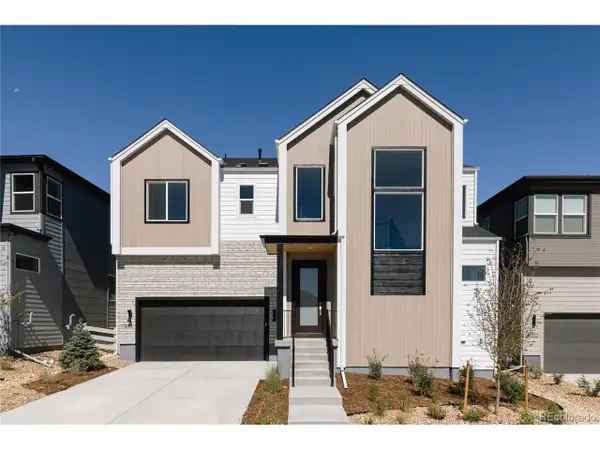 $1,249,664Active4 beds 5 baths3,884 sq. ft.
11340 Alla Breve Cir, Lone Tree, CO 80134
MLS# 4934515Listed by: Serhant Colorado LLC - New
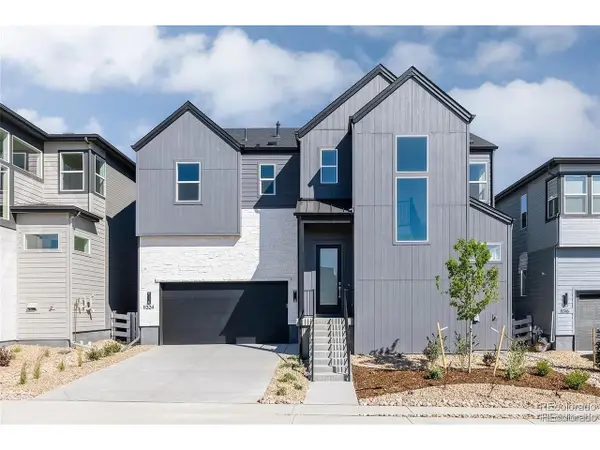 $1,200,000Active4 beds 5 baths4,100 sq. ft.
11324 Alla Breve Cir, Lone Tree, CO 80134
MLS# 4847561Listed by: Madison & Company Properties - New
 $860,000Active5 beds 4 baths3,380 sq. ft.
7528 Indian Wells Ln, Lone Tree, CO 80124
MLS# 9365154Listed by: Realty One Group Premier - New
 $1,495,000Active4 beds 4 baths4,406 sq. ft.
9703 Sunset Hill Cir, Lone Tree, CO 80124
MLS# 3138983Listed by: Pinette Realty Group LLC - New
 $1,250,000Active4 beds 4 baths3,663 sq. ft.
9720 Brook Hill Ct, Lone Tree, CO 80124
MLS# 5934933Listed by: eXp Realty, LLC - New
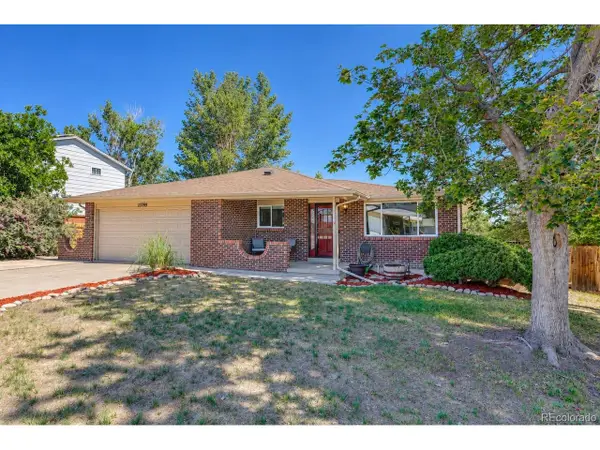 $599,900Active4 beds 3 baths2,737 sq. ft.
13789 Omega Cir, Lone Tree, CO 80124
MLS# 7496277Listed by: Coldwell Banker Realty 18 - New
 $369,990Active2 beds 1 baths912 sq. ft.
11960 Soprano Cir #102, Lone Tree, CO 80134
MLS# 5448660Listed by: Keller Williams Action Realty LLC 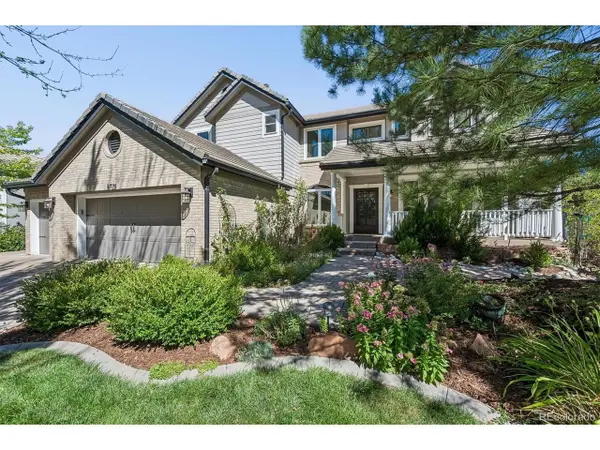 $1,249,000Active3 beds 4 baths4,953 sq. ft.
8725 Tall Grass Pl, Lone Tree, CO 80124
MLS# 3850240Listed by: NeXstep Real Estate Group- Open Thu, 4:30 to 6:30pm
 $3,500,000Active5 beds 7 baths7,530 sq. ft.
10370 Grande Vista Ct, Lone Tree, CO 80124
MLS# 7370244Listed by: LIV Sotheby's International Realty  $525,000Active4 beds 2 baths1,764 sq. ft.
528 Apollo Ct, Lone Tree, CO 80124
MLS# 9581990Listed by: Keller Williams Advantage Realty LLC


Protect your home and budget from life's surprises with an Assurant Home Warranty, backed by a partner that supports you through every step of homeownership. Explore Plans.
©2026 Century 21 Real Estate LLC. All rights reserved. CENTURY 21®, the CENTURY 21 Logo and C21® are service marks owned by Century 21 Real Estate LLC. Century 21 Real Estate LLC fully supports the principles of the Fair Housing Act and the Equal Opportunity Act. Each office is independently owned and operated. Listing information is deemed reliable but not guaranteed accurate.