
10710 Bluffside Dr, Lone Tree, CO 80124
Local realty services provided by:CENTURY 21 Cornerstone
10710 Bluffside Dr,Lone Tree, CO 80124
$1,618,000
- 4 Beds
- 4 Baths
- - sq. ft.
- Single family
- Sold
Listed by: yafei yang
Office: brokers guild real estate303-752-0007
MLS#:2663302
Source:IRES
Sorry, we are unable to map this address
Price summary
- Price:$1,618,000
- Monthly HOA dues:$226
About this home
Welcome to 10710 Bluffside Drive, an extraordinary modern estate perched against breathtaking, rolling natural hills, seamlessly blending architectural sophistication with serene, sweeping mountain and city views.
Inside, the light-filled, open-concept main floor immediately impresses with two-story soaring ceilings, floor-to-ceiling windows, and a fireplace flanked by sliding glass doors that lead directly to a spacious covered deck-ideal for indoor-outdoor entertaining. At the heart of this high-end kitchen, you'll find pristine white cabinetry, modern stone finishes, a large central island, and top-tier culinary appliances, including a Wolf gas range and a Sub-Zero built-in refrigerator. An adjoining butler's pantry completes the space with built-in storage and a wine fridge.
Designed with ultimate flexibility and comfort in mind, the residence features a light-flooded main-floor executive office-perfect for seamless work-from-home living-and four beautifully appointed bedrooms. The primary suite serves as a private sanctuary, complete with high ceilings, scenic views, and an exquisite spa-inspired bathroom featuring a freestanding soaking tub, dual vanities, and a fully custom walk-in closet system. Upstairs, three additional spacious bedrooms surround an expansive loft area that offers ideal space for a second family room, game zone, or media center.
Complete with a dedicated laundry room, mudroom entry, three-car garage, and a massive unfinished basement ready for custom customization, this turnkey residence offers a rare combination of space, privacy, and refined living-all while offering unbeatable convenience with quick access to I-95 just 2 minutes away....
Contact an agent
Home facts
- Year built:2021
- Subdivision & Development:Ridgegate Sec 22
- Listing ID #:2663302
- Added:80 day(s) ago
- Updated:October 26, 2026 at 02:28 AM
Rooms and interior
- Bedrooms:4
- Total bathrooms:4
- Full bathrooms:2
- Half bathrooms:1
- Dining Description:Eat-in Kitchen
- Kitchen Description:Dishwasher, Double Oven, Kitchen Island, Microwave, Pantry, Refrigerator
- Basement Description:Walk-Out Access
Heating and cooling
- Cooling:Central Air
- Heating:Forced Air
Structure and exterior
- Roof:Tile
- Year built:2021
- Lot Features:Abuts Public Open Space
- Architectural Style:Chalet, In-Law Area
- Construction Materials:Frame, Stucco
- Exterior Features:Balcony, Deck, Patio, Sprinkler System
- Levels:2 Story
Schools
- High school:Highlands Ranch
- Middle school:Cresthill
- Elementary school:Eagle Ridge
Utilities
- Sewer:Public Sewer
Finances and disclosures
- Price:$1,618,000
- Tax amount:$15,995
Features and amenities
- Appliances:Dishwasher, Double Oven, Dryer, Fire Alarm, Microwave, Refrigerator, Washer
- Laundry features:Dryer, Washer
- Amenities:Bay or Bow Window, Cathedral Ceiling(s), Eat-in Kitchen, Kitchen Island, Open Floorplan, Pantry, Walk-In Closet(s), Wet Bar
Parking
- Parking description:Oversized Garage, Tandem Garage
- Garage spaces:3
New listings near 10710 Bluffside Dr
- New
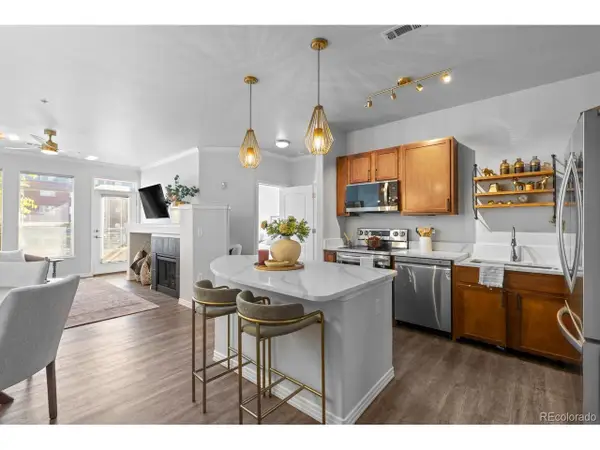 $319,000Active1 beds 1 baths750 sq. ft.
10176 Park Meadows Dr #2117, Lone Tree, CO 80124
MLS# 3112840Listed by: Compass - Denver - New
 $1,275,000Active4 beds 4 baths6,915 sq. ft.
10140 Longview Dr, Lone Tree, CO 80124
MLS# 2147322Listed by: RE/MAX Professionals - New
 $745,000Active3 beds 3 baths2,262 sq. ft.
9182 Ridgegate Pkwy, Lone Tree, CO 80124
MLS# 9598389Listed by: Compass - Denver  $1,299,000Active6 beds 5 baths5,342 sq. ft.
10583 Serengeti Drive, Lone Tree, CO 80124
MLS# 5788218Listed by: EXP REALTY LLC
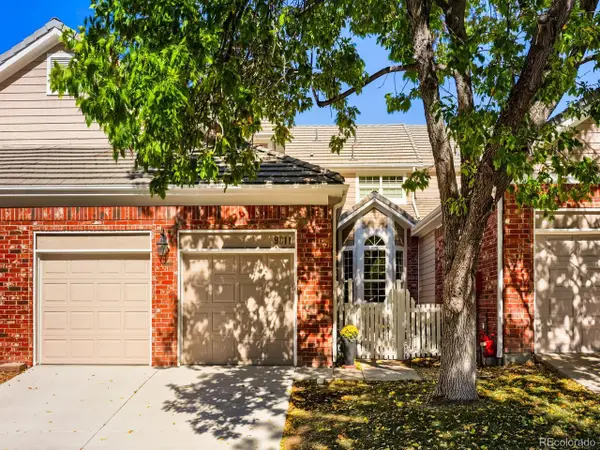 $700,000Active4 beds 4 baths3,186 sq. ft.
9811 Firestone Cir, Lone Tree, CO 80124
MLS# 4329844Listed by: Guide Real Estate $1,199,900Active6 beds 6 baths5,442 sq. ft.
11171 Tenor Trl, Lone Tree, CO 80134
MLS# 5758973Listed by: RE/MAX Professionals $725,000Active3 beds 3 baths2,115 sq. ft.
11742 Octave Ave, Lone Tree, CO 80134
MLS# 2462426Listed by: RE/MAX Professionals $489,990Pending2 beds 2 baths1,230 sq. ft.
11968 Soprano Trl, Lone Tree, CO 80134
MLS# 6630475Listed by: Keller Williams Action Realty LLC $640,000Active4 beds 3 baths2,660 sq. ft.
9840 Carmel Ct, Lone Tree, CO 80124
MLS# 8911772Listed by: RE/MAX Professionals $424,990Pending2 beds 2 baths1,134 sq. ft.
11960 Soprano #203, Lone Tree, CO 80134
MLS# 5786656Listed by: Keller Williams Action Realty LLC


Protect your home and budget from life's surprises with an Assurant Home Warranty, backed by a partner that supports you through every step of homeownership. Explore Plans.
©2026 Century 21 Real Estate LLC. All rights reserved. CENTURY 21®, the CENTURY 21 Logo and C21® are service marks owned by Century 21 Real Estate LLC. Century 21 Real Estate LLC fully supports the principles of the Fair Housing Act and the Equal Opportunity Act. Each office is independently owned and operated. Listing information is deemed reliable but not guaranteed accurate.