
9267 S Cedar Hill Way, Lone Tree, CO 80124
Local realty services provided by:CENTURY 21 CapRock Real Estate
9267 S Cedar Hill Way,Lone Tree, CO 80124
$1,375,000
- 6 Beds
- 4 Baths
- 4,689 sq. ft.
- Single family
- Active
Listed by: chad records
Office: homesmart realty303-858-8100
MLS#:8891382
Source:IRES
Price summary
- Price:$1,375,000
- Price per sq. ft.:$293.24
- Monthly HOA dues:$15
About this home
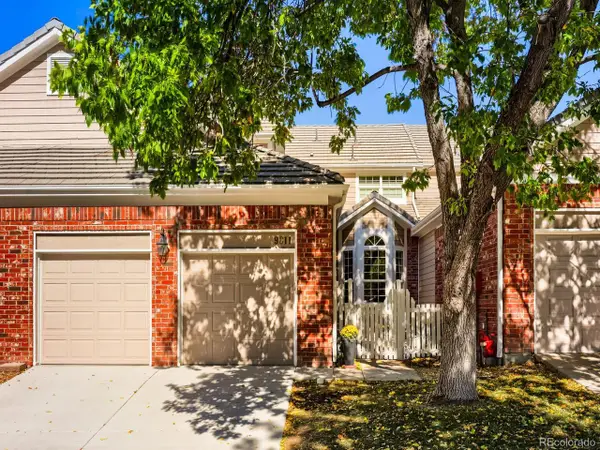
Welcome to this beautifully remodeled 6-bedroom, 4-bath home featuring a desirable main-level primary suite and main level bedroom, thoughtfully designed for comfort and convenience. Tucked away on a quiet cul-de-sac, in the gated community of Heritage Hills, this exceptional home blends modern luxury with timeless style. Every bathroom has been completely remodeled with stunning floor-to-ceiling designer tile, creating a spa-inspired feel throughout.
Step inside to soaring ceilings, abundant natural light, and an expansive open floor plan that is perfect for both everyday living and entertaining. The fully remodeled kitchen serves as the heart of the home, showcasing elegant quartz countertops, brand-new stainless steel appliances, and a seamless connection to the inviting living and dining areas anchored by a cozy fireplace.
The spacious, fully finished basement offers incredible flexibility with generously sized bedrooms and ample room for a recreation area, media room, home gym, guest accommodations, or multi-generational living. A 3-car garage provides plenty of space for vehicles, storage, and all your Colorado outdoor gear.
Step outside to the covered flagstone patio and enjoy spectacular western-facing mountain views paired with unforgettable Colorado sunsets. With extensive high-end updates, a functional open layout, and an unbeatable cul-de-sac location, this move-in-ready home delivers the very best of Colorado living....
Contact an agent
Home facts
- Year built:1998
- Subdivision & Development:Heritage Hills
- Listing ID #:8891382
- Added:78 day(s) ago
- Updated:October 23, 2026 at 02:34 PM
Rooms and interior
- Bedrooms:6
- Total bathrooms:4
- Full bathrooms:4
- Bathrooms Description:Jack & Jill Bathroom
- Kitchen Description:Bar Fridge, Dishwasher, Disposal, Gas Bar-B-Q, Kitchen Island, Pantry, Refrigerator
- Basement Description:Full, Partially Finished
- Living area:4,689 sq. ft.
Heating and cooling
- Cooling:Ceiling Fan(s), Central Air
- Heating:Forced Air
Structure and exterior
- Roof:Tile
- Year built:1998
- Building area:4,689 sq. ft.
- Lot area:0.19 Acres
- Lot Features:Cul-De-Sac
- Construction Materials:Brick, Stucco
- Exterior Features:Patio, Sprinkler System
- Levels:2 Story
Schools
- High school:Highlands Ranch
- Middle school:Cresthill
- Elementary school:Acres Green
Utilities
- Sewer:Public Sewer
Finances and disclosures
- Price:$1,375,000
- Price per sq. ft.:$293.24
- Tax amount:$8,556
Features and amenities
- Appliances:Bar Fridge, Dishwasher, Disposal, Gas Bar-B-Q, Refrigerator
- Amenities:Cathedral Ceiling(s), Jack & Jill Bathroom, Kitchen Island, Open Floorplan, Pantry, Walk-In Closet(s)
Parking
- Garage spaces:3
New listings near 9267 S Cedar Hill Way
- Open Sat, 12 to 2pmNew
 $1,275,000Active4 beds 4 baths6,915 sq. ft.
10140 Longview Dr, Lone Tree, CO 80124
MLS# 2147322Listed by: RE/MAX Professionals - Open Sat, 2 to 4pmNew
 $745,000Active3 beds 3 baths2,262 sq. ft.
9182 Ridgegate Pkwy, Lone Tree, CO 80124
MLS# 9598389Listed by: Compass - Denver - New
 $1,299,000Active6 beds 5 baths5,342 sq. ft.
10583 Serengeti Drive, Lone Tree, CO 80124
MLS# 5788218Listed by: EXP REALTY LLC
- New
 $700,000Active4 beds 4 baths3,186 sq. ft.
9811 Firestone Cir, Lone Tree, CO 80124
MLS# 4329844Listed by: Guide Real Estate  $1,199,900Active6 beds 6 baths5,442 sq. ft.
11171 Tenor Trl, Lone Tree, CO 80134
MLS# 5758973Listed by: RE/MAX Professionals- Open Sat, 1 to 4pm
 $725,000Active3 beds 3 baths2,115 sq. ft.
11742 Octave Ave, Lone Tree, CO 80134
MLS# 2462426Listed by: RE/MAX Professionals  $489,990Pending2 beds 2 baths1,230 sq. ft.
11968 Soprano Trl, Lone Tree, CO 80134
MLS# 6630475Listed by: Keller Williams Action Realty LLC $640,000Active4 beds 3 baths2,660 sq. ft.
9840 Carmel Ct, Lone Tree, CO 80124
MLS# 8911772Listed by: RE/MAX Professionals $424,990Pending2 beds 2 baths1,134 sq. ft.
11960 Soprano #203, Lone Tree, CO 80134
MLS# 5786656Listed by: Keller Williams Action Realty LLC $1,200,000Active6 beds 4 baths5,543 sq. ft.
9969 Longview Dr, Lone Tree, CO 80124
MLS# 1833273Listed by: RE/MAX Professionals


Protect your home and budget from life's surprises with an Assurant Home Warranty, backed by a partner that supports you through every step of homeownership. Explore Plans.
©2026 Century 21 Real Estate LLC. All rights reserved. CENTURY 21®, the CENTURY 21 Logo and C21® are service marks owned by Century 21 Real Estate LLC. Century 21 Real Estate LLC fully supports the principles of the Fair Housing Act and the Equal Opportunity Act. Each office is independently owned and operated. Listing information is deemed reliable but not guaranteed accurate.