
9293 Kornbrust, Lone Tree, CO 80124
Local realty services provided by:CENTURY 21 Trenka Real Estate
9293 Kornbrust,Lone Tree, CO 80124
$545,000
- 2 Beds
- 3 Baths
- 1,646 sq. ft.
- Single family
- Coming Soon
Listed by: corinne gummelt
Office: corcoran perry & co.
MLS#:3629846
Source:ML
Price summary
- Price:$545,000
- Price per sq. ft.:$331.11
- Monthly HOA dues:$347
About this home
Light, bright and beautifully updated, this 2-bedroom, 2.5-bath townhome sits in the heart of RidgeGate, one of Lone Tree’s most desirable communities. Belvedere Park, the Bluffs Regional Park trail system, Lincoln light rail station, Lone Tree Recreation Center, library, grocery, coffee, restaurants and convenient access to I-25 and C-470 are all just moments away.
The front door opens to a charming, tree-filled courtyard. Inside, a dedicated entry with an ample coat closet leads to an open, main level with high ceilings. The living room features floor-to-ceiling windows and a gas fireplace with new insert. This flows into a flexible space that works for dining, an office or a sitting room. The kitchen offers all-new stainless appliances, a breakfast nook and access to the back deck. A powder bath completes the main level.
Upstairs, double doors open to an oversized primary suite overlooking the green space with room for a desk or sitting area. The 5-piece ensuite bath includes dual vanities, deep soaking tub, separate shower, private toilet room and new fixtures, plus a huge walk-in closet. The second bedroom has its own ensuite full bath and a large walk-in closet. An upstairs laundry includes a new 2025 Samsung HE washer and dryer.
Enjoy two private outdoor spaces: an enclosed front patio overlooking the courtyard and a back deck off the kitchen. The private attached 2-car garage enters directly into the home, and has an insulated door, a 2025 LiftMaster opener, and room for bikes and storage.
Over 40K in updates include a new HVAC, smart thermostat, gas fireplace insert, kitchen appliances, and refreshed bathrooms with new toilets and fixtures (all 2026). All interior walls, ceilings and baseboards were freshly painted in 2025. The HOA recently painted the exterior and added new lighting. Low HOA dues include Quantum Fiber internet, water, sewer, trash, snow removal, and grounds, structure, and landscaping maintenance....
Contact an agent
Home facts
- Year built:2006
- Subdivision & Development:Ridgegate
- Listing ID #:3629846
Rooms and interior
- Bedrooms:2
- Total bathrooms:3
- Full bathrooms:2
- Half bathrooms:1
- Flooring:Carpet, Tile, Wood
- Bathrooms Description:Five Piece Bath
- Kitchen Description:Dishwasher, Disposal, Eat-in Kitchen, Microwave, Oven, Refrigerator
- Living area:1,646 sq. ft.
Heating and cooling
- Cooling:Central Air
- Heating:Forced Air
Structure and exterior
- Roof:Composition
- Year built:2006
- Building area:1,646 sq. ft.
- Lot Features:Master Planned, Near Public Transit
- Construction Materials:Frame
- Exterior Features:Balcony, Deck, Front Porch
- Levels:3 or More Stories
Schools
- High school:Highlands Ranch
- Middle school:Cresthill
- Elementary school:Eagle Ridge
Utilities
- Water:Public
- Sewer:Public Sewer
Finances and disclosures
- Price:$545,000
- Price per sq. ft.:$331.11
- Tax amount:$5,327
Features and amenities
- Laundry features:Dryer, In Unit, Washer
- Amenities:Double Pane Windows
Parking
- Garage spaces:2
 Based on information submitted to the MLS GRID as of October 30, 2026 10:40 AM. All data is obtained from various sources and may not have been verified by broker or MLS GRID. Supplied Open House information is subject to change without notice. All information should be independently reviewed and verified for accuracy. Properties may or may not be listed by the office/agent presenting the information. ML Member Broker: Mark Trenka
New listings near 9293 Kornbrust
- Coming SoonOpen Sat, 11am to 1pm
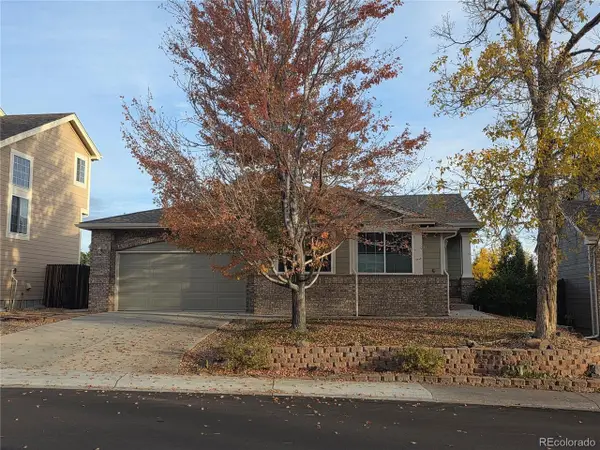 $650,000Coming Soon4 beds 4 baths3,330 sq. ft.
7647 Marin Ct, Lone Tree, CO 80124
MLS# 6951063Listed by: RE/MAX Professionals - New
 $2,395,000Active6 beds 7 baths6,721 sq. ft.
9486 E Winding Hill Ave, Lone Tree, CO 80124
MLS# 1713727Listed by: Corken + Company Real Estate Group, LLC - New
 $857,500Active4 beds 5 baths2,932 sq. ft.
11729 Montoso, Lone Tree, CO 80134
MLS# 8415583Listed by: COLDWELL BANKER REALTY 24 - New
 $489,990Active2 beds 3 baths1,230 sq. ft.
11970 Soprano Trl, Lone Tree, CO 80134
MLS# 5175675Listed by: Keller Williams Action Realty LLC - New
 $524,990Active2 beds 3 baths1,230 sq. ft.
11969 Soprano Trl, Lone Tree, CO 80134
MLS# 7677148Listed by: Keller Williams Action Realty LLC - New
 $424,990Active2 beds 2 baths1,134 sq. ft.
11960 Soprano Cir #303, Lone Tree, CO 80124
MLS# 9369866Listed by: Keller Williams Action Realty LLC - New
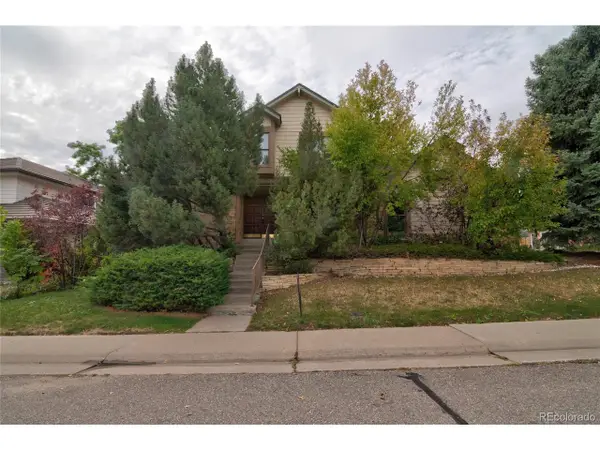 $735,000Active5 beds 4 baths3,409 sq. ft.
7928 Chaparral Rd, Lone Tree, CO 80124
MLS# 1509189Listed by: Colorado Real Estate Sales and Property Management - New
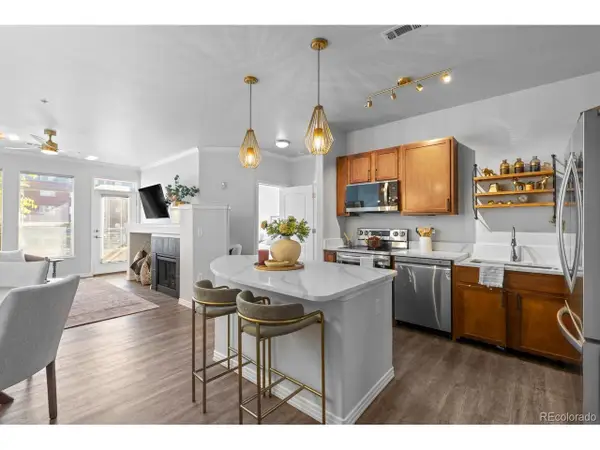 $319,000Active1 beds 1 baths750 sq. ft.
10176 Park Meadows Dr #2117, Lone Tree, CO 80124
MLS# 3112840Listed by: Compass - Denver - New
 $1,275,000Active4 beds 4 baths6,915 sq. ft.
10140 Longview Dr, Lone Tree, CO 80124
MLS# 2147322Listed by: RE/MAX Professionals


Protect your home and budget from life's surprises with an Assurant Home Warranty, backed by a partner that supports you through every step of homeownership. Explore Plans.
©2026 Century 21 Real Estate LLC. All rights reserved. CENTURY 21®, the CENTURY 21 Logo and C21® are service marks owned by Century 21 Real Estate LLC. Century 21 Real Estate LLC fully supports the principles of the Fair Housing Act and the Equal Opportunity Act. Each office is independently owned and operated. Listing information is deemed reliable but not guaranteed accurate.