
9304 Miles Dr, Lone Tree, CO 80124
Local realty services provided by:CENTURY 21 CapRock Real Estate
Listed by: jeannine may
Office: homesmart realty303-858-8100
MLS#:2738457
Source:IRES
Price summary
- Price:$524,999
- Price per sq. ft.:$372.87
- Monthly HOA dues:$590
About this home
This light-filled, move-in-ready unit has no shared walls, vaulted ceilings, a large sunroom in addition to 2 bedrooms, and a location on a quiet street lined with stately trees. This special floor plan is one of only 4 such units on the street. The primary bedroom has two full-sized closets, one a walk-in with custom storage organizers . The second bedroom easily accommodates a king-sized bed and a dresser. Both bathrooms are updated and have heated marble floors. The living area is generously sized with a dedicated dining area and has gorgeous Acacia wood flooring. The HVAC, hot water heater, washer/dryer and dishwasher have all been replaced within the last 3 years. The living room has a custom built-in and a gas fireplace to ensure cozy winter nights. The private 2 car attached garage has built-in storage. Just minutes to Park Meadows Mall, Lone Tree Golf Course, Sweetwater Park, Cook Creek Pool, Sky Ridge Hospital, Charles Schwab campus and interstates I-25 and C/E-470.
Contact an agent
Home facts
- Year built:1985
- Subdivision & Development:Club Terrace
- Listing ID #:2738457
- Added:129 day(s) ago
- Updated:October 25, 2026 at 02:50 PM
Rooms and interior
- Bedrooms:2
- Total bathrooms:2
- Full bathrooms:1
- Living area:1,408 sq. ft.
Heating and cooling
- Cooling:Central Air
- Heating:Forced Air
Structure and exterior
- Roof:Composition
- Year built:1985
- Building area:1,408 sq. ft.
- Lot Features:Abuts Private Open Space, Cul-De-Sac, Paved
- Construction Materials:Brick, Frame
- Levels:One
Schools
- High school:Highlands Ranch
- Middle school:Cresthill
- Elementary school:Eagle Ridge
Utilities
- Water:Public
- Sewer:Public Sewer
Finances and disclosures
- Price:$524,999
- Price per sq. ft.:$372.87
- Tax amount:$3,134
Parking
- Garage spaces:2
New listings near 9304 Miles Dr
- New
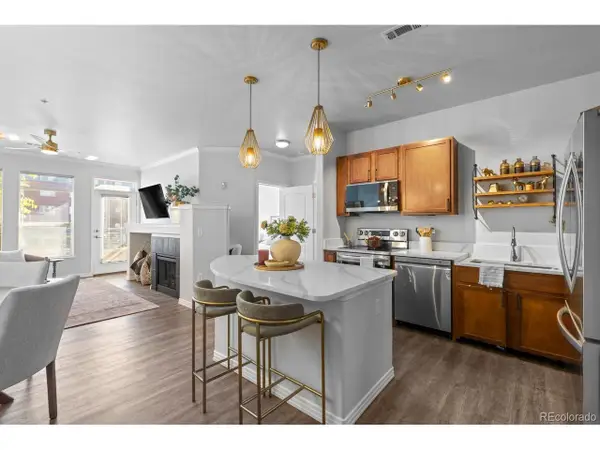 $319,000Active1 beds 1 baths750 sq. ft.
10176 Park Meadows Dr #2117, Lone Tree, CO 80124
MLS# 3112840Listed by: Compass - Denver - New
 $1,275,000Active4 beds 4 baths6,915 sq. ft.
10140 Longview Dr, Lone Tree, CO 80124
MLS# 2147322Listed by: RE/MAX Professionals - Open Sun, 10am to 12pmNew
 $745,000Active3 beds 3 baths2,262 sq. ft.
9182 Ridgegate Pkwy, Lone Tree, CO 80124
MLS# 9598389Listed by: Compass - Denver - New
 $1,299,000Active6 beds 5 baths5,342 sq. ft.
10583 Serengeti Drive, Lone Tree, CO 80124
MLS# 5788218Listed by: EXP REALTY LLC
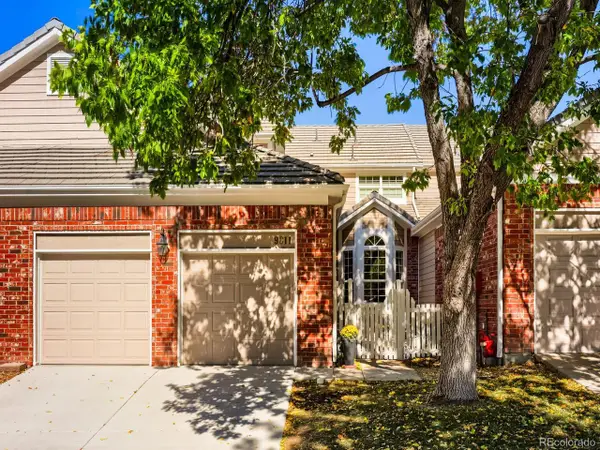 $700,000Active4 beds 4 baths3,186 sq. ft.
9811 Firestone Cir, Lone Tree, CO 80124
MLS# 4329844Listed by: Guide Real Estate $1,199,900Active6 beds 6 baths5,442 sq. ft.
11171 Tenor Trl, Lone Tree, CO 80134
MLS# 5758973Listed by: RE/MAX Professionals $725,000Active3 beds 3 baths2,115 sq. ft.
11742 Octave Ave, Lone Tree, CO 80134
MLS# 2462426Listed by: RE/MAX Professionals $489,990Pending2 beds 2 baths1,230 sq. ft.
11968 Soprano Trl, Lone Tree, CO 80134
MLS# 6630475Listed by: Keller Williams Action Realty LLC $640,000Active4 beds 3 baths2,660 sq. ft.
9840 Carmel Ct, Lone Tree, CO 80124
MLS# 8911772Listed by: RE/MAX Professionals $424,990Pending2 beds 2 baths1,134 sq. ft.
11960 Soprano #203, Lone Tree, CO 80134
MLS# 5786656Listed by: Keller Williams Action Realty LLC


Protect your home and budget from life's surprises with an Assurant Home Warranty, backed by a partner that supports you through every step of homeownership. Explore Plans.
©2026 Century 21 Real Estate LLC. All rights reserved. CENTURY 21®, the CENTURY 21 Logo and C21® are service marks owned by Century 21 Real Estate LLC. Century 21 Real Estate LLC fully supports the principles of the Fair Housing Act and the Equal Opportunity Act. Each office is independently owned and operated. Listing information is deemed reliable but not guaranteed accurate.