
9315 E Aspen Hill, Lone Tree, CO 80124
Local realty services provided by:CENTURY 21 Top Dog Properties
9315 E Aspen Hill,Lone Tree, CO 80124
$1,594,800
- 5 Beds
- 5 Baths
- - sq. ft.
- Single family
- Sold
Listed by: cari gallo
Office: re/max leaders
MLS#:8302580
Source:ML
Sorry, we are unable to map this address
Price summary
- Price:$1,594,800
- Monthly HOA dues:$13.33
About this home
Back on the market! Buyer could not sell their house. Enjoy Colorado sunsets and open space views from this gorgeous 5br/5ba 5599sqft home in Lone Tree’s gated community of Heritage Hills. A large.30acre fenced lot with towering evergreens, views, and an herb garden, this home has just finished a beautiful, extensive main floor remodel including a family room, office, powder room and kitchen refresh and refinished hardwoods. An oversized island, cream and walnut stained shaker cabinets, off-white stacked tile backsplash and stunning weathered granite compliment the new Viking appliances, SS range hood, Bosch dishwasher and Blanco sinks in the kitchen. Enjoy the new coffee and whiskey bars which include new Zephyr wine and beverage fridges. The light-filled family room’s stunning oversized tile fireplace makes a statement with its granite hearth, a mid-west barn beam mantle, new 60in electric fireplace and space for an 80in+ TV and sound bar. An office sits off the family room and has French doors and built-in storage. The laundry room has and a new SS Kraus sink and pulldown faucet. Upstairs, a beautiful master suite includes a sitting space to enjoy the mountain views and open space and heated flooring, jetted tub, shower and custom closet to rejuvenate. Additionally, there are 3 bedrooms, 2 bathrooms upstairs and a loft, perfect as a second office, study space or gaming nook. The walkout basement offers entertaining from the sports pub-style bar with alder cabinets, granite counters, 2 fridges, ice maker, microwave, and dishwasher. The nearby 5th bedroom has an attached bathroom with steam shower and acts as a home gym wired for projection, offering flexibility. Other improvements include 2 new furnace and HVAC units in 2022, new composite deck in 2021, new hot water heater in 2025. Additional features include a smart thermostat and sprinkler system, radon mitigation system, basement storage room, updated lighting on main and upper floors, and fresh interior paint...
Contact an agent
Home facts
- Year built:1999
- Subdivision & Development:Heritage Hills
- Listing ID #:8302580
Rooms and interior
- Bedrooms:5
- Total bathrooms:5
- Full bathrooms:3
- Half bathrooms:1
- Flooring:Carpet, Tile, Wood
- Bathrooms Description:Five Piece Bath
- Kitchen Description:Cooktop, Dishwasher, Disposal, Double Oven, Eat-in Kitchen, Microwave, Pantry, Range, Refrigerator
- Basement Description:Finished, Full, Walk-Out Access
Heating and cooling
- Cooling:Central Air
- Heating:Forced Air
Structure and exterior
- Roof:Concrete
- Year built:1999
- Lot Features:Cul-De-Sac, Landscaped, Master Planned, Sprinklers In Front, Sprinklers In Rear
- Construction Materials:Frame, Stone, Stucco
- Exterior Features:Covered, Fire Pit, Front Porch, Private Yard, Rain Gutters
- Levels:2 Story
Schools
- High school:Highlands Ranch
- Middle school:Cresthill
- Elementary school:Acres Green
Utilities
- Water:Public
- Sewer:Public Sewer
Finances and disclosures
- Price:$1,594,800
- Tax amount:$11,885
Features and amenities
- Laundry features:Dryer, Washer
- Amenities:Window Coverings, Window Treatments
Parking
- Garage spaces:3
 Based on information submitted to the MLS GRID as of October 27, 2026 06:47 AM. All data is obtained from various sources and may not have been verified by broker or MLS GRID. Supplied Open House information is subject to change without notice. All information should be independently reviewed and verified for accuracy. Properties may or may not be listed by the office/agent presenting the information.
New listings near 9315 E Aspen Hill
- Coming SoonOpen Sat, 11am to 1pm
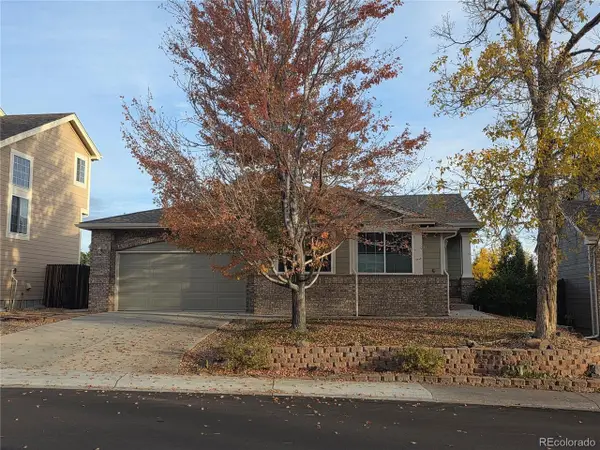 $650,000Coming Soon4 beds 4 baths3,330 sq. ft.
7647 Marin Ct, Lone Tree, CO 80124
MLS# 6951063Listed by: RE/MAX Professionals - New
 $319,000Active1 beds 1 baths750 sq. ft.
10176 Park Meadows #2117, Lone Tree, CO 80124
MLS# 3112840Listed by: COMPASS - DENVER - New
 $1,275,000Active4 beds 4 baths6,915 sq. ft.
10140 Longview Dr, Lone Tree, CO 80124
MLS# 2147322Listed by: RE/MAX Professionals - New
 $745,000Active3 beds 3 baths2,262 sq. ft.
9182 Ridgegate, Lone Tree, CO 80124
MLS# 9598389Listed by: COMPASS - DENVER  $1,299,000Active6 beds 5 baths5,342 sq. ft.
10583 Serengeti Drive, Lone Tree, CO 80124
MLS# 5788218Listed by: EXP REALTY LLC $1,728,951Active3 beds 4 baths4,277 sq. ft.
10993 Tenor, Lone Tree, CO 80134
MLS# 7006954Listed by: SERHANT COLORADO LLC $700,000Active4 beds 4 baths2,954 sq. ft.
9811 Firestone, Lone Tree, CO 80124
MLS# 4329844Listed by: GUIDE REAL ESTATE $1,199,900Active6 beds 6 baths4,707 sq. ft.
11171 Tenor, Lone Tree, CO 80134
MLS# 5758973Listed by: RE/MAX PROFESSIONALS $489,990Pending2 beds 2 baths1,230 sq. ft.
11968 Soprano, Lone Tree, CO 80134
MLS# 6630475Listed by: KELLER WILLIAMS ACTION REALTY LLC $725,000Active3 beds 3 baths1,927 sq. ft.
11742 Octave, Lone Tree, CO 80134
MLS# 2462426Listed by: RE/MAX PROFESSIONALS


Protect your home and budget from life's surprises with an Assurant Home Warranty, backed by a partner that supports you through every step of homeownership. Explore Plans.
©2026 Century 21 Real Estate LLC. All rights reserved. CENTURY 21®, the CENTURY 21 Logo and C21® are service marks owned by Century 21 Real Estate LLC. Century 21 Real Estate LLC fully supports the principles of the Fair Housing Act and the Equal Opportunity Act. Each office is independently owned and operated. Listing information is deemed reliable but not guaranteed accurate.