
9410 S Silent Hills Dr, Lone Tree, CO 80124
Local realty services provided by:CENTURY 21 CapRock Real Estate
Listed by: carolyn kenney
Office: homesmart303-858-8100
MLS#:5893913
Source:IRES
Price summary
- Price:$1,450,000
- Price per sq. ft.:$302.84
- Monthly HOA dues:$15
About this home
Welcome to this stunning executive home perfectly situated on a desirable corner lot in the prestigious, gated community of Heritage Hills. Thoughtfully updated throughout, this residence blends timeless design with modern comfort and functionality.
Step through the front door into a bright, open foyer highlighted by newly installed wood floors. The inviting family room features a beautifully refinished, floor-to-ceiling fireplace - the perfect centerpiece for gatherings or quiet evenings at home. A private office provides a peaceful workspace, and a stylish half bath completes the main living area.
The gourmet kitchen is designed for both entertaining and everyday living, featuring an eat-in breakfast nook, a convenient butler's pantry, and a formal dining room ideal for hosting. Near the garage entry, built-in drop-and-go cubbies offer organized storage, while the spacious laundry room includes a utility sink for added convenience.
Upstairs, the luxurious primary suite is a true retreat, boasting two expansive walk-in closets and a spa-inspired five-piece bath with a walk-in shower. Two additional bedrooms share a full bath, and a fourth bedroom includes its own private en suite.
The recently remodeled basement is an entertainer's dream - complete with a custom wet bar, two built-in bunk beds that add charm and flexibility, and a dedicated workout room or optional sixth bedroom. A stylish 3/4 bath adds convenience and functionality to this level.
An oversized three-car garage provides ample space for vehicles, storage, and hobbies.
Enjoy all that Heritage Hills has to offer, including a sparkling community pool, neighborhood events, and a welcoming, social atmosphere.
Come discover your perfect balance of elegance, comfort, and community in The Summit at Heritage Hills....
Contact an agent
Home facts
- Year built:2000
- Subdivision & Development:Heritage Hills
- Listing ID #:5893913
- Added:45 day(s) ago
- Updated:September 22, 2026 at 07:43 AM
Rooms and interior
- Bedrooms:5
- Total bathrooms:5
- Full bathrooms:3
- Half bathrooms:1
- Dining Description:Eat-in Kitchen
- Bathrooms Description:Jack & Jill Bathroom
- Kitchen Description:Bar Fridge, Dishwasher, Disposal, Kitchen Island, Microwave, Pantry, Refrigerator
- Basement Description:Partial, Partially Finished
- Living area:4,788 sq. ft.
Heating and cooling
- Cooling:Ceiling Fan(s), Central Air
- Heating:Forced Air
Structure and exterior
- Roof:Composition
- Year built:2000
- Building area:4,788 sq. ft.
- Lot area:0.3 Acres
- Lot Features:Corner Lot, Deciduous Trees, Gutters, House/Lot Faces SW, Level, Paved
- Construction Materials:Frame, Stone, Wood Siding
- Exterior Features:Balcony, Deck, Patio, Sprinkler System
- Levels:2 Story
Schools
- High school:Highlands Ranch
- Middle school:Cresthill
- Elementary school:Acres Green
Utilities
- Water:City
- Sewer:Public Sewer
Finances and disclosures
- Price:$1,450,000
- Price per sq. ft.:$302.84
- Tax amount:$11,821
Features and amenities
- Appliances:Bar Fridge, Dishwasher, Disposal, Dryer, Fire Alarm, Microwave, Refrigerator, Washer
- Laundry features:Dryer, Washer
- Amenities:Cathedral Ceiling(s), Eat-in Kitchen, Jack & Jill Bathroom, Kitchen Island, Open Floorplan, Pantry, Walk-In Closet(s), Wet Bar
Parking
- Garage spaces:3
New listings near 9410 S Silent Hills Dr
- New
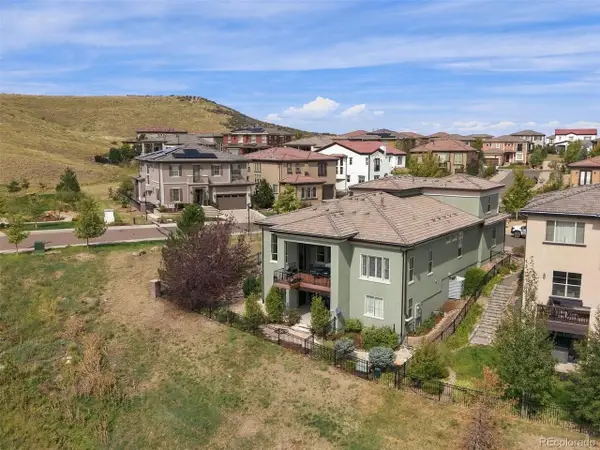 $1,325,000Active4 beds 4 baths5,205 sq. ft.
10665 Montecito Dr, Lone Tree, CO 80124
MLS# 7279751Listed by: eXp Realty, LLC - New
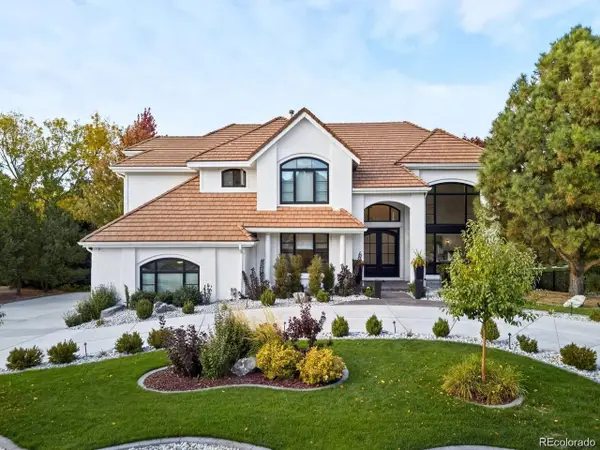 $2,450,000Active5 beds 6 baths6,225 sq. ft.
8373 Colonial Dr, Lone Tree, CO 80124
MLS# 7224703Listed by: Madison & Company Properties - New
 $1,199,000Active5 beds 6 baths5,212 sq. ft.
10360 Bluffmont Dr, Lone Tree, CO 80124
MLS# 2350184Listed by: Corken + Company Real Estate Group, LLC - New
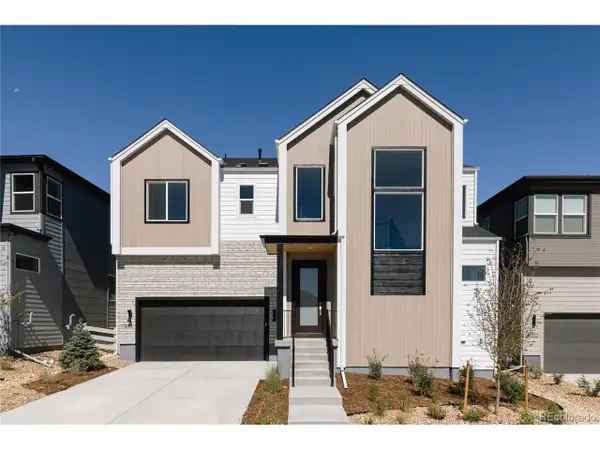 $1,249,664Active4 beds 5 baths3,884 sq. ft.
11340 Alla Breve Cir, Lone Tree, CO 80134
MLS# 4934515Listed by: Serhant Colorado LLC - New
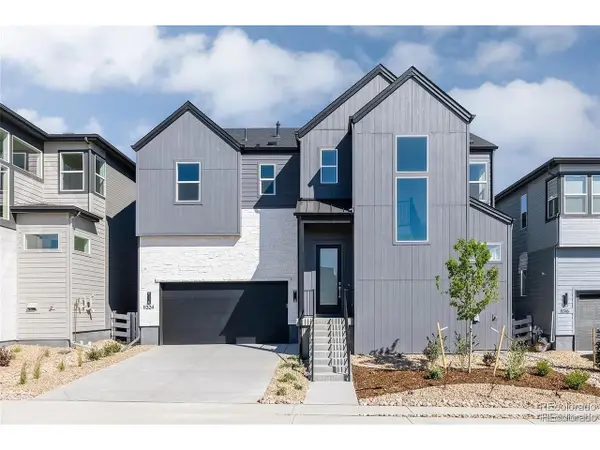 $1,200,000Active4 beds 5 baths4,100 sq. ft.
11324 Alla Breve Cir, Lone Tree, CO 80134
MLS# 4847561Listed by: Madison & Company Properties - New
 $860,000Active5 beds 4 baths3,380 sq. ft.
7528 Indian Wells Ln, Lone Tree, CO 80124
MLS# 9365154Listed by: Realty One Group Premier  $1,495,000Active4 beds 4 baths4,406 sq. ft.
9703 Sunset Hill Cir, Lone Tree, CO 80124
MLS# 3138983Listed by: Pinette Realty Group LLC $1,250,000Active4 beds 4 baths3,663 sq. ft.
9720 Brook Hill Ct, Lone Tree, CO 80124
MLS# 5934933Listed by: eXp Realty, LLC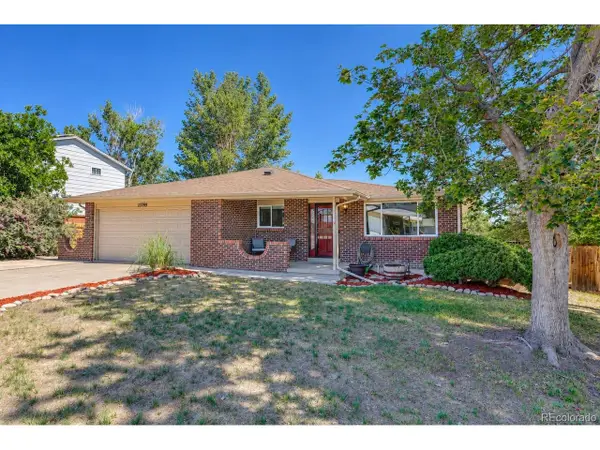 $599,900Active4 beds 3 baths2,737 sq. ft.
13789 Omega Cir, Lone Tree, CO 80124
MLS# 7496277Listed by: Coldwell Banker Realty 18 $369,990Active2 beds 1 baths912 sq. ft.
11960 Soprano Cir #102, Lone Tree, CO 80134
MLS# 5448660Listed by: Keller Williams Action Realty LLC


Protect your home and budget from life's surprises with an Assurant Home Warranty, backed by a partner that supports you through every step of homeownership. Explore Plans.
©2026 Century 21 Real Estate LLC. All rights reserved. CENTURY 21®, the CENTURY 21 Logo and C21® are service marks owned by Century 21 Real Estate LLC. Century 21 Real Estate LLC fully supports the principles of the Fair Housing Act and the Equal Opportunity Act. Each office is independently owned and operated. Listing information is deemed reliable but not guaranteed accurate.