
9779 Bay Hill Dr, Lone Tree, CO 80124
Local realty services provided by:CENTURY 21 CapRock Real Estate
Listed by: chrissy graham
Office: compass - denver303-536-1786
MLS#:3091109
Source:IRES
Price summary
- Price:$1,550,000
- Price per sq. ft.:$313.77
- Monthly HOA dues:$51.33
About this home
You are going to absolutely love this home!! Incredible top-of-the-line remodel backing to open space on a cul-de-sac in the heart of desirable Lone Tree * Every detail in this home has been selected to create a timeless aesthetic that is unmatched in quality and style with well over $500K in renovations * Welcoming floorplan with 18 foot ceilings and sun-drenched rooms * The heart of the home is the stunning chef's kitchen featuring an oversized island, Wolf and SubZero appliances, plus 2 Miele dishwashers, custom cabinetry, gorgeous tile backsplash, and Remains pendant lighting * Perfect for entertaining with the adjacent great room featuring a gas fireplace and a wall of windows that brings the outside into the home * Escape to the gorgeous primary suite w/a cozy fireplace and a sumptuous designer bathroom plus a walk-in closet w/California Closet built-ins * 3 additional bedrooms and 2 fully renovated bathrooms * Dreamy mud room w/shoe storage, an overflow pantry, coat closet, utility sink and tons of storage * Solid 4 inch plank walnut floors * Custom walnut staircase * Finished bsmt has a great room, exercise area, bedroom, and bathroom w/a steam shower * Incredible backyard oasis with an expansive 800 sq ft flagstone patio surrounded by mature 20 foot trees, and a soothing water feature * New Class 4 impact resistant roof (2025) * New gutters/downspouts (2019) * New Infinity by Marvin Fiberglass windows throughout and new exterior paint (2023) * 2 furnaces, a/c units and tankless hot water heater (2019) * New window wells and covers * Whole house water filtration and water softener * New front landscaping with a paver walkway, porch and retaining wall * Hunter Douglas automated Pirouette blinds throughout * Every inch of this house has been remodeled to perfection! Unbeatable location just minutes to Park Meadows, golf, Lone Tree Performing Arts Center, trails, community pool, great restaurants and shopping! Easy access to I-25 and C470!...
Contact an agent
Home facts
- Year built:1999
- Subdivision & Development:The Fairways
- Listing ID #:3091109
- Added:67 day(s) ago
- Updated:October 11, 2026 at 02:32 PM
Rooms and interior
- Bedrooms:5
- Total bathrooms:5
- Full bathrooms:2
- Half bathrooms:1
- Dining Description:Eat-in Kitchen
- Bathrooms Description:Jack & Jill Bathroom, Steam Shower
- Kitchen Description:Bar Fridge, Dishwasher, Disposal, Double Oven, Freezer, Kitchen Island, Microwave, Pantry, Refrigerator, Self Cleaning Oven, Water Purifier Owned, Water Softener Owned
- Basement Description:Built-In Radon, Crawl Space, Partially Finished, Sump Pump
- Living area:4,940 sq. ft.
Heating and cooling
- Cooling:Central Air
- Heating:Forced Air, Humidity Control
Structure and exterior
- Roof:Composition
- Year built:1999
- Building area:4,940 sq. ft.
- Lot area:0.22 Acres
- Lot Features:Abuts Golf Course, Abuts Private Open Space, Abuts Public Open Space, Cul-De-Sac, Deciduous Trees, House Faces North, Paved
- Construction Materials:Brick, Frame
- Exterior Features:Patio, Sprinkler System
- Levels:2 Story
Schools
- High school:Highlands Ranch
- Middle school:Cresthill
- Elementary school:Acres Green
Utilities
- Sewer:Public Sewer
Finances and disclosures
- Price:$1,550,000
- Price per sq. ft.:$313.77
- Tax amount:$7,305
Features and amenities
- Appliances:Bar Fridge, Dishwasher, Disposal, Double Oven, Dryer, Fire Alarm, Freezer, Microwave, Refrigerator, Self Cleaning Oven, Washer, Water Purifier Owned, Water Softener Owned
- Laundry features:Dryer, Washer
- Amenities:Bay or Bow Window, Cathedral Ceiling(s), Eat-in Kitchen, Jack & Jill Bathroom, Kitchen Island, Open Floorplan, Pantry, Steam Shower, Walk-In Closet(s)
Parking
- Parking description:Oversized Garage
- Garage spaces:3
New listings near 9779 Bay Hill Dr
- New
 $1,199,900Active6 beds 6 baths5,442 sq. ft.
11171 Tenor Trl, Lone Tree, CO 80134
MLS# 5758973Listed by: RE/MAX Professionals - New
 $725,000Active3 beds 3 baths2,115 sq. ft.
11742 Octave Ave, Lone Tree, CO 80134
MLS# 2462426Listed by: RE/MAX Professionals  $489,990Pending2 beds 2 baths1,230 sq. ft.
11968 Soprano Trl, Lone Tree, CO 80134
MLS# 6630475Listed by: Keller Williams Action Realty LLC- New
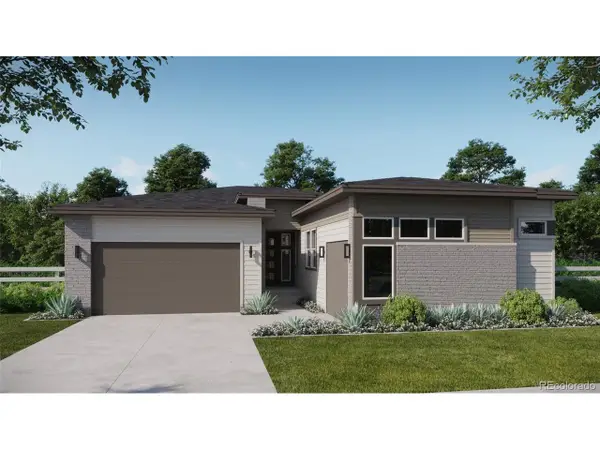 $1,796,725Active4 beds 5 baths5,156 sq. ft.
10977 Tenor Ln, Lone Tree, CO 80134
MLS# 6778852Listed by: Serhant Colorado LLC - New
 $640,000Active4 beds 3 baths2,660 sq. ft.
9840 Carmel Ct, Lone Tree, CO 80124
MLS# 8911772Listed by: RE/MAX Professionals  $424,990Pending2 beds 2 baths1,134 sq. ft.
11960 Soprano #203, Lone Tree, CO 80134
MLS# 5786656Listed by: Keller Williams Action Realty LLC- New
 $1,200,000Active6 beds 4 baths5,543 sq. ft.
9969 Longview Dr, Lone Tree, CO 80124
MLS# 1833273Listed by: RE/MAX Professionals - New
 $525,000Active2 beds 2 baths1,477 sq. ft.
10108 Bluffmont Ln, Lone Tree, CO 80124
MLS# 5624920Listed by: RE/MAX Alliance 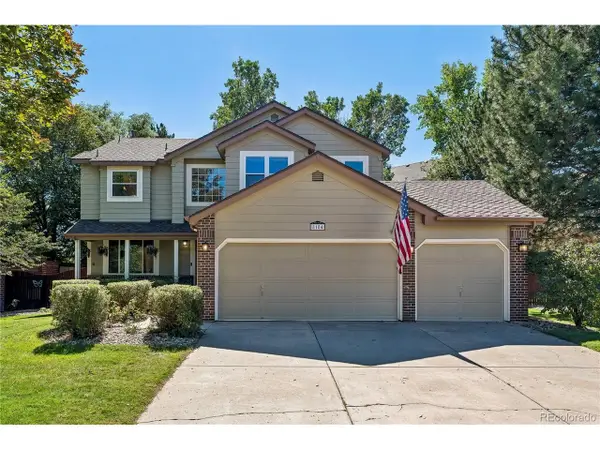 $900,000Active5 beds 5 baths3,786 sq. ft.
8184 Lone Maple Ln, Lone Tree, CO 80124
MLS# 3676581Listed by: David Stahl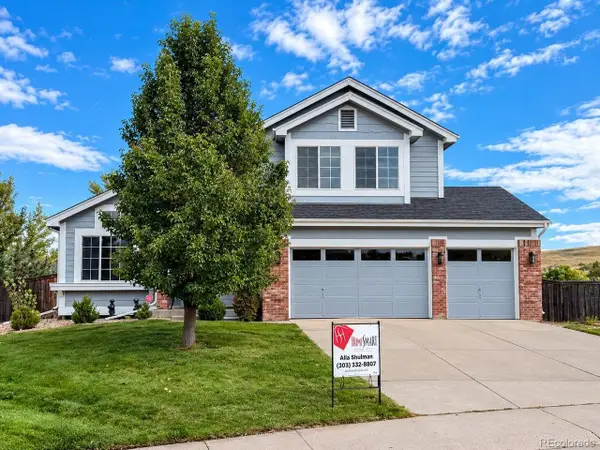 $948,888Active6 beds 4 baths3,828 sq. ft.
10208 Hexton Ct, Lone Tree, CO 80124
MLS# 2063417Listed by: HomeSmart


Protect your home and budget from life's surprises with an Assurant Home Warranty, backed by a partner that supports you through every step of homeownership. Explore Plans.
©2026 Century 21 Real Estate LLC. All rights reserved. CENTURY 21®, the CENTURY 21 Logo and C21® are service marks owned by Century 21 Real Estate LLC. Century 21 Real Estate LLC fully supports the principles of the Fair Housing Act and the Equal Opportunity Act. Each office is independently owned and operated. Listing information is deemed reliable but not guaranteed accurate.