
10040 Niwot Rd, Longmont, CO 80504
Local realty services provided by:CENTURY 21 Cornerstone
Listed by: chad smith
Office: re/max alliance-lsvl3036666500
MLS#:1066672
Source:IRES
Price summary
- Price:$4,200,000
- Price per sq. ft.:$595.74
About this home
First time on the market! Situated behind an iron-gated security entrance, this exceptional 36 acre, fully fenced equestrian estate represents a golden opportunity to obtain your slice of paradise right in the heart of unincorporated Boulder County! A 900 foot driveway delivers you to the grand porte-cochere entrance to the home. Ideal for farming or ranching and creating a truly special place to live. Enjoy the essence of Colorado living and mountain charm from inside the home and from over 2,000 square feet of main and upper level decks that capture stunning views of the Front Range, Continental Divide and the glorious accompanying sunsets. Centrally convenient and within close proximity to all the nearby amenities of Niwot, Longmont, Boulder, Louisville and Lafayette. This custom home built in 1994 is a solid fortress and offers a blank canvas for your imagination and creativity. All four bedrooms feature a full bath and the main floor bedroom is perfect as a guest suite or for multi-generational family needs. Gas-log fireplaces adorn the main level living and family rooms as well as the primary retreat/sitting room. A fire suppression system is installed inside the home and there is a Generac generator for any inconvenient power outages. For the recreation enthusiasts, there is a 50' x 50' RV/farm equipment/hay storage barn. The property benefits from domestic water supplied by Left Hand Water District and also includes 25 A, B and C Boulder and White Rock Ditch shares for irrigation with an estimated value of $500,000....
Contact an agent
Home facts
- Year built:1994
- Subdivision & Development:East County
- Listing ID #:1066672
- Added:67 day(s) ago
- Updated:October 25, 2026 at 02:50 PM
Rooms and interior
- Bedrooms:4
- Total bathrooms:5
- Full bathrooms:4
- Half bathrooms:1
- Flooring:Wood
- Dining Description:Separate Dining Room
- Kitchen Description:Dishwasher, Disposal, Double Oven, Electric Range, Kitchen Island, Microwave, Pantry, Self Cleaning Oven, Trash Compactor
- Bedroom Description:Split Bedroom Plan, Two Primary Suites
- Basement Description:Built-In Radon, Crawl Space, Daylight, Partial, Slab, Sump Pump, Unfinished
- Living area:7,050 sq. ft.
Heating and cooling
- Cooling:Ceiling Fan(s), Central Air
- Heating:2 or more H20 Heaters, 2 or more Heat Sources, Forced Air
Structure and exterior
- Roof:Composition
- Year built:1994
- Building area:7,050 sq. ft.
- Lot area:36.61 Acres
- Lot Features:Abuts Ditch, Deciduous Trees, Evergreen Trees, House Faces North, Mineral Rights Included, Native Grass, Outbuildings, Paved, Sloping Lot, Unincorporated, Water Rights Included
- Architectural Style:In-Law Area, Legal Conforming, Tudor
- Construction Materials:Brick, Frame
- Exterior Features:Balcony, Deck, Patio, Sprinkler System
- Levels:2 Story
Schools
- High school:Niwot
- Middle school:Sunset Middle
- Elementary school:Niwot
Utilities
- Water:District
- Sewer:Septic Field, Septic Tank
Finances and disclosures
- Price:$4,200,000
- Price per sq. ft.:$595.74
- Tax amount:$12,602
Features and amenities
- Appliances:Dishwasher, Disposal, Double Oven, Electric Range, Fire Alarm, Microwave, Self Cleaning Oven, Trash Compactor
- Laundry features:Sink, Washer/Dryer Hookup
- Amenities:6-Panel Doors, Bay or Bow Window, Beamed Ceilings, Cathedral Ceiling(s), Crown Molding, High Ceilings, Kitchen Island, Natural Woodwork, Open Floorplan, Pantry, Separate Dining Room, Two Primary Suites, Walk-In Closet(s), Wood Windows
Parking
- Parking description:>8' Garage Door, Garage Door Opener, Oversized Garage, RV Access/Parking
- Garage spaces:3
New listings near 10040 Niwot Rd
- New
 $395,000Active3 beds 1 baths1,152 sq. ft.
1216 Meadow St, Longmont, CO 80501
MLS# 1071208Listed by: Shasta Realty Inc - New
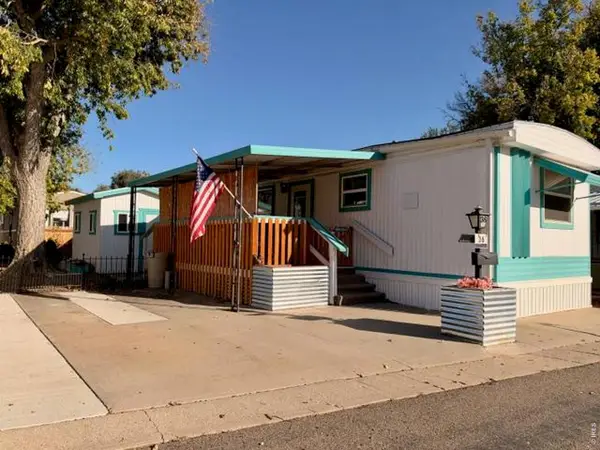 $39,000Active2 beds 1 baths672 sq. ft.
831 17th Ave #36, Longmont, CO 80501
MLS# 7084Listed by: Mary Rose Gutierrez - New
 $540,000Active4 beds 2 baths1,680 sq. ft.
1 Placer Ave, Longmont, CO 80504
MLS# 9716554Listed by: The Resource Group LLC 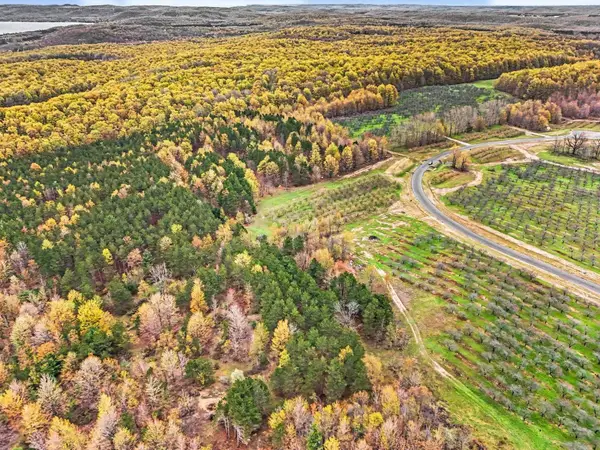 $217,000Active5.67 Acres
Parcel 9 Karnes, GlenArbor, MI 49630
MLS# 78080071949Listed by: FIVE STAR REAL ESTATE (LAKE CITY)
 $149,000Active5.02 Acres
Parcel 14 Karnes, GlenArbor, MI 49630
MLS# 78080074229Listed by: FIVE STAR REAL ESTATE (LAKE CITY)- New
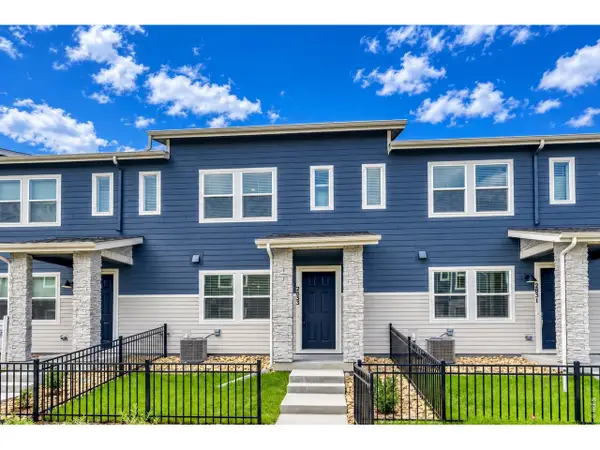 $409,990Active3 beds 3 baths1,375 sq. ft.
2833 Bear Springs Cir, Longmont, CO 80503
MLS# 1071187Listed by: DFH Colorado Realty LLC - New
 $855,000Active6 beds 4 baths3,946 sq. ft.
845 Sugarmill Ave, Longmont, CO 80504
MLS# 1071174Listed by: Structure Property Group LLC - Open Sun, 12 to 5pmNew
 $499,990Active3 beds 3 baths2,031 sq. ft.
2844 Bear Springs Cir, Longmont, CO 80503
MLS# 1071180Listed by: DFH Colorado Realty LLC - New
 $825,000Active3 beds 3 baths3,389 sq. ft.
5107 Linda Pl, Longmont, CO 80503
MLS# 1071111Listed by: Coldwell Banker Realty- Fort Collins - New
 $550,000Active4 beds 4 baths2,546 sq. ft.
4674 N Bend Ct, Longmont, CO 80504
MLS# 5323957Listed by: eXp Realty, LLC


Protect your home and budget from life's surprises with an Assurant Home Warranty, backed by a partner that supports you through every step of homeownership. Explore Plans.
©2026 Century 21 Real Estate LLC. All rights reserved. CENTURY 21®, the CENTURY 21 Logo and C21® are service marks owned by Century 21 Real Estate LLC. Century 21 Real Estate LLC fully supports the principles of the Fair Housing Act and the Equal Opportunity Act. Each office is independently owned and operated. Listing information is deemed reliable but not guaranteed accurate.