
1042 Kane Drive, Longmont, CO 80501
Local realty services provided by:CENTURY 21 Signature Realty
1042 Kane Drive,Longmont, CO 80501
$465,000
- 5 Beds
- 3 Baths
- 2,937 sq. ft.
- Single family
- Active
Listed by: miriam herbert
Office: miriam e herbert
MLS#:5879196
Source:ML
Price summary
- Price:$465,000
- Price per sq. ft.:$158.32
About this home
Price improvement and easy to show- on this large brick ranch. While the home is dated, it features beautiful hardwood flooring throughout and a great family room addition with knotty pine, a wood-burning stove, and ample natural light.
The basement offers two additional non-conforming bedrooms, a 3/4 bathroom, a recreation room, a laundry room, and a large unfinished storage area. The property also provides plenty of space for a live-work arrangement. Outside, you will find a gorgeous mature yard with a storage shed, a garage, a carport, and a side yard suitable for storing ATVs, boats, or cars. Please note that the roof was replaced in 2019.
All appliances—including the washer, dryer, refrigerator, stove, dishwasher, and freezer—and mechanicals are in working order. To assist the buyer, the seller is including an upgraded home warranty policy at closing.
The property is currently tenant-occupied and will appear cluttered as the tenants prepare to move at the end of June. However, the home remains easy to show....
Contact an agent
Home facts
- Year built:1966
- Listing ID #:5879196
Rooms and interior
- Bedrooms:5
- Total bathrooms:3
- Full bathrooms:1
- Flooring:Wood
- Kitchen Description:Dishwasher, Disposal, Freezer, Microwave, Oven, Range, Range Hood, Refrigerator
- Basement:Yes
- Basement Description:Finished, Partial
- Living area:2,937 sq. ft.
Heating and cooling
- Cooling:Evaporative Cooling
- Heating:Forced Air
Structure and exterior
- Roof:Composition
- Year built:1966
- Building area:2,937 sq. ft.
- Lot area:0.32 Acres
- Lot Features:Level, Many Trees, Near Public Transit, Sprinklers In Rear
- Architectural Style:Contemporary
- Construction Materials:Brick
- Exterior Features:Covered, Front Porch, Private Yard
- Foundation Description:Concrete Perimeter
- Levels:1 Story
Schools
- High school:Niwot
- Middle school:Sunset
- Elementary school:Burlington
Utilities
- Water:Public
- Sewer:Public Sewer
Finances and disclosures
- Price:$465,000
- Price per sq. ft.:$158.32
- Tax amount:$3,450 (2025)
Features and amenities
- Laundry features:Dryer, Washer
- Amenities:Carbon Monoxide Detector(s), Double Pane Windows, Gas Water Heater, Smoke Detector(s)
Parking
- Total parking spaces:2
- Parking description:1 Carport Space(s), 220 Volts, Concrete Driveway
- Garage:Yes
- Garage spaces:1
- Carport spaces:1
 Based on information submitted to the MLS GRID as of June 26, 2026 03:49 AM. All data is obtained from various sources and may not have been verified by broker or MLS GRID. Supplied Open House information is subject to change without notice. All information should be independently reviewed and verified for accuracy. Properties may or may not be listed by the office/agent presenting the information. ML Member Broker: Michele A Scherr
New listings near 1042 Kane Drive
- New
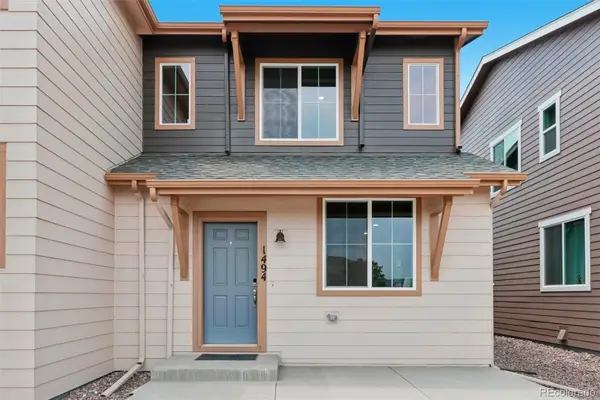 $399,950Active2 beds 3 baths1,159 sq. ft.
1492 Coral Place, Longmont, CO 80504
MLS# 1912427Listed by: RE/MAX PROFESSIONALS - New
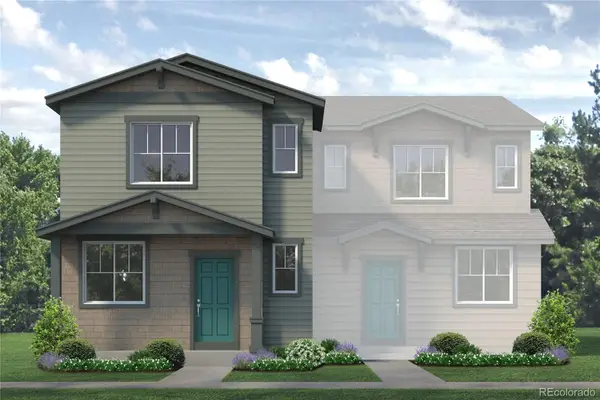 $468,320Active3 beds 3 baths1,536 sq. ft.
1432 Coral Place, Longmont, CO 80504
MLS# 2498808Listed by: RE/MAX PROFESSIONALS - Open Sat, 12 to 3pmNew
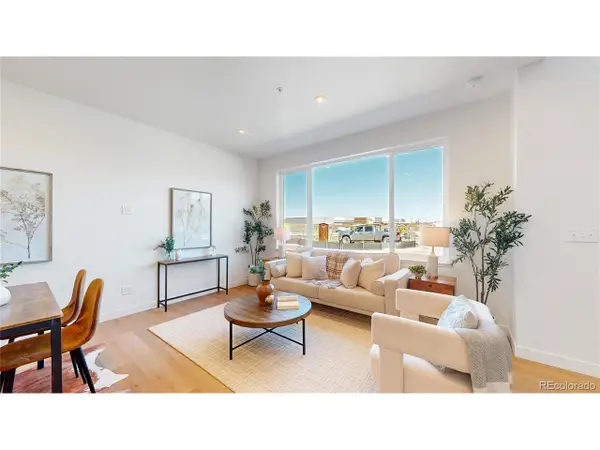 $419,500Active3 beds 3 baths1,476 sq. ft.
913 Edge Cir, Longmont, CO 80501
MLS# 6306513Listed by: Invalesco Real Estate - New
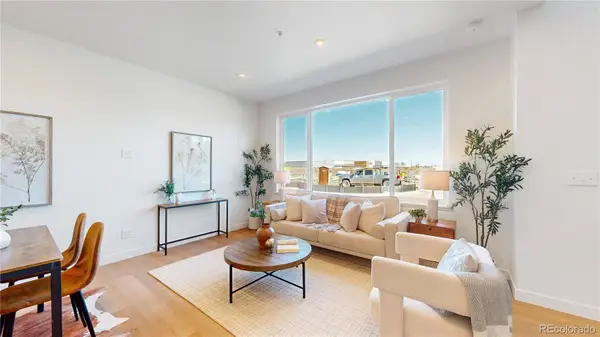 $419,500Active3 beds 3 baths1,476 sq. ft.
913 Edge Circle, Longmont, CO 80501
MLS# 6306513Listed by: INVALESCO REAL ESTATE - New
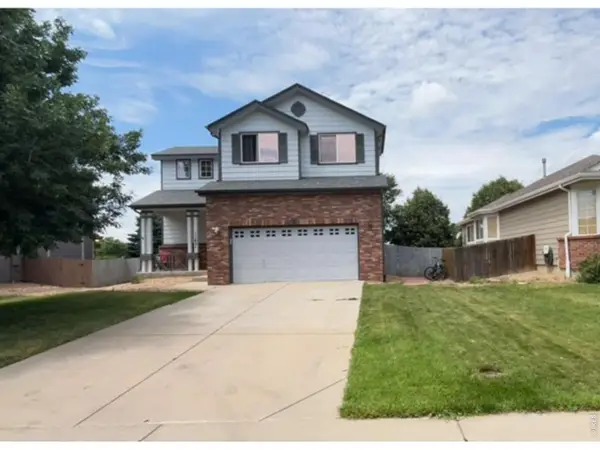 $489,900Active3 beds 3 baths2,162 sq. ft.
11421 Ebony St, Longmont, CO 80504
MLS# 1062920Listed by: Coldwell Banker Realty-NOCO - New
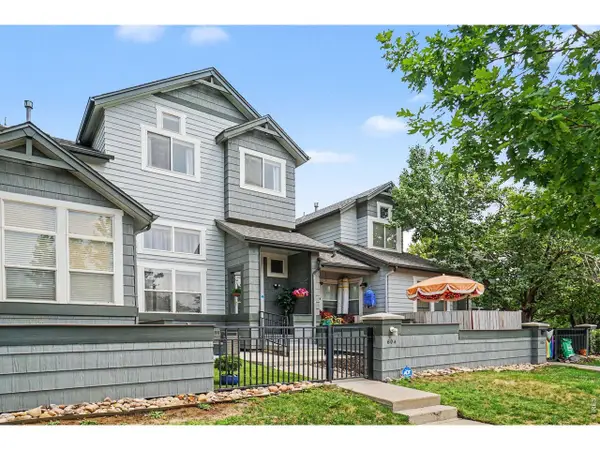 $574,900Active3 beds 3 baths1,984 sq. ft.
604 Barberry Dr, Longmont, CO 80503
MLS# 1062890Listed by: Agi Realty, LLC - New
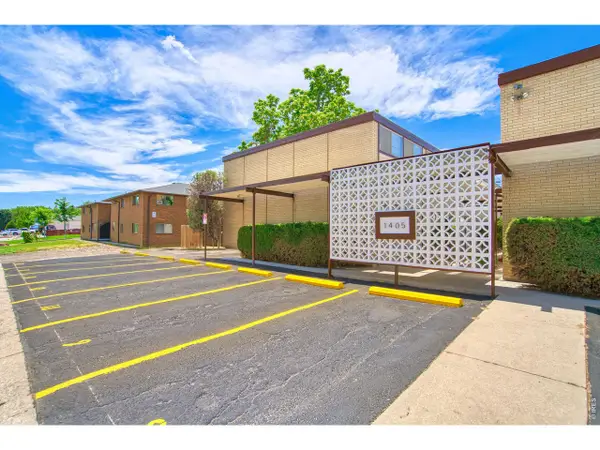 $2,250,000Active-- beds -- baths10,266 sq. ft.
1405 Coffman St, Longmont, CO 80501
MLS# 1062897Listed by: Summit Commercial Brokers - Open Sat, 1 to 3pmNew
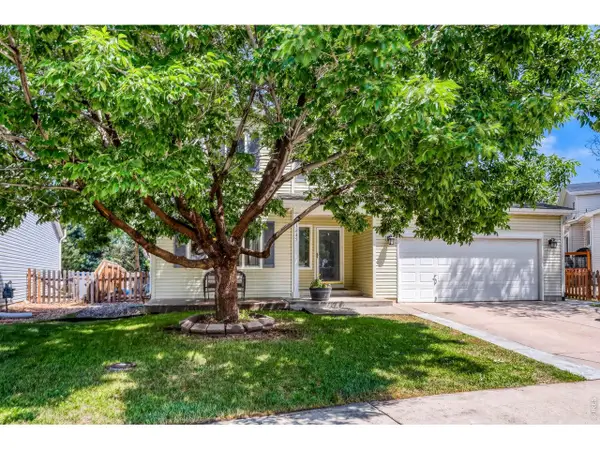 $565,000Active4 beds 3 baths2,914 sq. ft.
1245 Fall River Cir, Longmont, CO 80504
MLS# 1062887Listed by: WK Real Estate Longmont - New
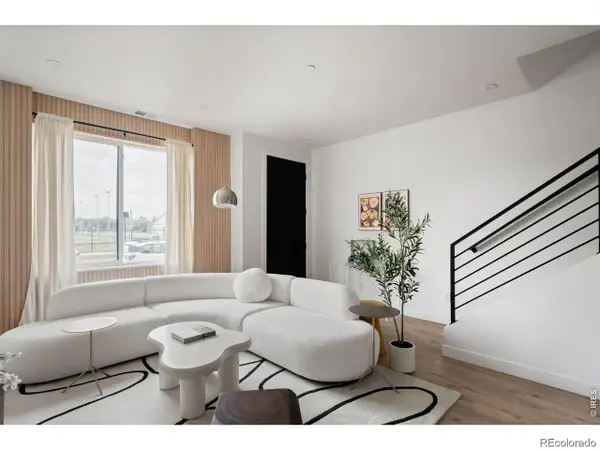 $449,000Active3 beds 3 baths1,364 sq. ft.
374 Bountiful Ave, Longmont, CO 80501
MLS# 3075271Listed by: First Summit Realty - New
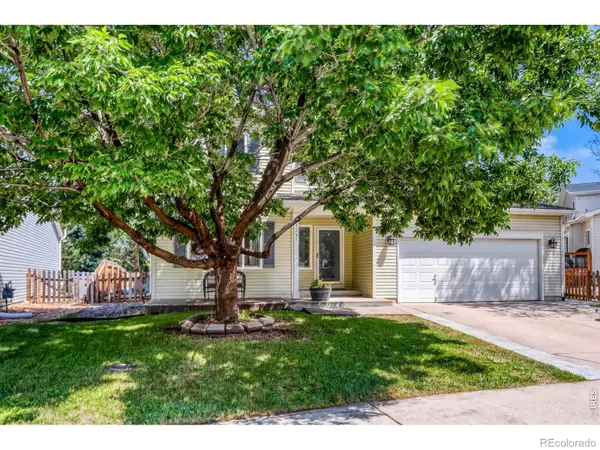 $565,000Active4 beds 3 baths2,914 sq. ft.
1245 Fall River Circle, Longmont, CO 80504
MLS# IR1062887Listed by: WK REAL ESTATE LONGMONT


Protect your home and budget from life's surprises with an Assurant Home Warranty, backed by a partner that supports you through every step of homeownership. Explore Plans.
©2026 Century 21 Real Estate LLC. All rights reserved. CENTURY 21®, the CENTURY 21 Logo and C21® are service marks owned by Century 21 Real Estate LLC. Century 21 Real Estate LLC fully supports the principles of the Fair Housing Act and the Equal Opportunity Act. Each office is independently owned and operated. Listing information is deemed reliable but not guaranteed accurate.