
1121 S Gay Dr, Longmont, CO 80501
Local realty services provided by:CENTURY 21 Top Dog Properties
Upcoming open houses
- Sat, Oct 3112:00 pm - 02:00 pm
- Sun, Nov 0112:00 pm - 02:00 pm
Listed by: jon simisky
Office: compass - boulder3034875472
MLS#:1071217
Source:IRES
Price summary
- Price:$519,000
- Price per sq. ft.:$482.79
About this home
Welcome home to 1121 S. Gay Drive, a beautifully updated ranch that perfectly balances timeless brick exterior curb appeal with a fresh, modern interior. Designed for seamless single-level living, this three-bedroom, two-bathroom residence has been meticulously overhauled within the last three years, offering the rare peace of mind that comes with a truly move-in-ready property.Step inside to find a bright, open atmosphere defined by new flooring, crisp interior paint, and contemporary trim and hardware throughout. The heart of the home is the stunningly renovated kitchen, featuring brand-new cabinetry, solid-surface countertops, full height backsplash, and sleek appliances that make the space shine. Every detail has been addressed, from the updated solid core single-panel doors, designer hardware, luxury vinyl plank flooring, smooth drywall finish, and new window treatments creating a cohesive and polished aesthetic.The big-ticket infrastructure items are already taken care of, including a new roof, new central AC, and a new sewer main. Outside, the large private backyard provides a versatile canvas for outdoor living with a great sense of privacy, while the attached garage adds everyday convenience. Situated in a prime Longmont location, this home offers the perfect blend of extensive high-end updates and low-maintenance living. All that's left to do is unpack....
Contact an agent
Home facts
- Year built:1970
- Subdivision & Development:Skrbina 2
- Listing ID #:1071217
- Updated:October 26, 2026 at 12:06 PM
Rooms and interior
- Bedrooms:3
- Total bathrooms:2
- Full bathrooms:1
- Kitchen Description:Dishwasher, Disposal, Electric Range, Microwave, Refrigerator
- Living area:1,075 sq. ft.
Heating and cooling
- Cooling:Central Air
- Heating:Forced Air
Structure and exterior
- Roof:Composition
- Year built:1970
- Building area:1,075 sq. ft.
- Lot area:0.18 Acres
- Construction Materials:Brick
- Levels:One
Schools
- High school:Longmont
- Middle school:Longs Peak
- Elementary school:Mountain View
Utilities
- Water:Public
- Sewer:Public Sewer
Finances and disclosures
- Price:$519,000
- Price per sq. ft.:$482.79
- Tax amount:$2,933
Features and amenities
- Appliances:Dishwasher, Disposal, Dryer, Electric Range, Fire Alarm, Microwave, Refrigerator, Washer
- Laundry features:Dryer, Washer
Parking
- Parking description:Garage Door Opener
- Garage spaces:1
New listings near 1121 S Gay Dr
- New
 $395,000Active3 beds 1 baths1,152 sq. ft.
1216 Meadow St, Longmont, CO 80501
MLS# 1071208Listed by: Shasta Realty Inc - New
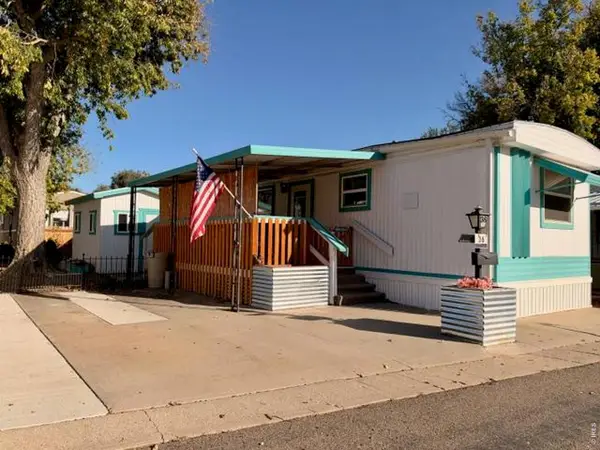 $39,000Active2 beds 1 baths672 sq. ft.
831 17th Ave #36, Longmont, CO 80501
MLS# 7084Listed by: Mary Rose Gutierrez - New
 $540,000Active4 beds 2 baths1,680 sq. ft.
1 Placer Ave, Longmont, CO 80504
MLS# 9716554Listed by: The Resource Group LLC 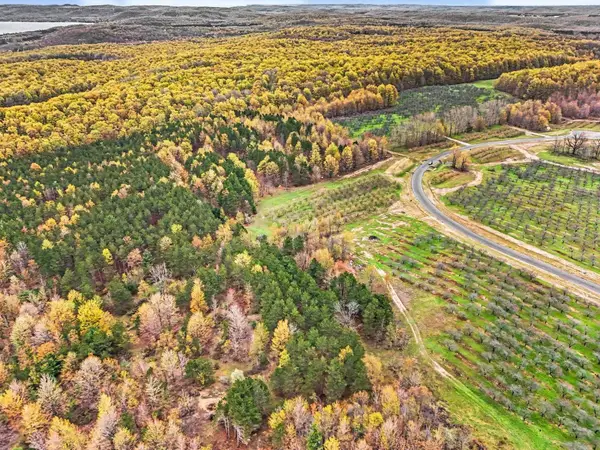 $217,000Active5.67 Acres
Parcel 9 Karnes, GlenArbor, MI 49630
MLS# 78080071949Listed by: FIVE STAR REAL ESTATE (LAKE CITY)
 $149,000Active5.02 Acres
Parcel 14 Karnes, GlenArbor, MI 49630
MLS# 78080074229Listed by: FIVE STAR REAL ESTATE (LAKE CITY)- New
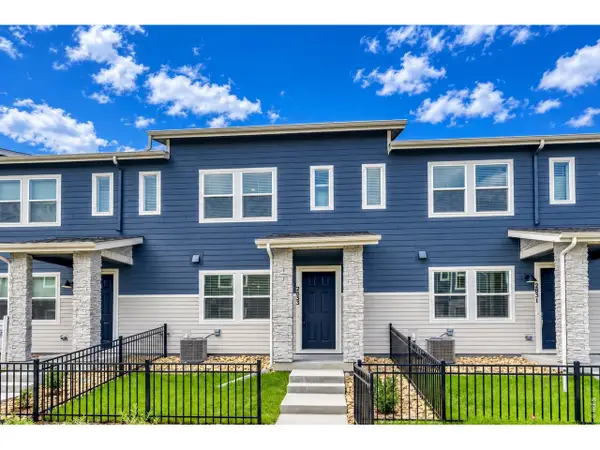 $409,990Active3 beds 3 baths1,375 sq. ft.
2833 Bear Springs Cir, Longmont, CO 80503
MLS# 1071187Listed by: DFH Colorado Realty LLC - New
 $855,000Active6 beds 4 baths3,946 sq. ft.
845 Sugarmill Ave, Longmont, CO 80504
MLS# 1071174Listed by: Structure Property Group LLC - Open Fri, 12 to 5pmNew
 $499,990Active3 beds 3 baths2,031 sq. ft.
2844 Bear Springs Cir, Longmont, CO 80503
MLS# 1071180Listed by: DFH Colorado Realty LLC - New
 $825,000Active3 beds 3 baths3,389 sq. ft.
5107 Linda Pl, Longmont, CO 80503
MLS# 1071111Listed by: Coldwell Banker Realty- Fort Collins


Protect your home and budget from life's surprises with an Assurant Home Warranty, backed by a partner that supports you through every step of homeownership. Explore Plans.
©2026 Century 21 Real Estate LLC. All rights reserved. CENTURY 21®, the CENTURY 21 Logo and C21® are service marks owned by Century 21 Real Estate LLC. Century 21 Real Estate LLC fully supports the principles of the Fair Housing Act and the Equal Opportunity Act. Each office is independently owned and operated. Listing information is deemed reliable but not guaranteed accurate.