
11655 Victor Dr, Longmont, CO 80504
Local realty services provided by:CENTURY 21 CapRock Real Estate
Listed by: shawna blair
Office: the colorado re group llc7202037400
MLS#:1068333
Source:IRES
Price summary
- Price:$825,000
- Price per sq. ft.:$235.85
- Monthly HOA dues:$110
About this home
Welcome to this exceptional two-story residence offering 3,498 sq. ft, plus a finished basement, designed for comfort and everyday luxury in highly desired unincorporated Longmont. This amazing home features 5 bedrooms, a dedicated den/office, and 3.5 baths and very low monthly HOA fees (including irrigation water) and no Metro tax. Beautiful hardwood flooring flows through the entry, living, dining, and kitchen areas. Vehicle and hobby enthusiasts will love the rare 4-bay garage plus an additional workshop/gym space. The heart of the home is a chef's kitchen with hardwood cabinets, 42-inch uppers, double ovens, built-in gas cooktop, microwave, large island, and a built-in admin station. The grand entry impresses with cathedral ceilings and the family room dazzles with hardwood floors and a cozy gas fireplace. Unwind in the primary suite with vaulted ceilings, new blinds, a massive walk-in closet, and a newly remodeled ensuite with a double-head walk-in shower. Upstairs carpet was replaced in 2022, and top-quality crank windows were installed in 2019. The finished basement offers versatile living space with a second living room, bedroom, den, full bath, and fresh 2026 carpet. Step outside to a 1,000 sq. ft. private covered patio with three fans, overlooking a fully fenced yard with mature trees, a yard shed, and direct views of HOA-maintained green space. Mechanics and exterior updates provide total peace of mind: Class 4 roof (2024), high-capacity gutters (2024), exterior paint (2025), radon mitigation, and extra attic insulation. Tucked into a private neighborhood surrounded by farmland, you'll enjoy open spaces, a playground, basketball court, and easy access to the St. Vrain Trail System, all maintained with exceptional pride of ownership....
Contact an agent
Home facts
- Year built:2003
- Subdivision & Development:Elms At Meadow Vale 2nd Fg
- Listing ID #:1068333
- Added:45 day(s) ago
- Updated:October 25, 2026 at 02:19 PM
Rooms and interior
- Bedrooms:5
- Total bathrooms:4
- Full bathrooms:2
- Half bathrooms:1
- Flooring:Wood
- Dining Description:Eat-in Kitchen
- Kitchen Description:Dishwasher, Disposal, Double Oven, Gas Range, Kitchen Island, Microwave, Refrigerator, Self Cleaning Oven
- Bedroom Description:Split Bedroom Plan
- Basement Description:Full, Partially Finished, Slab
- Living area:3,498 sq. ft.
Heating and cooling
- Cooling:Ceiling Fan(s), Central Air
- Heating:Forced Air, Humidity Control
Structure and exterior
- Roof:Composition
- Year built:2003
- Building area:3,498 sq. ft.
- Lot area:0.23 Acres
- Lot Features:Abuts Private Open Space, Fire Hydrant within 500 Feet, Gutters, House Faces East, Level, Paved, Sidewalks, Street Light
- Architectural Style:Contemporary
- Construction Materials:Frame
- Exterior Features:Patio, Sprinkler System
- Levels:2 Story
Schools
- High school:Mead
- Middle school:Mead
- Elementary school:Mead
Utilities
- Water:Public
- Sewer:Public Sewer
Finances and disclosures
- Price:$825,000
- Price per sq. ft.:$235.85
- Tax amount:$4,743
Features and amenities
- Appliances:Dishwasher, Disposal, Double Oven, Fire Alarm, Gas Range, Microwave, Refrigerator, Self Cleaning Oven
- Laundry features:Washer/Dryer Hookup
- Amenities:Cathedral Ceiling(s), Eat-in Kitchen, Kitchen Island, Open Floorplan, Walk-In Closet(s)
Parking
- Parking description:Garage Door Opener, Oversized Garage, Tandem Garage
- Garage spaces:4
New listings near 11655 Victor Dr
- New
 $395,000Active3 beds 1 baths1,152 sq. ft.
1216 Meadow St, Longmont, CO 80501
MLS# 1071208Listed by: Shasta Realty Inc - New
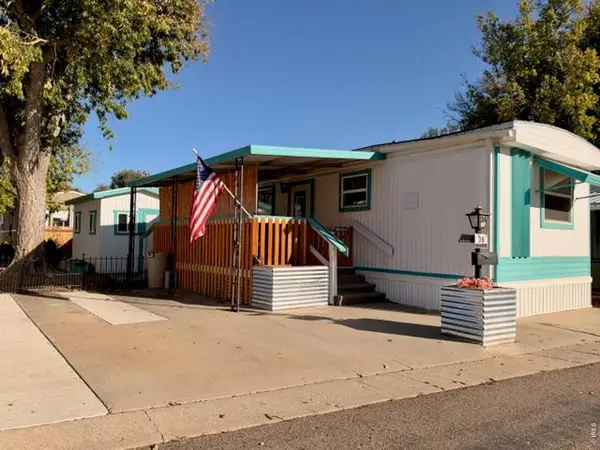 $39,000Active2 beds 1 baths672 sq. ft.
831 17th Ave #36, Longmont, CO 80501
MLS# 7084Listed by: Mary Rose Gutierrez - New
 $540,000Active4 beds 2 baths1,680 sq. ft.
1 Placer Ave, Longmont, CO 80504
MLS# 9716554Listed by: The Resource Group LLC 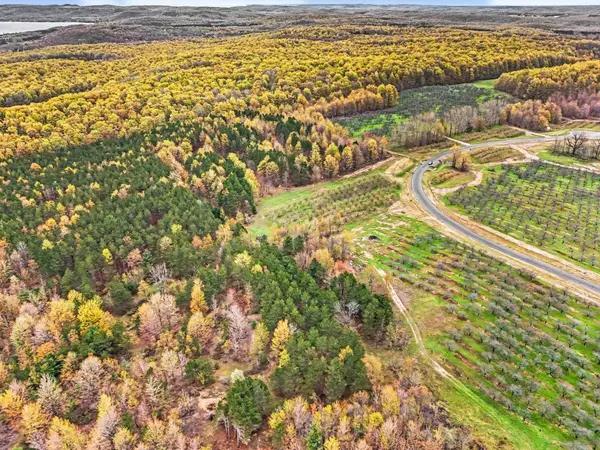 $217,000Active5.67 Acres
Parcel 9 Karnes, GlenArbor, MI 49630
MLS# 78080071949Listed by: FIVE STAR REAL ESTATE (LAKE CITY)
 $149,000Active5.02 Acres
Parcel 14 Karnes, GlenArbor, MI 49630
MLS# 78080074229Listed by: FIVE STAR REAL ESTATE (LAKE CITY)- New
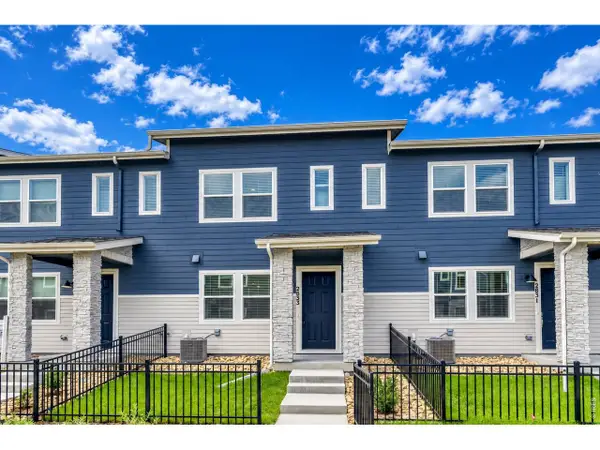 $409,990Active3 beds 3 baths1,375 sq. ft.
2833 Bear Springs Cir, Longmont, CO 80503
MLS# 1071187Listed by: DFH Colorado Realty LLC - New
 $855,000Active6 beds 4 baths3,946 sq. ft.
845 Sugarmill Ave, Longmont, CO 80504
MLS# 1071174Listed by: Structure Property Group LLC - Open Sun, 12 to 5pmNew
 $499,990Active3 beds 3 baths2,031 sq. ft.
2844 Bear Springs Cir, Longmont, CO 80503
MLS# 1071180Listed by: DFH Colorado Realty LLC - New
 $825,000Active3 beds 3 baths3,389 sq. ft.
5107 Linda Pl, Longmont, CO 80503
MLS# 1071111Listed by: Coldwell Banker Realty- Fort Collins - New
 $550,000Active4 beds 4 baths2,546 sq. ft.
4674 N Bend Ct, Longmont, CO 80504
MLS# 5323957Listed by: eXp Realty, LLC


Protect your home and budget from life's surprises with an Assurant Home Warranty, backed by a partner that supports you through every step of homeownership. Explore Plans.
©2026 Century 21 Real Estate LLC. All rights reserved. CENTURY 21®, the CENTURY 21 Logo and C21® are service marks owned by Century 21 Real Estate LLC. Century 21 Real Estate LLC fully supports the principles of the Fair Housing Act and the Equal Opportunity Act. Each office is independently owned and operated. Listing information is deemed reliable but not guaranteed accurate.