
11806 N Beasly Rd, Longmont, CO 80504
Local realty services provided by:CENTURY 21 Top Dog Properties
11806 N Beasly Rd,Longmont, CO 80504
$795,000
- 4 Beds
- 4 Baths
- - sq. ft.
- Single family
- Sold
Listed by: danielle lareau
Office: bosch real estate group, llc3034421277
MLS#:1067827
Source:IRES
Sorry, we are unable to map this address
Price summary
- Price:$795,000
- Monthly HOA dues:$110
About this home
Welcome to this spacious 4-bedroom, 4-bath home offering flexible living spaces and a beautifully established outdoor setting.The grand, vaulted entry creates an impressive sense of openness and space. The kitchen sits adjacent to the great room, creating an easy flow for everyday living and entertaining while keeping everyone connected.The primary suite has an impressive vaulted ceiling that adds to the open, airy feel. The en suite bath is designed for relaxation with both a soaker tub and separate spa shower.Upstairs, a large rec room adds another flexible living area. With the addition of a closet, the space also has the potential to become an additional bedroom, or could easily serve as a home office, playroom or guest space.**The backyard is a standout.** Professionally landscaped and thoughtfully designed for outdoor living, it features a large patio with plenty of room for dining, entertaining and relaxing, surrounded by established perennial gardens that provide beautiful color from spring through fall. Green space directly behind the home provides additional privacy and a peaceful backdrop, while provided irrigation water is an added benefit for keeping the lawn and landscaping looking their best.An unfinished basement provides plenty of storage along with room for future expansion, and the attached three-car garage offers space for vehicles, toys and gear. As an added bonus, oil and mineral rights transfer with the property. Conveniently located near Mead High School and the newest Big Sky PK-8 with easy access to Mead, Longmont and I-25, this home offers the space, flexibility and outdoor living that can be hard to find in a neighborhood setting....
Contact an agent
Home facts
- Year built:2005
- Subdivision & Development:Elms At Meadow Vale 3rd Fg
- Listing ID #:1067827
- Added:52 day(s) ago
- Updated:October 25, 2026 at 06:40 AM
Rooms and interior
- Bedrooms:4
- Total bathrooms:4
- Full bathrooms:3
- Half bathrooms:1
- Flooring:Wood
- Dining Description:Eat-in Kitchen, Separate Dining Room
- Kitchen Description:Dishwasher, Disposal, Gas Range, Microwave, Refrigerator
- Basement Description:Full, Unfinished
Heating and cooling
- Cooling:Central Air
- Heating:Forced Air
Structure and exterior
- Roof:Composition
- Year built:2005
- Lot Features:Abuts Private Open Space, Curbs, Deciduous Trees, Evergreen Trees, House Faces North, Level, Mineral Rights Included, Paved, Sidewalks, Xeriscape
- Architectural Style:Legal Conforming
- Construction Materials:Brick, Frame
- Exterior Features:Patio, Sprinkler System
- Levels:2 Story
Schools
- High school:Mead
- Middle school:Mead
- Elementary school:Mead
Utilities
- Water:Public
- Sewer:Public Sewer
Finances and disclosures
- Price:$795,000
- Tax amount:$4,461
Features and amenities
- Appliances:Dishwasher, Disposal, Gas Range, Microwave, Refrigerator
- Laundry features:Washer/Dryer Hookup
- Amenities:Cathedral Ceiling(s), Eat-in Kitchen, High Ceilings, Open Floorplan, Separate Dining Room, Walk-In Closet(s)
Parking
- Garage spaces:3
New listings near 11806 N Beasly Rd
- New
 $395,000Active3 beds 1 baths1,152 sq. ft.
1216 Meadow St, Longmont, CO 80501
MLS# 1071208Listed by: Shasta Realty Inc - New
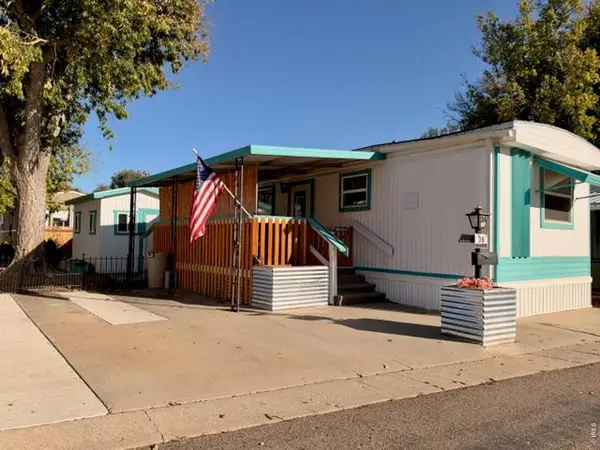 $39,000Active2 beds 1 baths672 sq. ft.
831 17th Ave #36, Longmont, CO 80501
MLS# 7084Listed by: Mary Rose Gutierrez - New
 $540,000Active4 beds 2 baths1,680 sq. ft.
1 Placer Ave, Longmont, CO 80504
MLS# 9716554Listed by: The Resource Group LLC 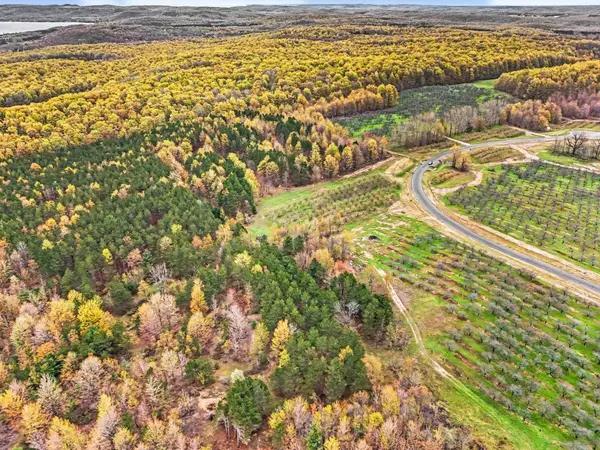 $217,000Active5.67 Acres
Parcel 9 Karnes, GlenArbor, MI 49630
MLS# 78080071949Listed by: FIVE STAR REAL ESTATE (LAKE CITY)
 $149,000Active5.02 Acres
Parcel 14 Karnes, GlenArbor, MI 49630
MLS# 78080074229Listed by: FIVE STAR REAL ESTATE (LAKE CITY)- New
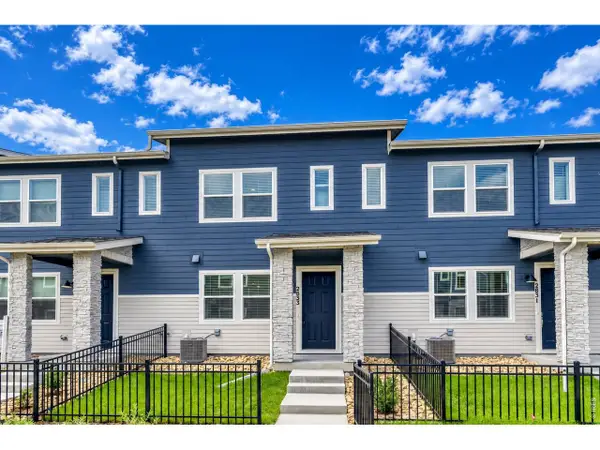 $409,990Active3 beds 3 baths1,375 sq. ft.
2833 Bear Springs Cir, Longmont, CO 80503
MLS# 1071187Listed by: DFH Colorado Realty LLC - New
 $855,000Active6 beds 4 baths3,946 sq. ft.
845 Sugarmill Ave, Longmont, CO 80504
MLS# 1071174Listed by: Structure Property Group LLC - Open Sun, 12 to 5pmNew
 $499,990Active3 beds 3 baths2,031 sq. ft.
2844 Bear Springs Cir, Longmont, CO 80503
MLS# 1071180Listed by: DFH Colorado Realty LLC - New
 $825,000Active3 beds 3 baths3,389 sq. ft.
5107 Linda Pl, Longmont, CO 80503
MLS# 1071111Listed by: Coldwell Banker Realty- Fort Collins - New
 $550,000Active4 beds 4 baths2,546 sq. ft.
4674 N Bend Ct, Longmont, CO 80504
MLS# 5323957Listed by: eXp Realty, LLC


Protect your home and budget from life's surprises with an Assurant Home Warranty, backed by a partner that supports you through every step of homeownership. Explore Plans.
©2026 Century 21 Real Estate LLC. All rights reserved. CENTURY 21®, the CENTURY 21 Logo and C21® are service marks owned by Century 21 Real Estate LLC. Century 21 Real Estate LLC fully supports the principles of the Fair Housing Act and the Equal Opportunity Act. Each office is independently owned and operated. Listing information is deemed reliable but not guaranteed accurate.