
1197 Purdue Dr, Longmont, CO 80503
Local realty services provided by:CENTURY 21 Top Dog Properties
Upcoming open houses
- Sat, Oct 0310:30 am - 12:30 pm
Listed by: maria scroggs
Office: madison & company properties - boulder3037713850
MLS#:1069615
Source:IRES
Price summary
- Price:$1,060,000
- Price per sq. ft.:$236.4
About this home
Experience country club-like living with breathtaking mountain views in this charming ranch-style home, nestled on a private 0.4-acre lot in highly desirable Longmont Estates. Imagine walking through your backyard gate straight to the Twin Peaks golf club. After a round, unwind in your private hot tub, enjoy the sauna, and take in the stunning vistas. The main level boasts beautiful wood floors, plantation shutters, and an updated kitchen. Enjoy the convenience of a main-floor office, three bedrooms, three bathrooms, a cozy fireplace, and a well-placed laundry room. The walk-out basement is an entertainer's dream, featuring a wet bar, a spacious great room with a second fireplace, two more bedrooms (or a bedroom and workout room) and plenty of storage. Modern amenities include a newer furnace, air conditioner, water heater, electrical panel, roof, appliances, and an EV charger in the garage. Simply move in and start enjoying all that this exceptional home has to offer!
Contact an agent
Home facts
- Year built:1978
- Subdivision & Development:Longmont Estates
- Listing ID #:1069615
- Added:4 day(s) ago
- Updated:October 03, 2026 at 05:28 AM
Rooms and interior
- Bedrooms:5
- Total bathrooms:4
- Full bathrooms:1
- Half bathrooms:1
- Flooring:Wood
- Dining Description:Eat-in Kitchen, Separate Dining Room
- Kitchen Description:Bar Fridge, Dishwasher, Disposal, Electric Range, Microwave, Refrigerator
- Basement Description:Full, Partially Finished
- Living area:4,484 sq. ft.
Heating and cooling
- Cooling:Central Air
- Heating:Forced Air
Structure and exterior
- Roof:Composition
- Year built:1978
- Building area:4,484 sq. ft.
- Lot area:0.4 Acres
- Lot Features:Curbs, Gutters, Paved, Sidewalks, Street Light
- Architectural Style:Contemporary
- Construction Materials:Brick, Frame
- Exterior Features:Deck, Patio, Sprinkler System
- Levels:One
Schools
- High school:Silver Creek
- Middle school:Westview
- Elementary school:Longmont Estates
Utilities
- Water:Public
- Sewer:Public Sewer
Finances and disclosures
- Price:$1,060,000
- Price per sq. ft.:$236.4
- Tax amount:$6,318
Features and amenities
- Appliances:Bar Fridge, Dishwasher, Disposal, Dryer, Electric Range, Fire Alarm, Microwave, Refrigerator, Washer
- Laundry features:Dryer, Washer
- Amenities:Eat-in Kitchen, Open Floorplan, Sauna, Separate Dining Room, Wet Bar
Parking
- Parking description:Garage Door Opener, Oversized Garage
- Garage spaces:2
New listings near 1197 Purdue Dr
- Coming Soon
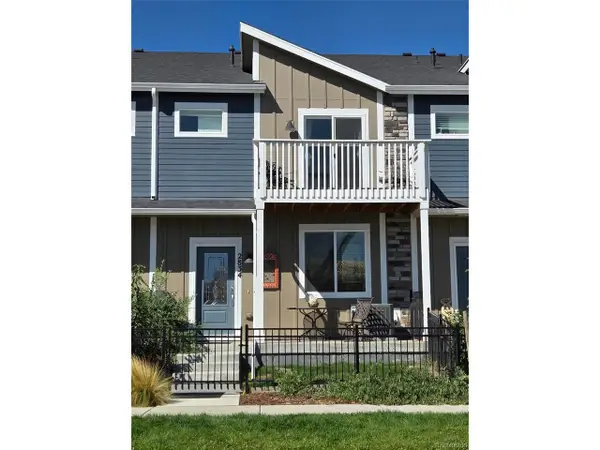 $475,000Coming Soon3 beds 3 baths2,080 sq. ft.
2834 S Flat Cir, Longmont, CO 80503
MLS# 1585128Listed by: Keller Williams DTC - Coming SoonOpen Sun, 12 to 2pm
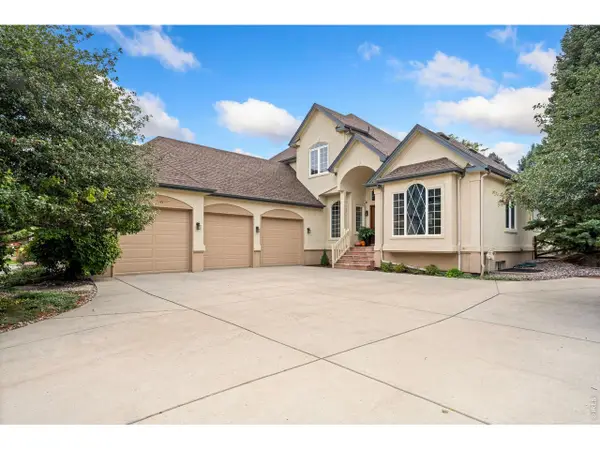 $1,100,000Coming Soon6 beds 4 baths5,697 sq. ft.
1257 Whitehall Dr, Longmont, CO 80504
MLS# 1069940Listed by: LPT Network Realty LLC - Coming Soon
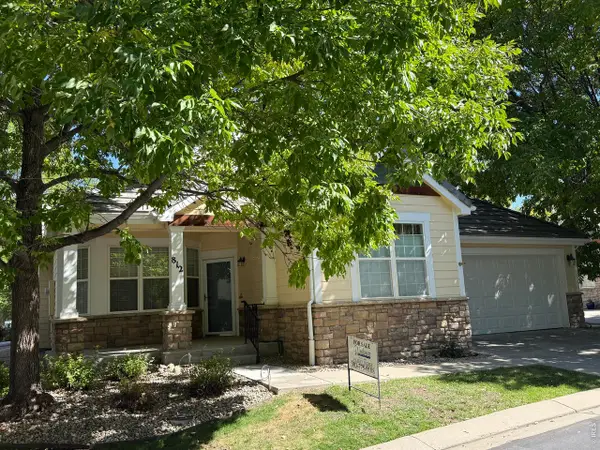 $659,000Coming Soon2 beds 2 baths2,990 sq. ft.
812 Windflower Dr, Longmont, CO 80504
MLS# 1069810Listed by: Windemere Realty Inc. - Coming Soon
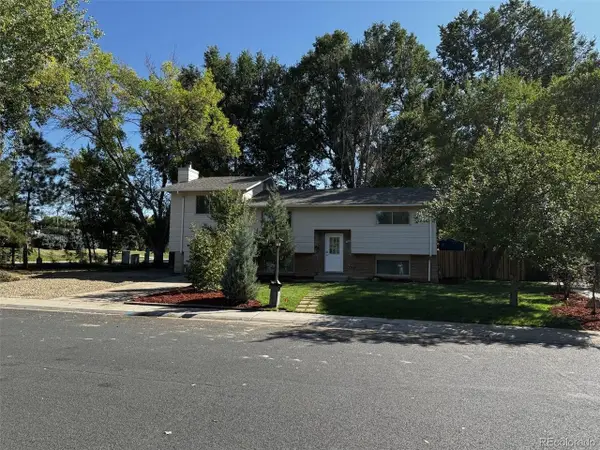 $574,900Coming Soon5 beds 3 baths2,288 sq. ft.
466 Fox St, Longmont, CO 80504
MLS# 1905921Listed by: LoKation - Coming Soon
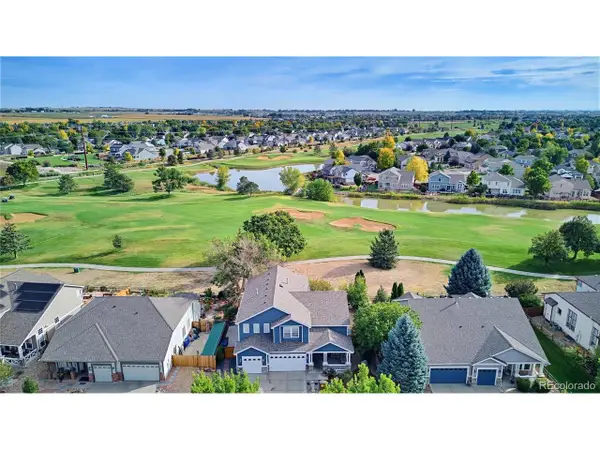 $850,000Coming Soon6 beds 4 baths5,196 sq. ft.
1924 Alpine St, Longmont, CO 80504
MLS# 2382734Listed by: Keller Williams Advantage Realty LLC - New
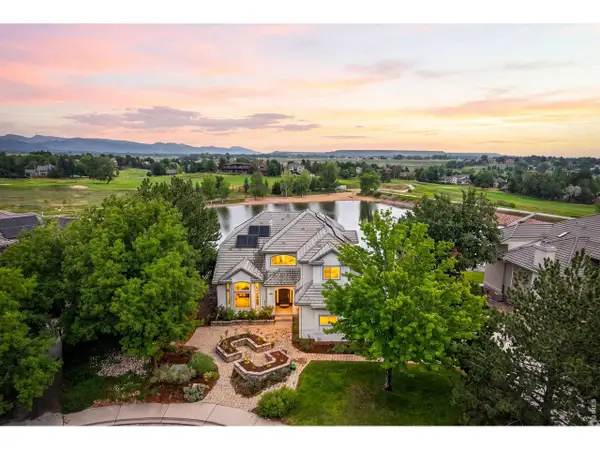 $1,999,000Active4 beds 4 baths5,005 sq. ft.
4061 Spy Glass Ln, Longmont, CO 80503
MLS# 1069961Listed by: Coldwell Banker Realty-Boulder - Open Sun, 12 to 3pmNew
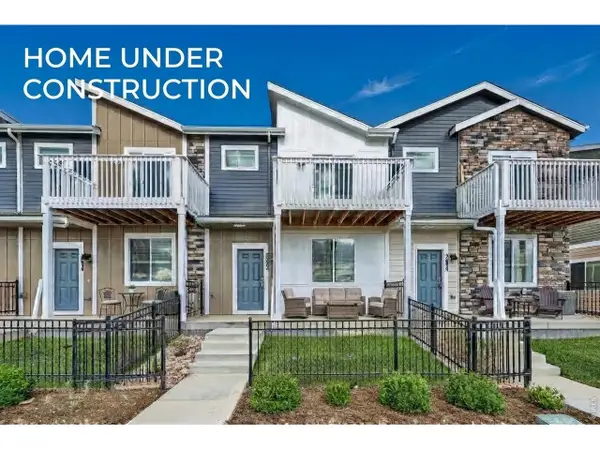 $529,990Active3 beds 3 baths2,031 sq. ft.
2846 Bear Springs Cir, Longmont, CO 80503
MLS# 1069972Listed by: DFH Colorado Realty LLC - New
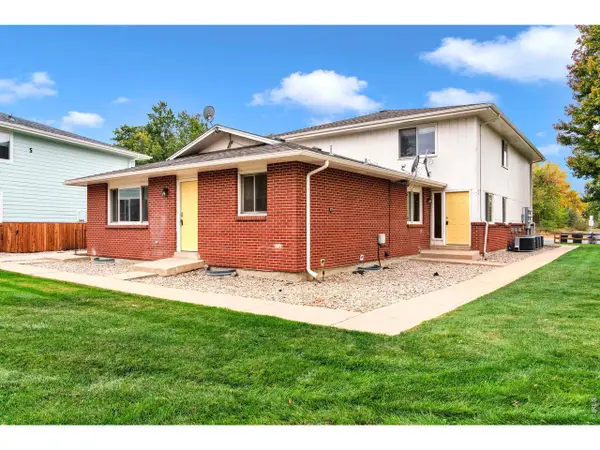 $950,000Active-- beds -- baths4,514 sq. ft.
2330 Wedgewood Ave #Bldg 6, Longmont, CO 80503
MLS# 1069973Listed by: RE/MAX of Boulder, Inc - New
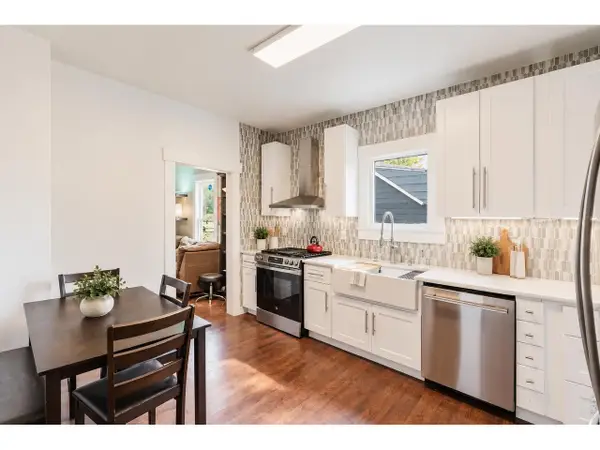 $399,000Active2 beds 1 baths840 sq. ft.
443 Baker St, Longmont, CO 80501
MLS# 1069942Listed by: WK Real Estate - New
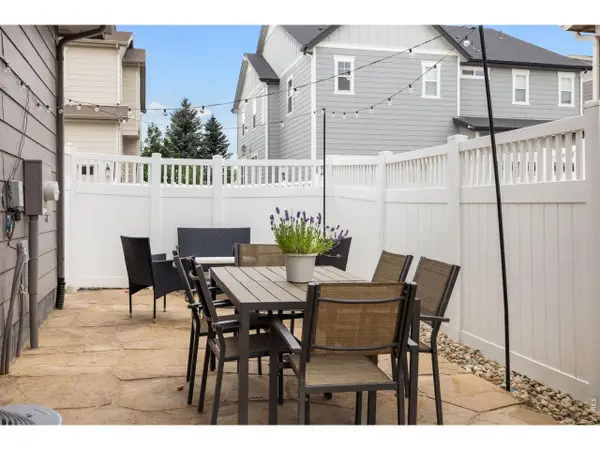 $599,900Active4 beds 4 baths2,449 sq. ft.
2501 Winding Dr, Longmont, CO 80504
MLS# 1069921Listed by: Compass - Boulder


Protect your home and budget from life's surprises with an Assurant Home Warranty, backed by a partner that supports you through every step of homeownership. Explore Plans.
©2026 Century 21 Real Estate LLC. All rights reserved. CENTURY 21®, the CENTURY 21 Logo and C21® are service marks owned by Century 21 Real Estate LLC. Century 21 Real Estate LLC fully supports the principles of the Fair Housing Act and the Equal Opportunity Act. Each office is independently owned and operated. Listing information is deemed reliable but not guaranteed accurate.