
1213 Fremont Ct, Longmont, CO 80504
Local realty services provided by:CENTURY 21 Cornerstone
Listed by: christy hepp
Office: exp realty, llc888-440-2724
MLS#:5115861
Source:IRES
Price summary
- Price:$499,900
- Price per sq. ft.:$315.99
- Monthly HOA dues:$41.67
About this home
Welcome home to this beautifully updated 3-bedroom, 2.5-bath residence in the desirable Wolf Creek subdivision. Thoughtfully refreshed from top to bottom, this move-in ready home offers the perfect combination of modern updates, functional living space, and exceptional value. Step inside to discover beautiful hardwood floors throughout the main level, fresh interior paint, brand-new Stainmaster carpet, and all-new light fixtures that create a bright, inviting atmosphere. Brand-new double-pane argon windows enhance both energy efficiency and natural light, while updated curtain rods and drapes provide the perfect finishing touch. The beautifully refreshed kitchen is the heart of the home, featuring freshly painted cabinetry, new hardware, and a complete suite of brand-new stainless steel appliances. Every bathroom has also been thoughtfully updated with painted cabinetry, new mirrors, updated fixtures, towel bars, and shower hardware, creating a clean, modern feel throughout. The finished basement provides additional living space that's perfect for a family room, recreation area, home office, or workout space-offering flexibility to fit your lifestyle. Outside, you'll appreciate the inviting backyard complete with a patio that's ideal for relaxing, entertaining, or enjoying Colorado's beautiful evenings. Additional updates include a newer roof (2023), professionally cleaned siding, and freshly painted shutters, flashing, front porch, and front door, giving the home outstanding curb appeal. A spacious two-car garage adds convenience and extra storage. Located in the sought-after Wolf Creek neighborhood, close to parks, schools, shopping, dining, and everything Longmont has to offer, this beautifully updated home is truly move-in ready. Simply unpack, settle in, and start making memories!...
Contact an agent
Home facts
- Year built:2000
- Subdivision & Development:Wolf Creek
- Listing ID #:5115861
- Added:100 day(s) ago
- Updated:October 25, 2026 at 03:28 PM
Rooms and interior
- Bedrooms:3
- Total bathrooms:3
- Full bathrooms:2
- Half bathrooms:1
- Dining Description:Eat-in Kitchen
- Kitchen Description:Dishwasher, Disposal, Microwave, Refrigerator
- Basement Description:Partially Finished
- Living area:1,582 sq. ft.
Heating and cooling
- Cooling:Ceiling Fan(s), Wall/Window Unit(s)
- Heating:Forced Air
Structure and exterior
- Roof:Composition
- Year built:2000
- Building area:1,582 sq. ft.
- Lot area:0.1 Acres
- Lot Features:Paved
- Construction Materials:Frame
- Levels:2 Story
Schools
- High school:Skyline
- Middle school:Trail Ridge
- Elementary school:Fall River
Utilities
- Water:Public
- Sewer:Public Sewer
Finances and disclosures
- Price:$499,900
- Price per sq. ft.:$315.99
- Tax amount:$3,147
Features and amenities
- Appliances:Dishwasher, Disposal, Dryer, Fire Alarm, Microwave, Refrigerator, Washer
- Laundry features:Dryer, Washer
- Amenities:Eat-in Kitchen, Open Floorplan, Walk-In Closet(s)
Parking
- Garage spaces:2
New listings near 1213 Fremont Ct
- New
 $395,000Active3 beds 1 baths1,152 sq. ft.
1216 Meadow St, Longmont, CO 80501
MLS# 1071208Listed by: Shasta Realty Inc - New
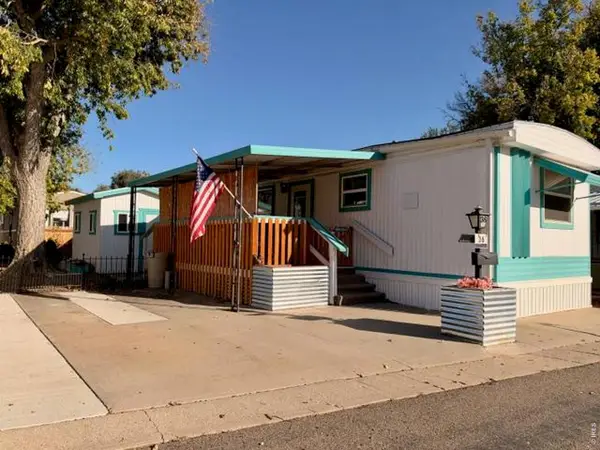 $39,000Active2 beds 1 baths672 sq. ft.
831 17th Ave #36, Longmont, CO 80501
MLS# 7084Listed by: Mary Rose Gutierrez - New
 $540,000Active4 beds 2 baths1,680 sq. ft.
1 Placer Ave, Longmont, CO 80504
MLS# 9716554Listed by: The Resource Group LLC 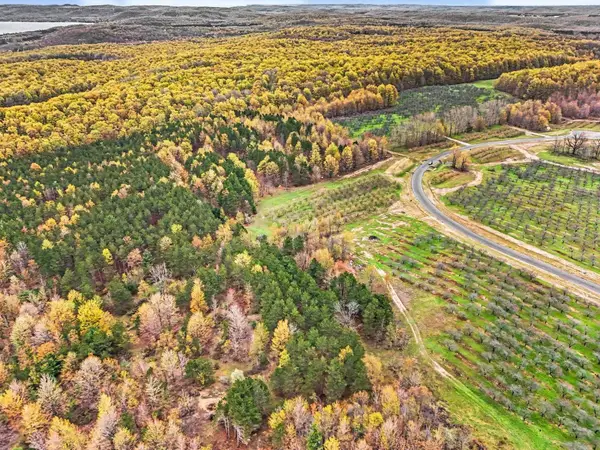 $217,000Active5.67 Acres
Parcel 9 Karnes, GlenArbor, MI 49630
MLS# 78080071949Listed by: FIVE STAR REAL ESTATE (LAKE CITY)
 $149,000Active5.02 Acres
Parcel 14 Karnes, GlenArbor, MI 49630
MLS# 78080074229Listed by: FIVE STAR REAL ESTATE (LAKE CITY)- New
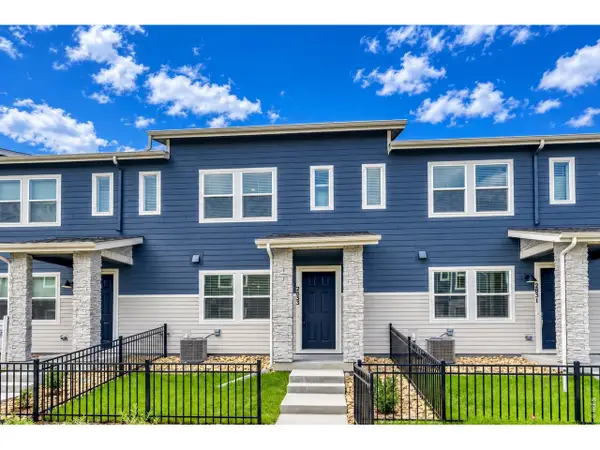 $409,990Active3 beds 3 baths1,375 sq. ft.
2833 Bear Springs Cir, Longmont, CO 80503
MLS# 1071187Listed by: DFH Colorado Realty LLC - New
 $855,000Active6 beds 4 baths3,946 sq. ft.
845 Sugarmill Ave, Longmont, CO 80504
MLS# 1071174Listed by: Structure Property Group LLC - Open Sun, 12 to 5pmNew
 $499,990Active3 beds 3 baths2,031 sq. ft.
2844 Bear Springs Cir, Longmont, CO 80503
MLS# 1071180Listed by: DFH Colorado Realty LLC - New
 $825,000Active3 beds 3 baths3,389 sq. ft.
5107 Linda Pl, Longmont, CO 80503
MLS# 1071111Listed by: Coldwell Banker Realty- Fort Collins - New
 $550,000Active4 beds 4 baths2,546 sq. ft.
4674 N Bend Ct, Longmont, CO 80504
MLS# 5323957Listed by: eXp Realty, LLC


Protect your home and budget from life's surprises with an Assurant Home Warranty, backed by a partner that supports you through every step of homeownership. Explore Plans.
©2026 Century 21 Real Estate LLC. All rights reserved. CENTURY 21®, the CENTURY 21 Logo and C21® are service marks owned by Century 21 Real Estate LLC. Century 21 Real Estate LLC fully supports the principles of the Fair Housing Act and the Equal Opportunity Act. Each office is independently owned and operated. Listing information is deemed reliable but not guaranteed accurate.