
1351 Mcclure Dr, Longmont, CO 80504
Local realty services provided by:CENTURY 21 CapRock Real Estate
1351 Mcclure Dr,Longmont, CO 80504
$515,000
- 3 Beds
- 2 Baths
- 2,273 sq. ft.
- Single family
- Active
Upcoming open houses
- Sat, Oct 0301:00 pm - 03:00 pm
Listed by: consuelo sidas
Office: compass - denver303-536-1786
MLS#:9476684
Source:IRES
Price summary
- Price:$515,000
- Price per sq. ft.:$226.57
- Monthly HOA dues:$42
About this home
Imagine waking up in Longmont's peaceful Wolf Creek neighborhood, grabbing a morning coffee, and stepping out onto your covered back deck to take in the crisp Colorado air. Welcome to 1351 McClure Drive. It's more than a house, it is the backdrop for a lifestyle anchored by outdoor adventure, small-town charm and easy modern living. Stepping inside, the main floor welcomes you with fresh paint, a cozy gas fireplace, and a light-filled kitchen featuring sleek quartz countertops. The main-floor primary bedroom offers single-level ease, while two light-filled upstairs bedrooms provide a cozy space for family, guests or a home office. Downstairs, the unfinished basement includes the laundry and features an egress window, offering immediate potential to build out a fourth bedroom, gym or custom recreation room. Recent updates include: new main floor interior paint, kitchen Quartz countertops, carpet on the stairs, bathroom light fixture plus newer LVP flooring in the primary bedroom and upstairs bedrooms. New roof - 2023. Beyond the two-car garage, your front door opens to the best of Northern Colorado: stroll through Clark Centennial Park or Jim Hamm Nature Area, spend weekends paddleboarding at Union Reservoir, and enjoy effortless access to the nearby Rocky Mountains for hiking and skiing. Just minutes away, thriving downtown Longmont beckons with vibrant mom-and-pop boutiques, craft breweries, local dining and seasonal community events. With quick access to Highway 119 for trips to Boulder and to I-25 for seamless commutes to Denver or Fort Collins, this move-in-ready home perfectly balances everyday convenience with endless possibilities....
Contact an agent
Home facts
- Year built:2003
- Subdivision & Development:Wolf Creek
- Listing ID #:9476684
- Added:3 day(s) ago
- Updated:October 03, 2026 at 10:44 AM
Rooms and interior
- Bedrooms:3
- Total bathrooms:2
- Full bathrooms:2
- Kitchen Description:Dishwasher, Disposal, Kitchen Island, Microwave, Pantry, Refrigerator
- Basement Description:Partial, Unfinished
- Living area:2,273 sq. ft.
Heating and cooling
- Cooling:Central Air
- Heating:Forced Air
Structure and exterior
- Roof:Composition
- Year built:2003
- Building area:2,273 sq. ft.
- Lot area:0.11 Acres
- Lot Features:House Faces North, Level, Paved
- Construction Materials:Frame, Wood Siding
- Exterior Features:Deck, Patio, Sprinkler System
- Levels:2 Story
Schools
- High school:Skyline
- Middle school:Trail Ridge
- Elementary school:Fall River
Utilities
- Sewer:Public Sewer
Finances and disclosures
- Price:$515,000
- Price per sq. ft.:$226.57
- Tax amount:$3,244
Features and amenities
- Appliances:Dishwasher, Disposal, Fire Alarm, Microwave, Refrigerator
- Amenities:Cathedral Ceiling(s), Kitchen Island, Open Floorplan, Pantry, Walk-In Closet(s)
Parking
- Garage spaces:2
New listings near 1351 Mcclure Dr
- Coming Soon
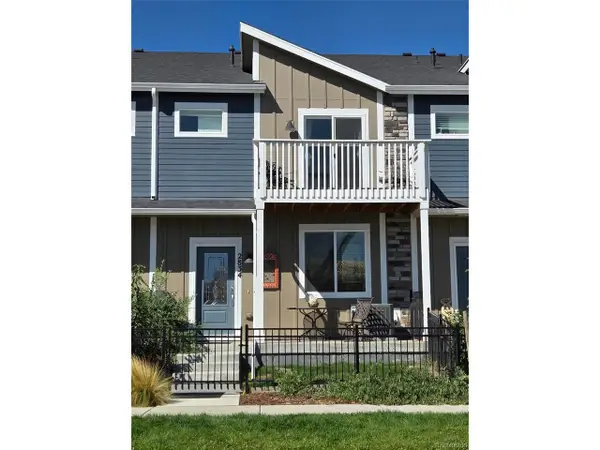 $475,000Coming Soon3 beds 3 baths2,080 sq. ft.
2834 S Flat Cir, Longmont, CO 80503
MLS# 1585128Listed by: Keller Williams DTC - Coming SoonOpen Sun, 12 to 2pm
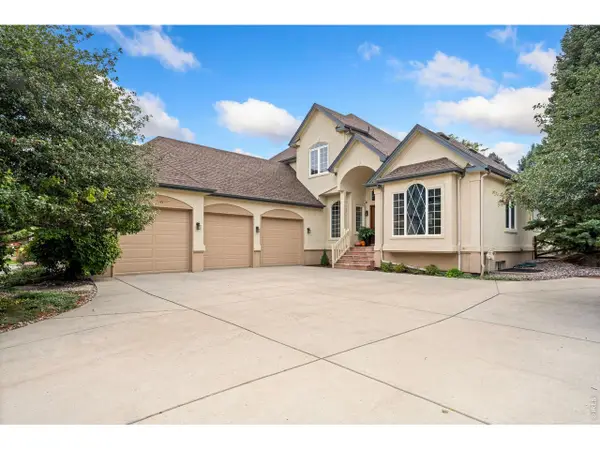 $1,100,000Coming Soon6 beds 4 baths5,697 sq. ft.
1257 Whitehall Dr, Longmont, CO 80504
MLS# 1069940Listed by: LPT Network Realty LLC - Coming Soon
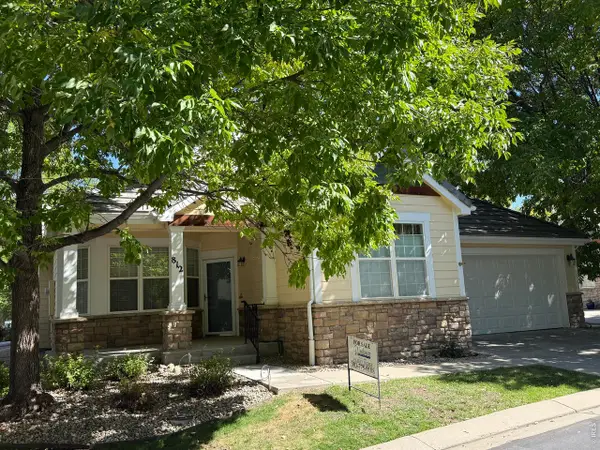 $659,000Coming Soon2 beds 2 baths2,990 sq. ft.
812 Windflower Dr, Longmont, CO 80504
MLS# 1069810Listed by: Windemere Realty Inc. - Coming Soon
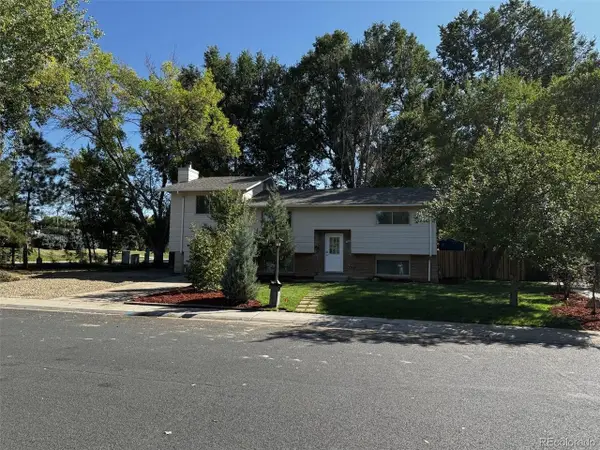 $574,900Coming Soon5 beds 3 baths2,288 sq. ft.
466 Fox St, Longmont, CO 80504
MLS# 1905921Listed by: LoKation - Coming Soon
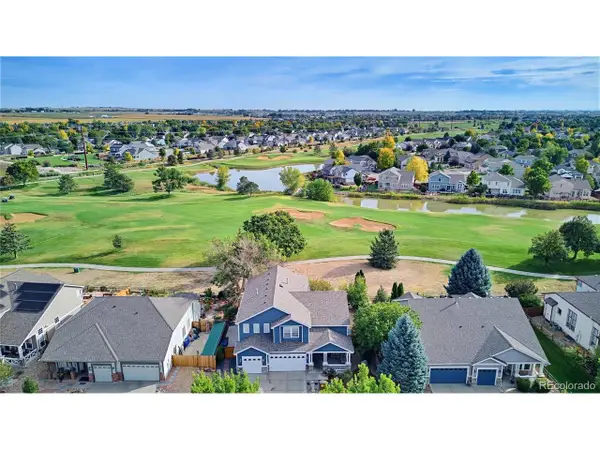 $850,000Coming Soon6 beds 4 baths5,196 sq. ft.
1924 Alpine St, Longmont, CO 80504
MLS# 2382734Listed by: Keller Williams Advantage Realty LLC - New
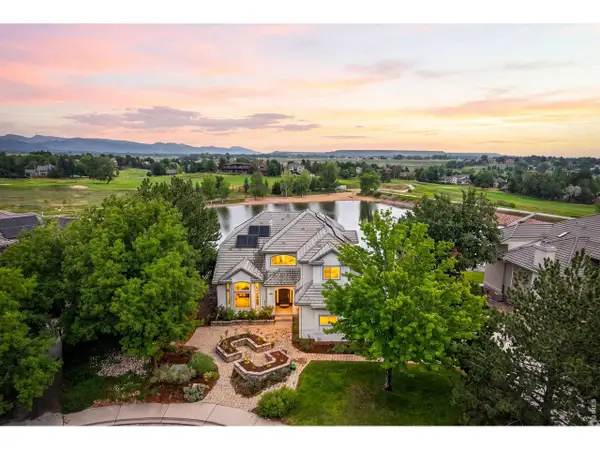 $1,999,000Active4 beds 4 baths5,005 sq. ft.
4061 Spy Glass Ln, Longmont, CO 80503
MLS# 1069961Listed by: Coldwell Banker Realty-Boulder - Open Sun, 12 to 3pmNew
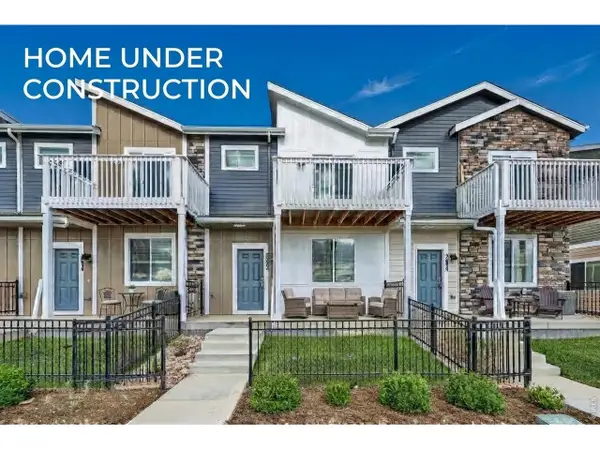 $529,990Active3 beds 3 baths2,031 sq. ft.
2846 Bear Springs Cir, Longmont, CO 80503
MLS# 1069972Listed by: DFH Colorado Realty LLC - New
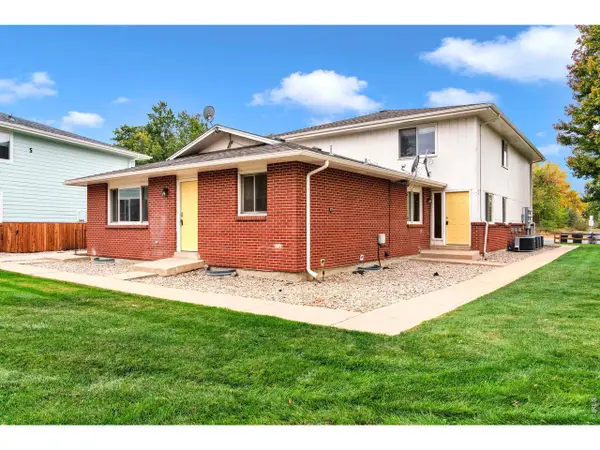 $950,000Active-- beds -- baths4,514 sq. ft.
2330 Wedgewood Ave #Bldg 6, Longmont, CO 80503
MLS# 1069973Listed by: RE/MAX of Boulder, Inc - New
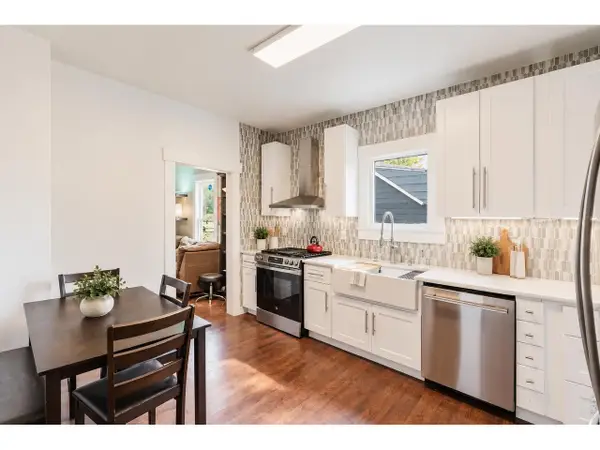 $399,000Active2 beds 1 baths840 sq. ft.
443 Baker St, Longmont, CO 80501
MLS# 1069942Listed by: WK Real Estate - New
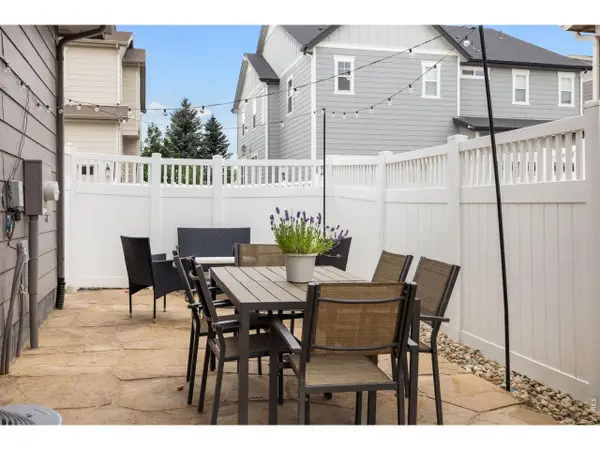 $599,900Active4 beds 4 baths2,449 sq. ft.
2501 Winding Dr, Longmont, CO 80504
MLS# 1069921Listed by: Compass - Boulder


Protect your home and budget from life's surprises with an Assurant Home Warranty, backed by a partner that supports you through every step of homeownership. Explore Plans.
©2026 Century 21 Real Estate LLC. All rights reserved. CENTURY 21®, the CENTURY 21 Logo and C21® are service marks owned by Century 21 Real Estate LLC. Century 21 Real Estate LLC fully supports the principles of the Fair Housing Act and the Equal Opportunity Act. Each office is independently owned and operated. Listing information is deemed reliable but not guaranteed accurate.